WELCOME TO
15 HEMLOCK STREET
Photos
Additional Information
Offered at: $849,999
Taxes: $17,488.60
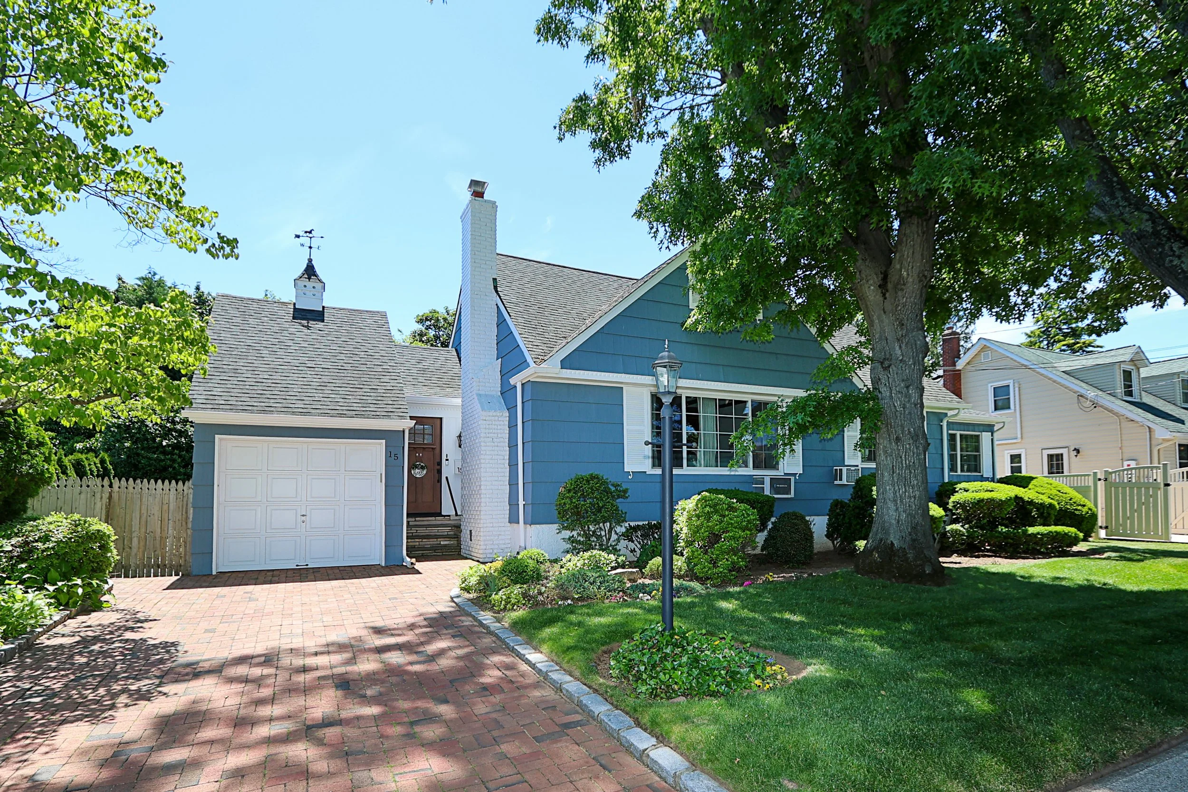
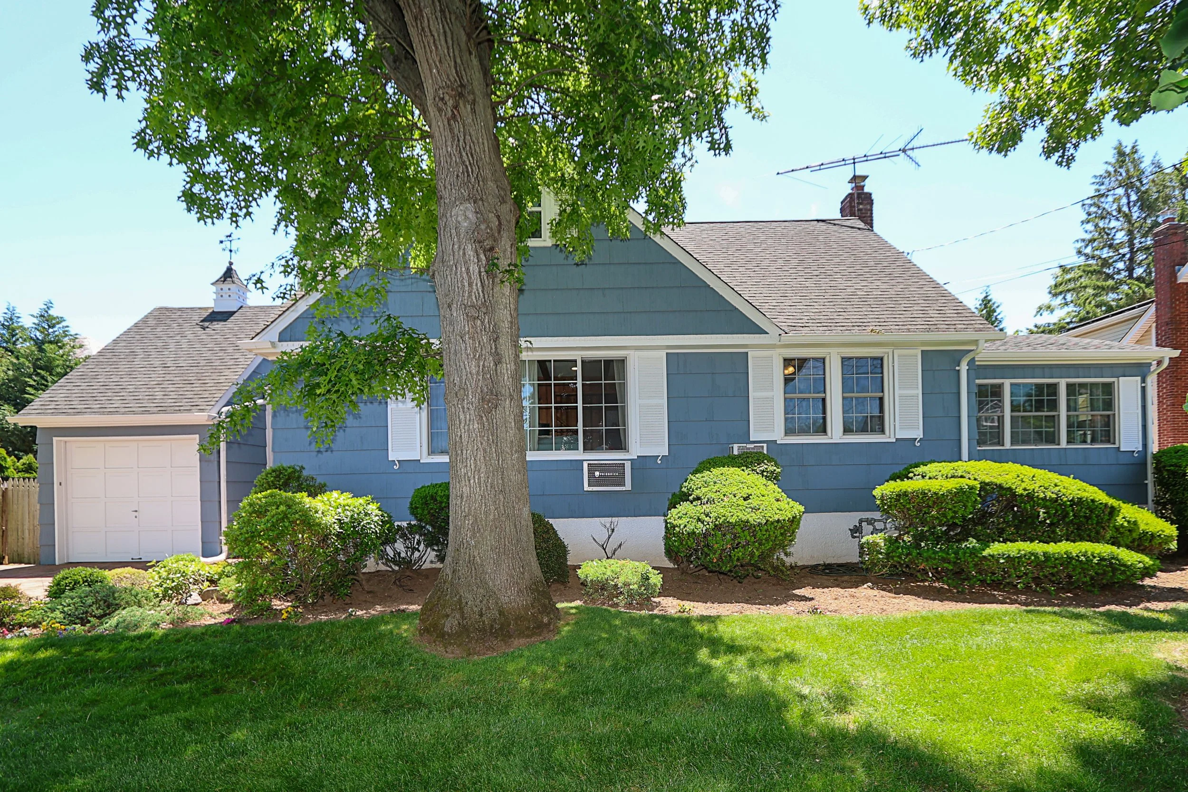
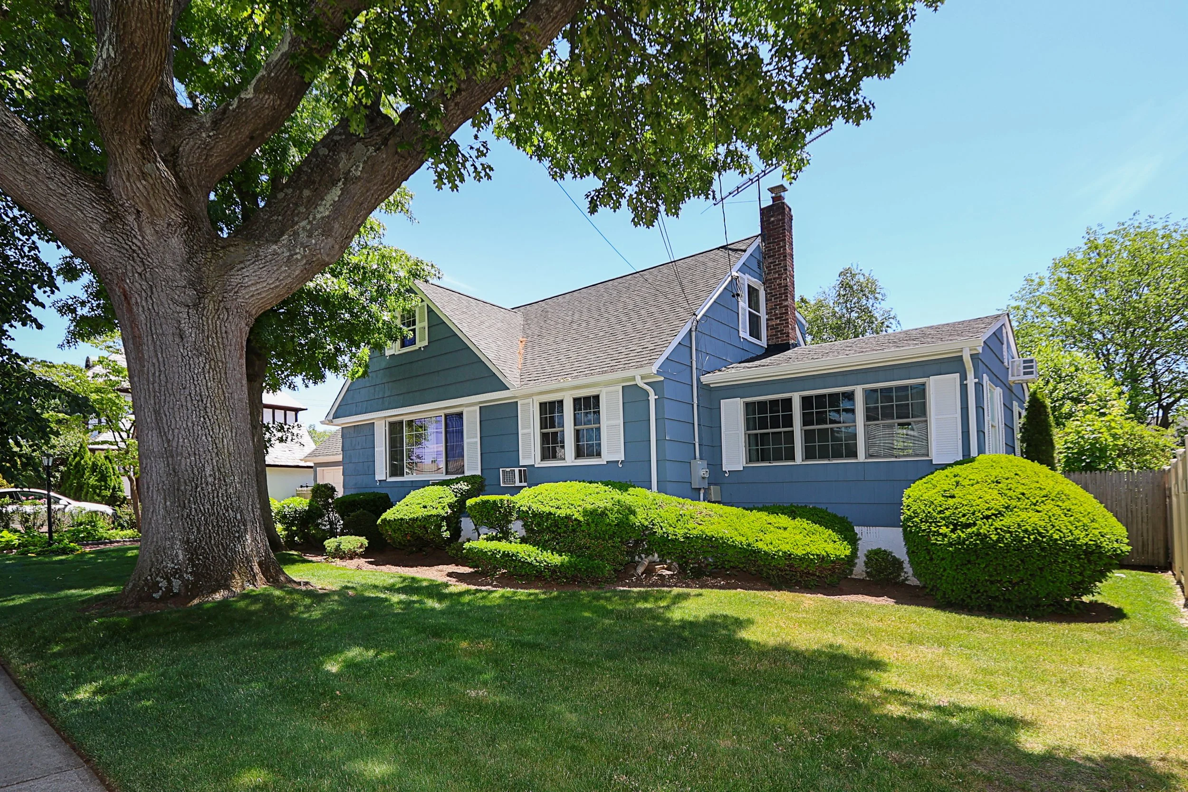
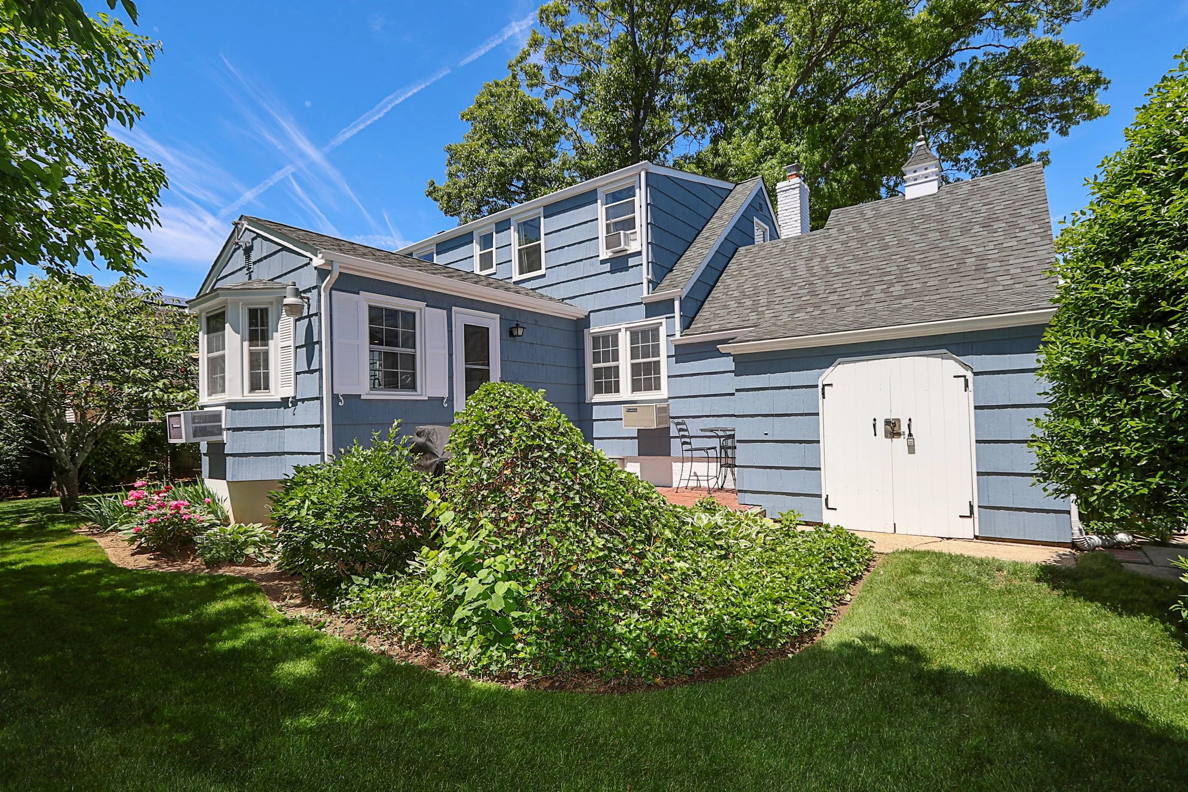
Charming cape situated on 80 x 100 property
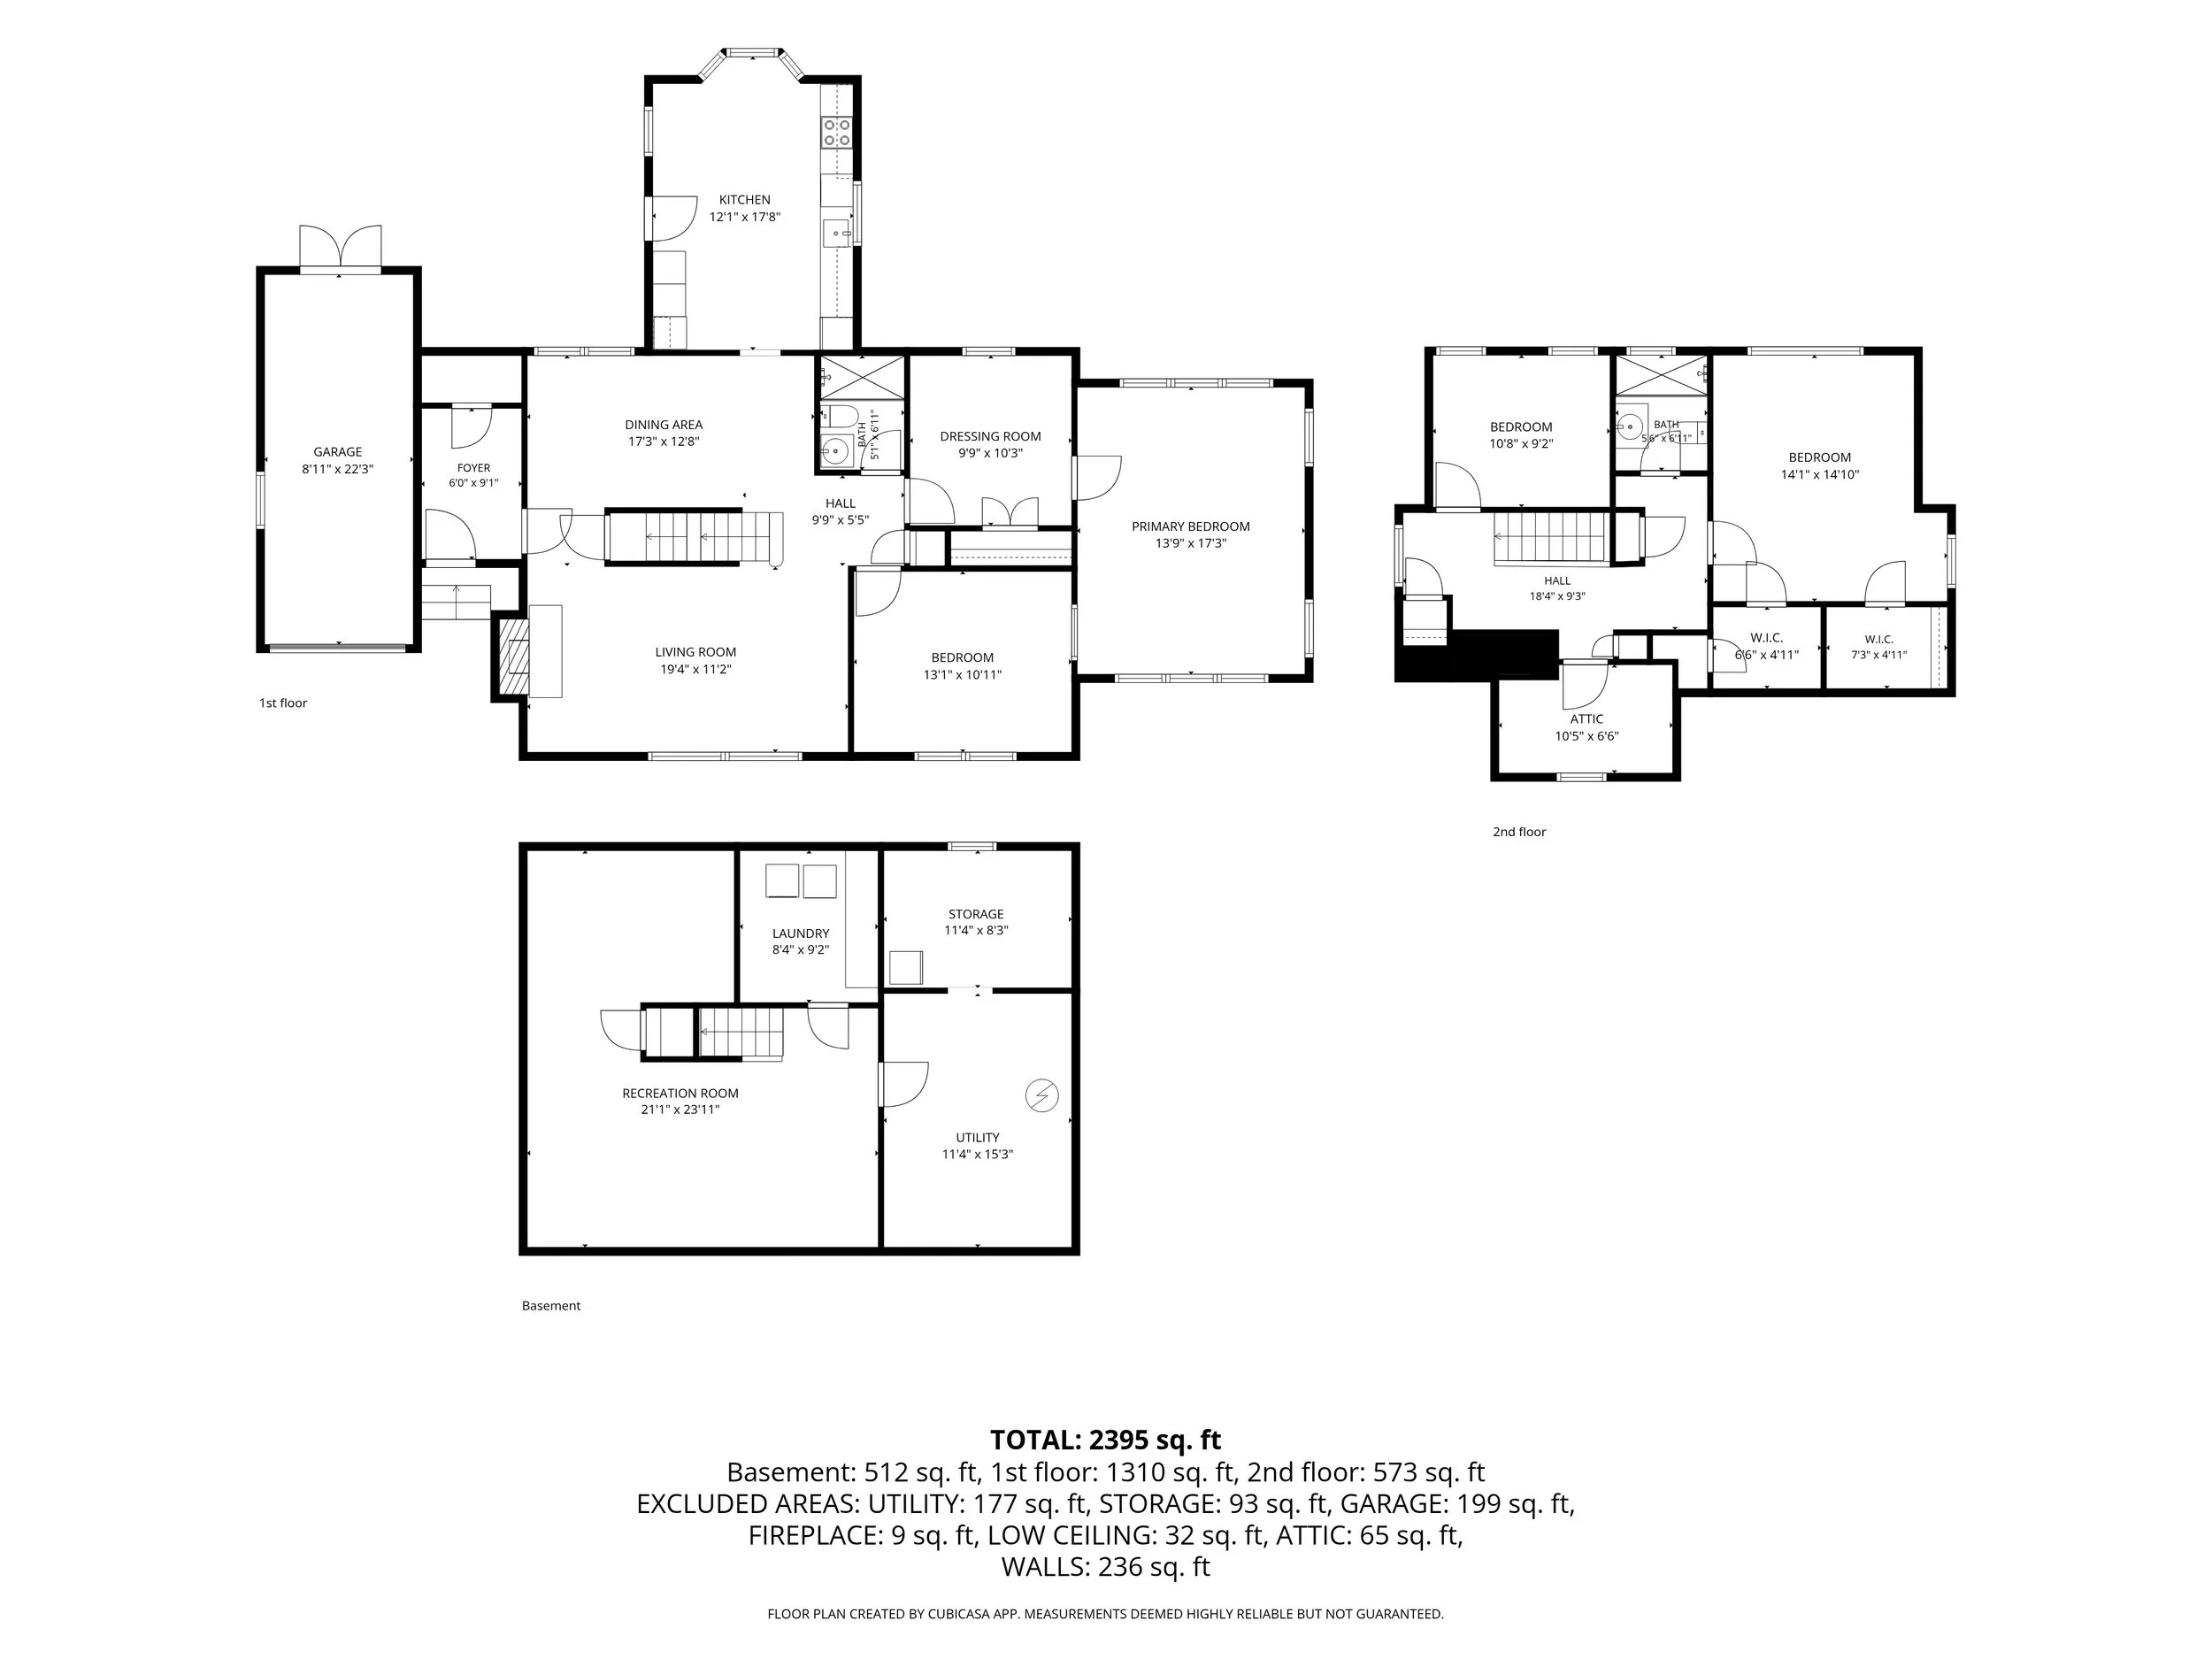
Approximate interior square footage: 1,842 (not including full finished basement)
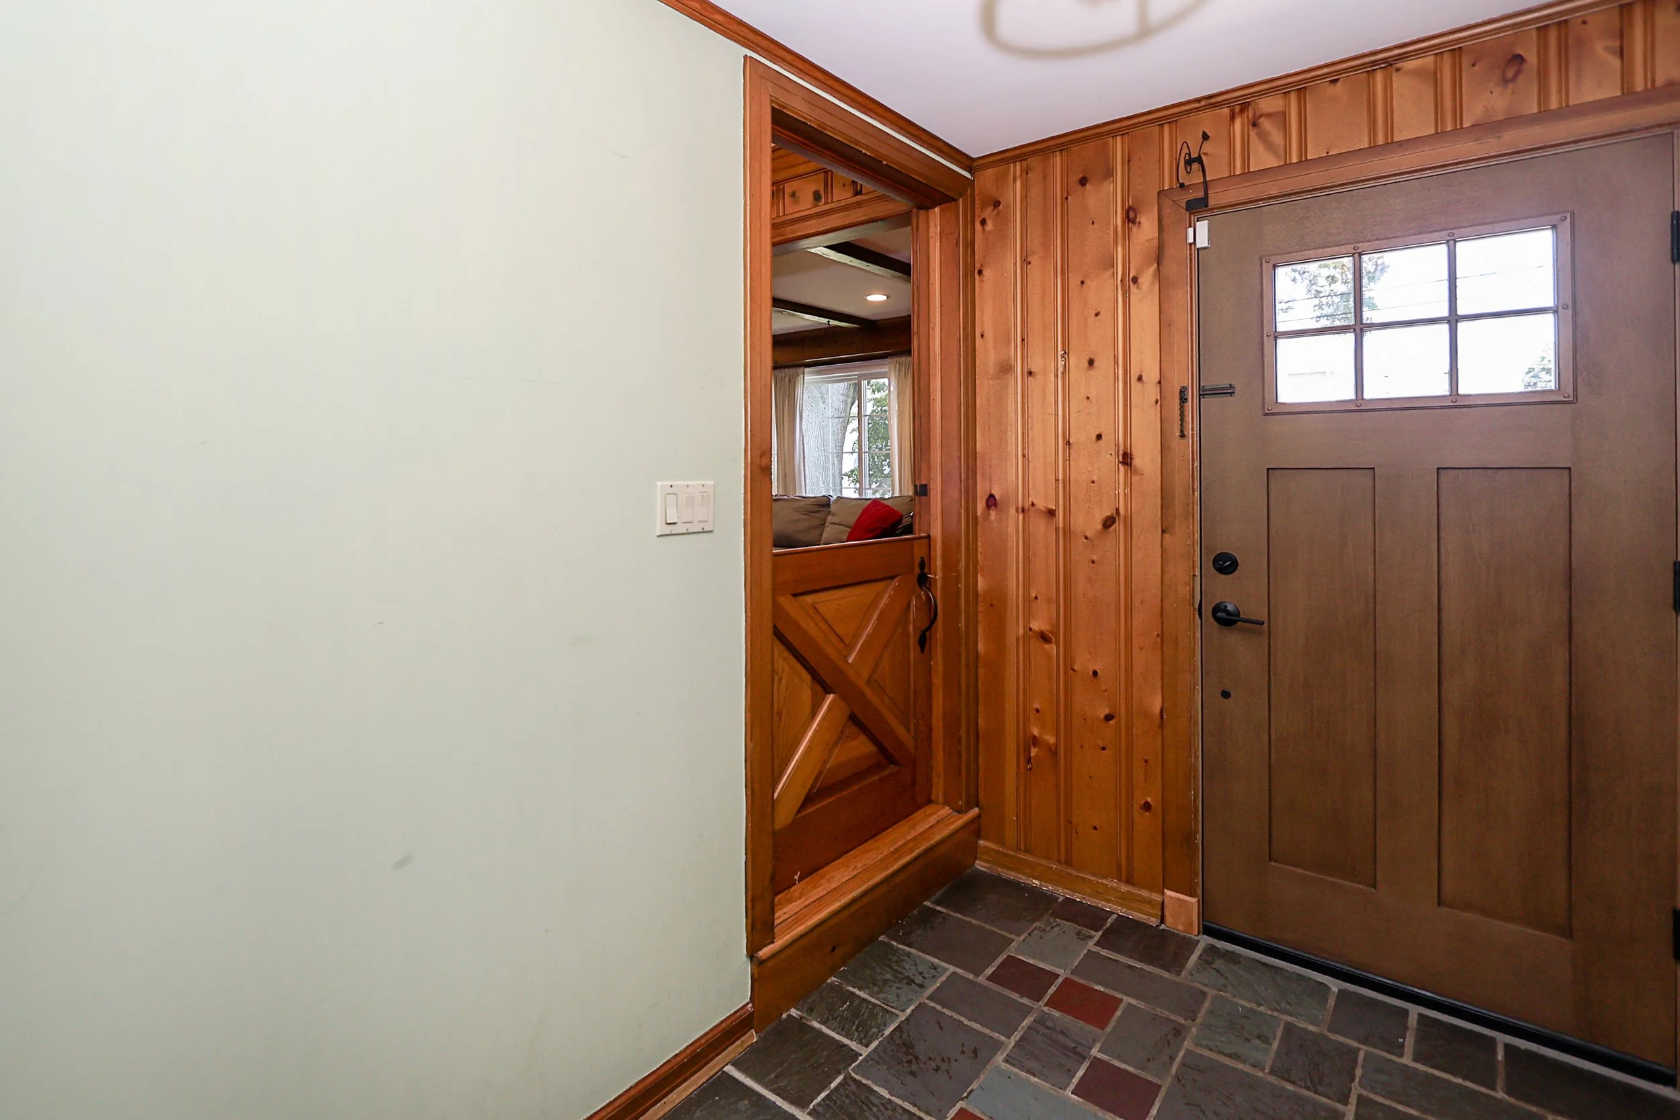
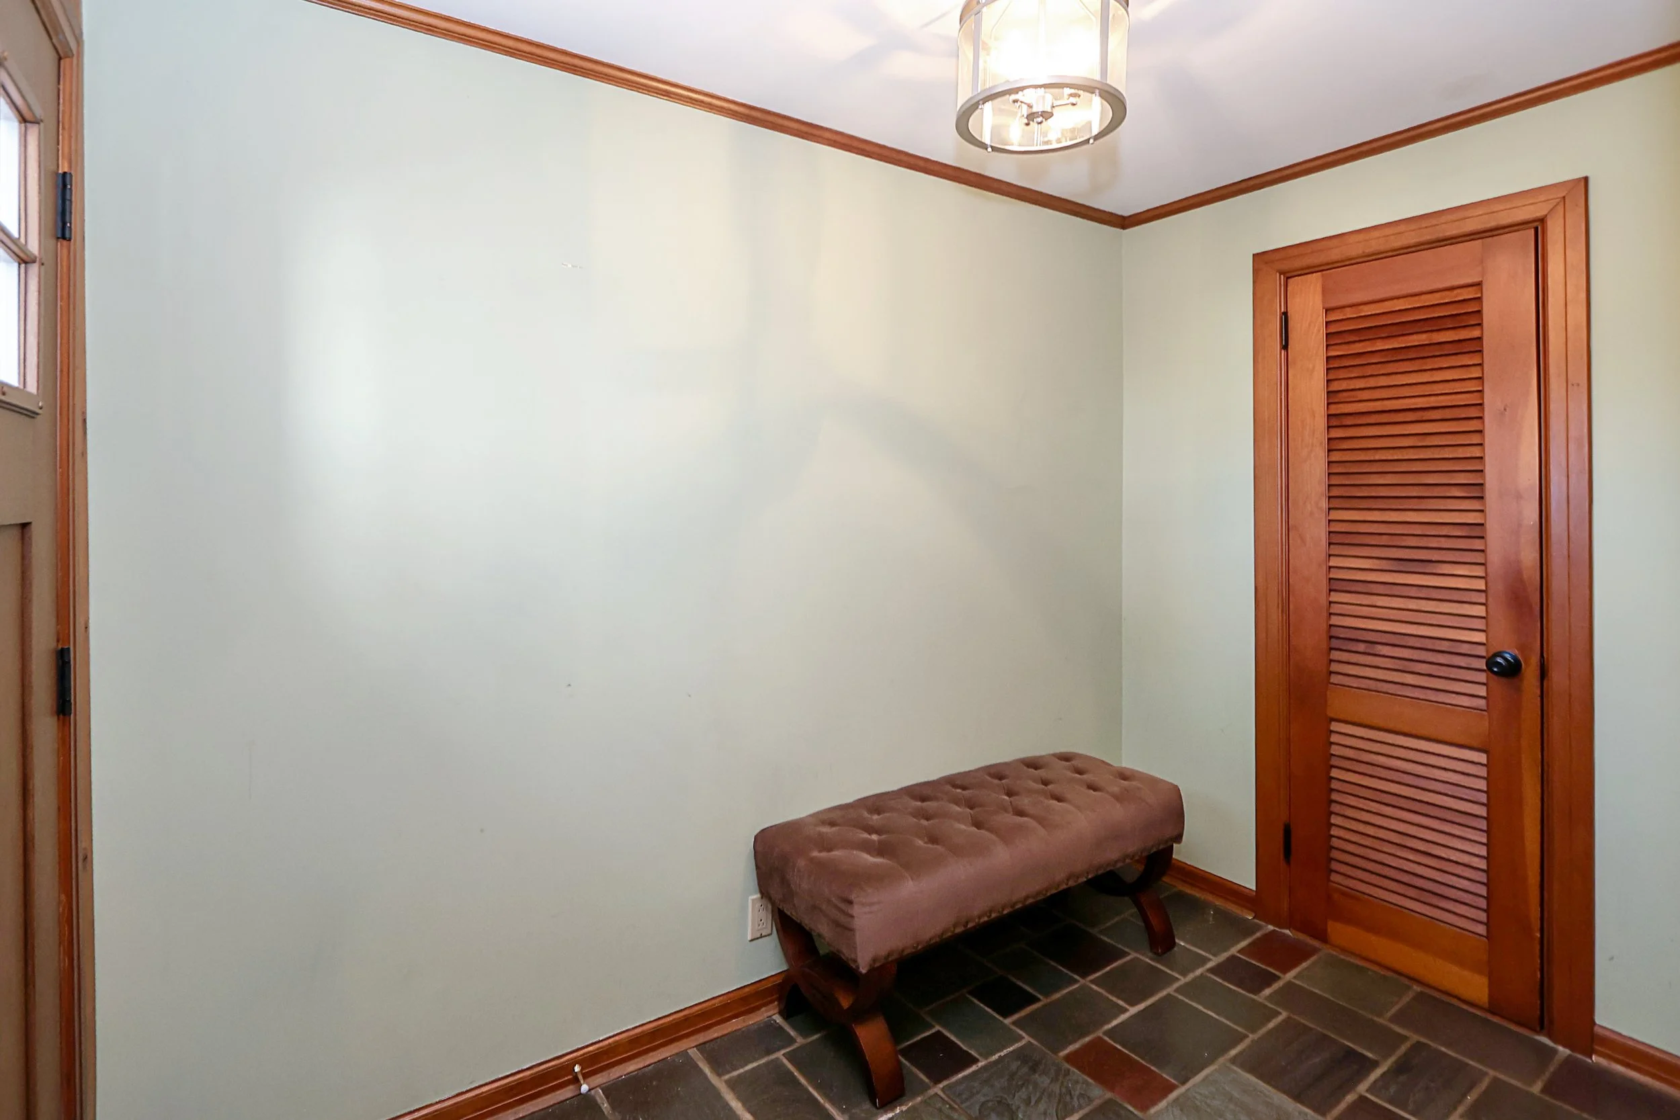
Spacious entry foyer with coat closet
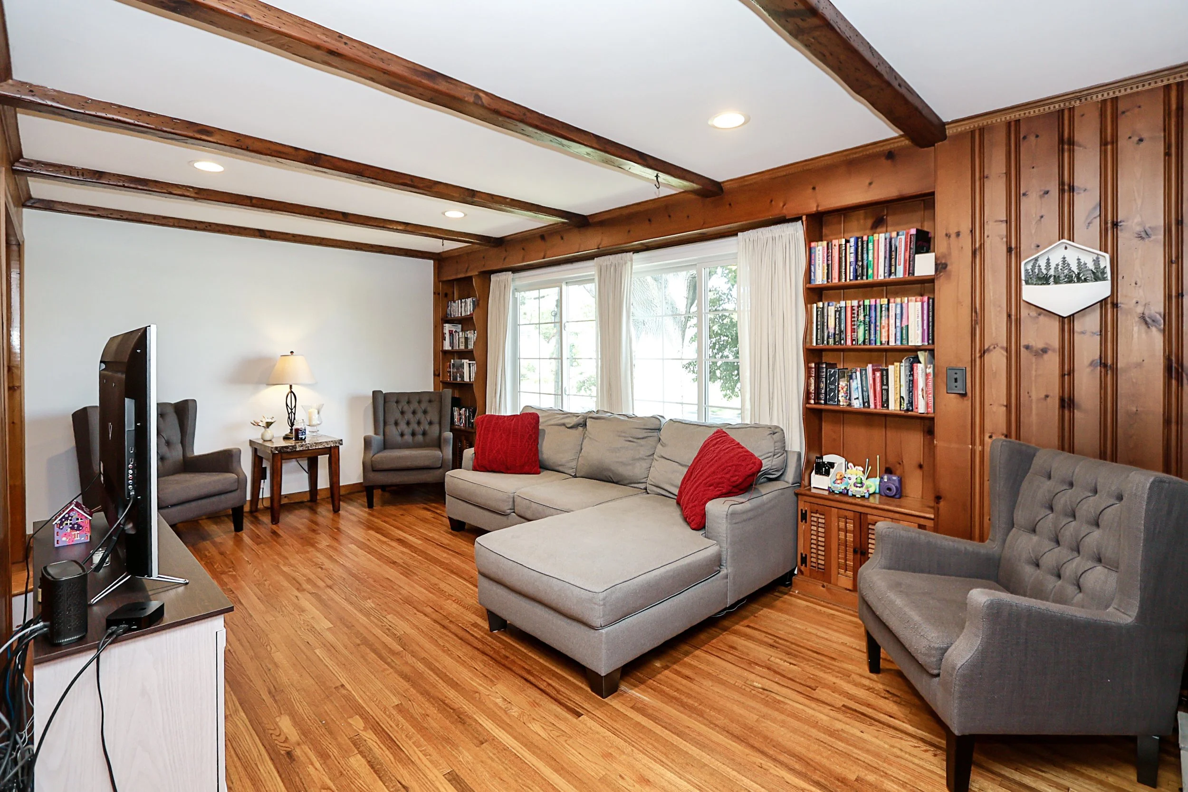
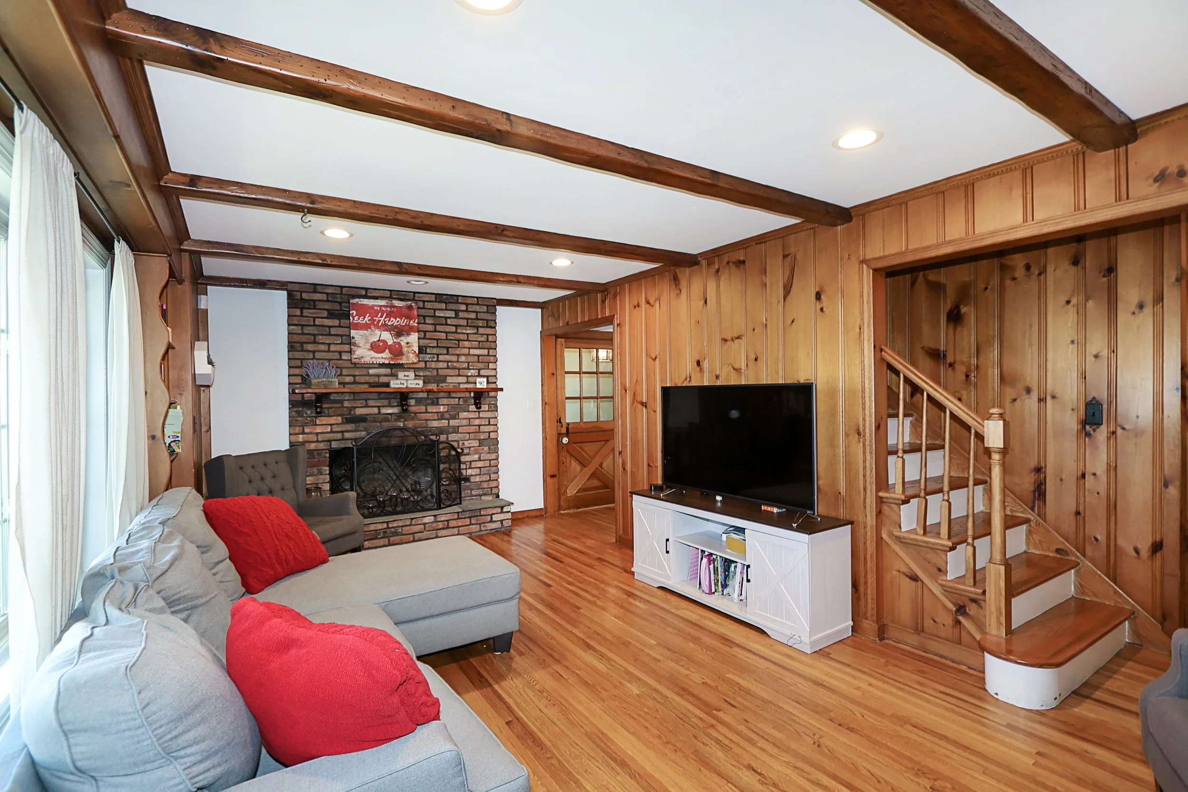
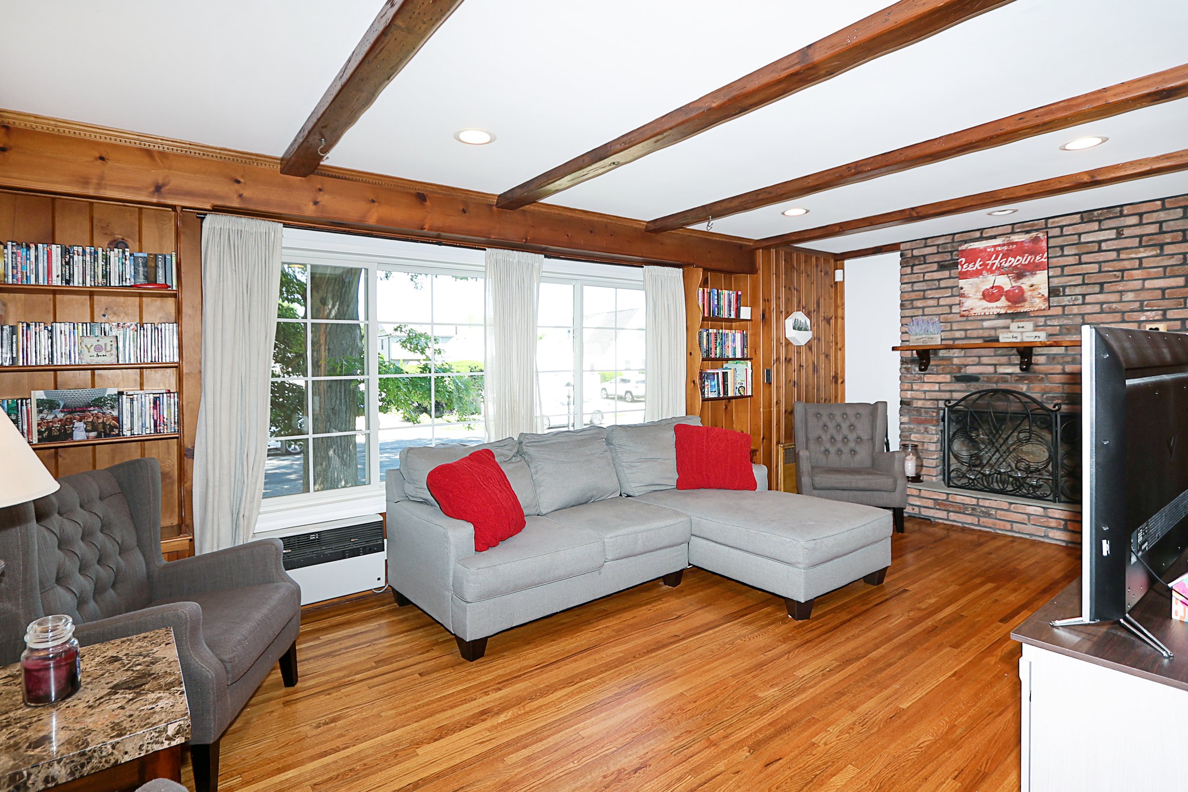
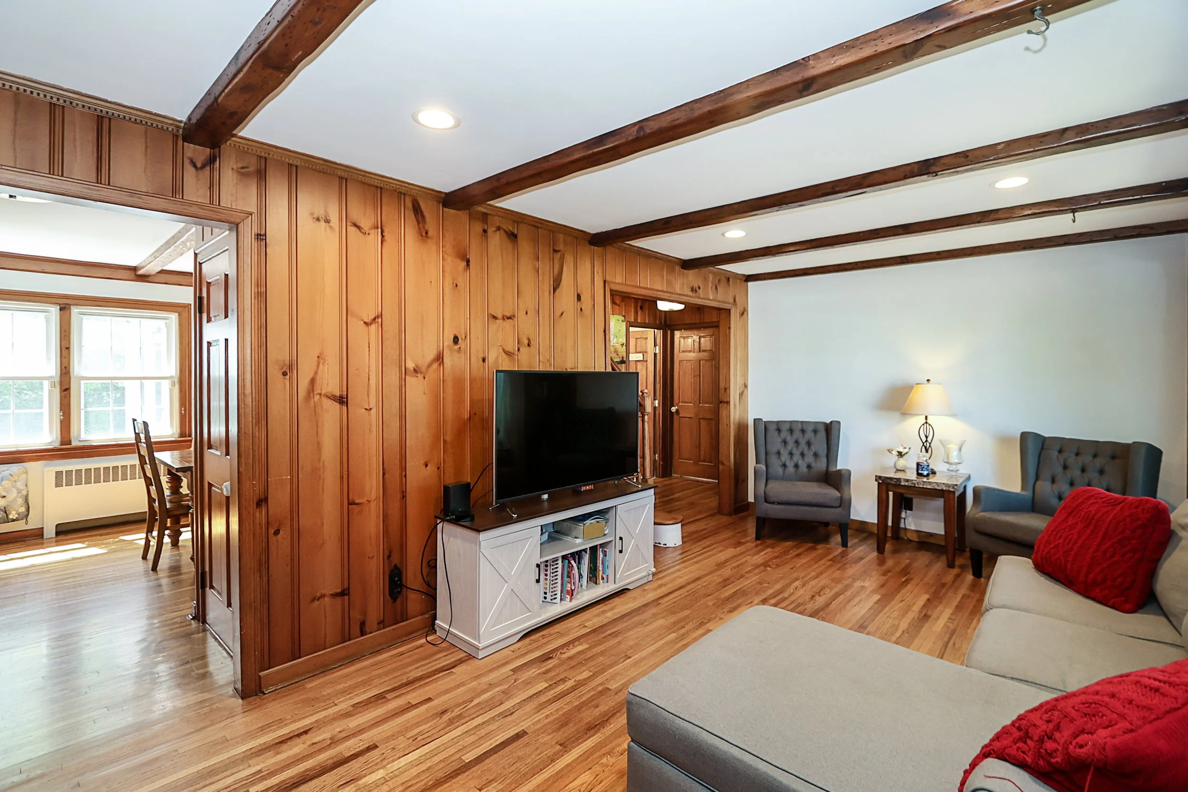
Living room featuring a fireplace, hardwood floors, hi-hat lighting and large windows
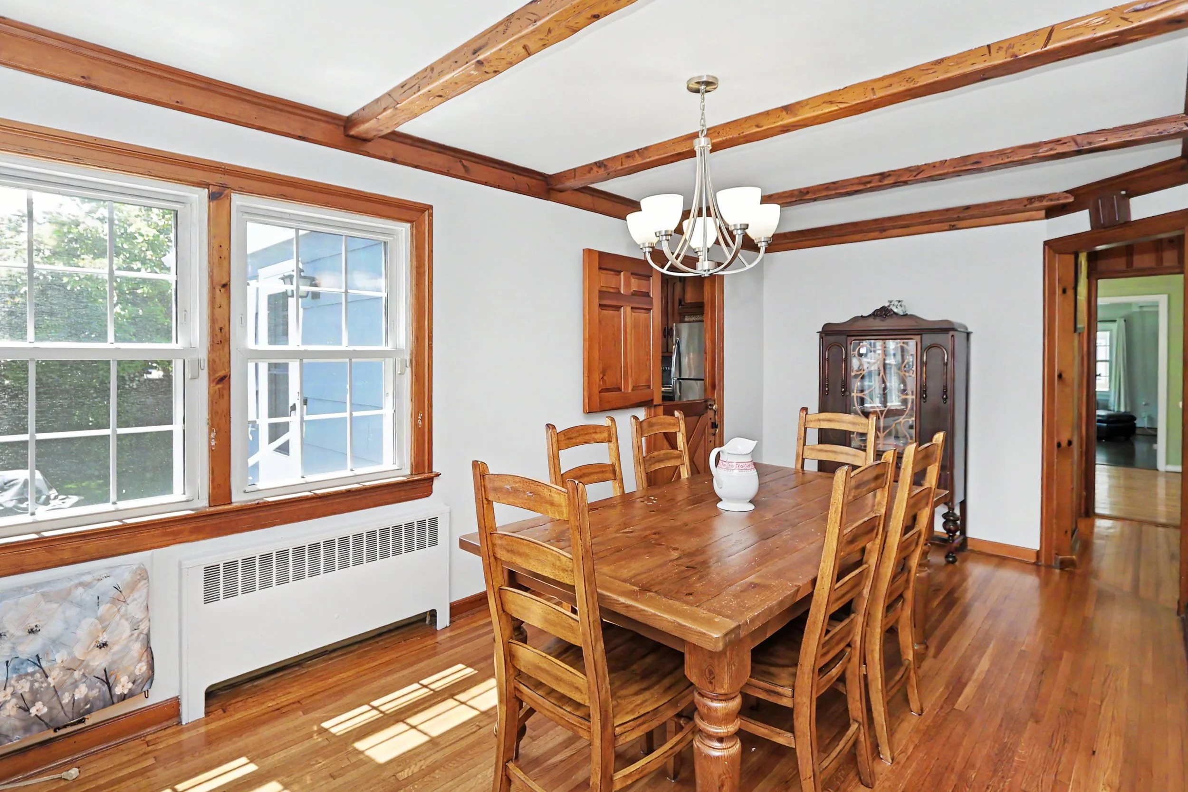
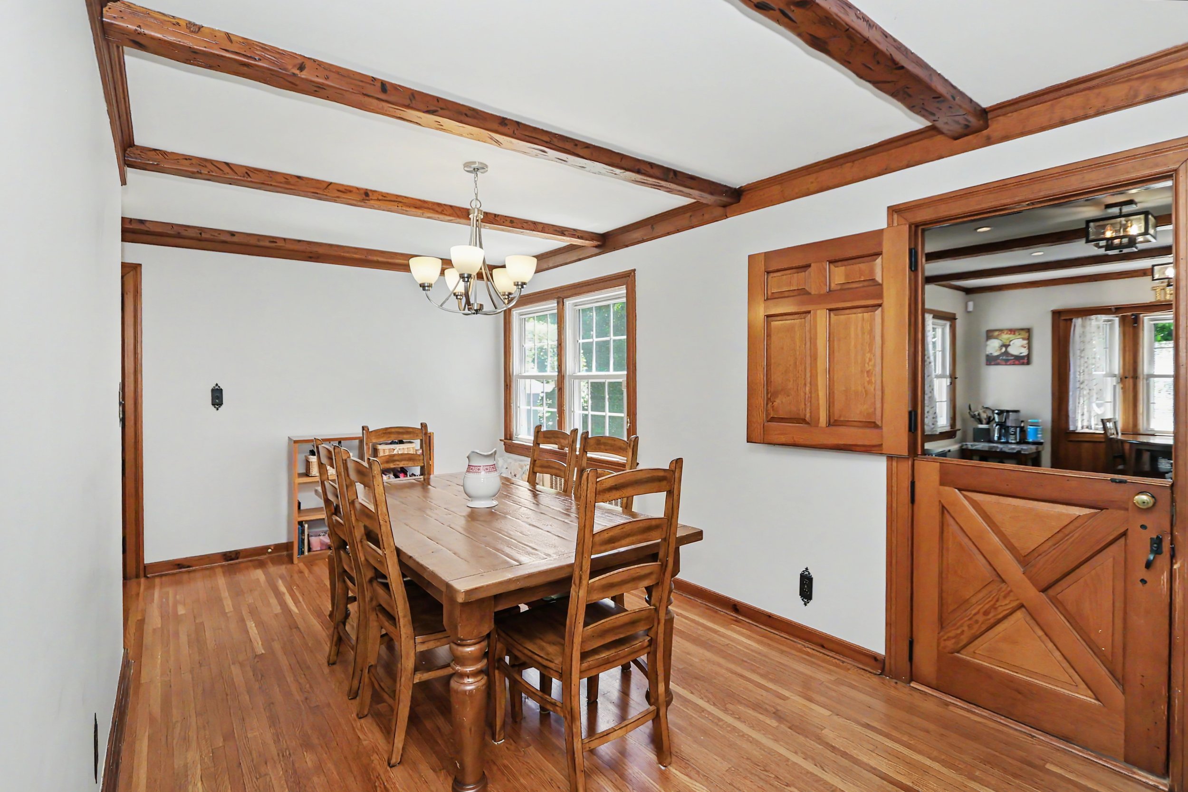
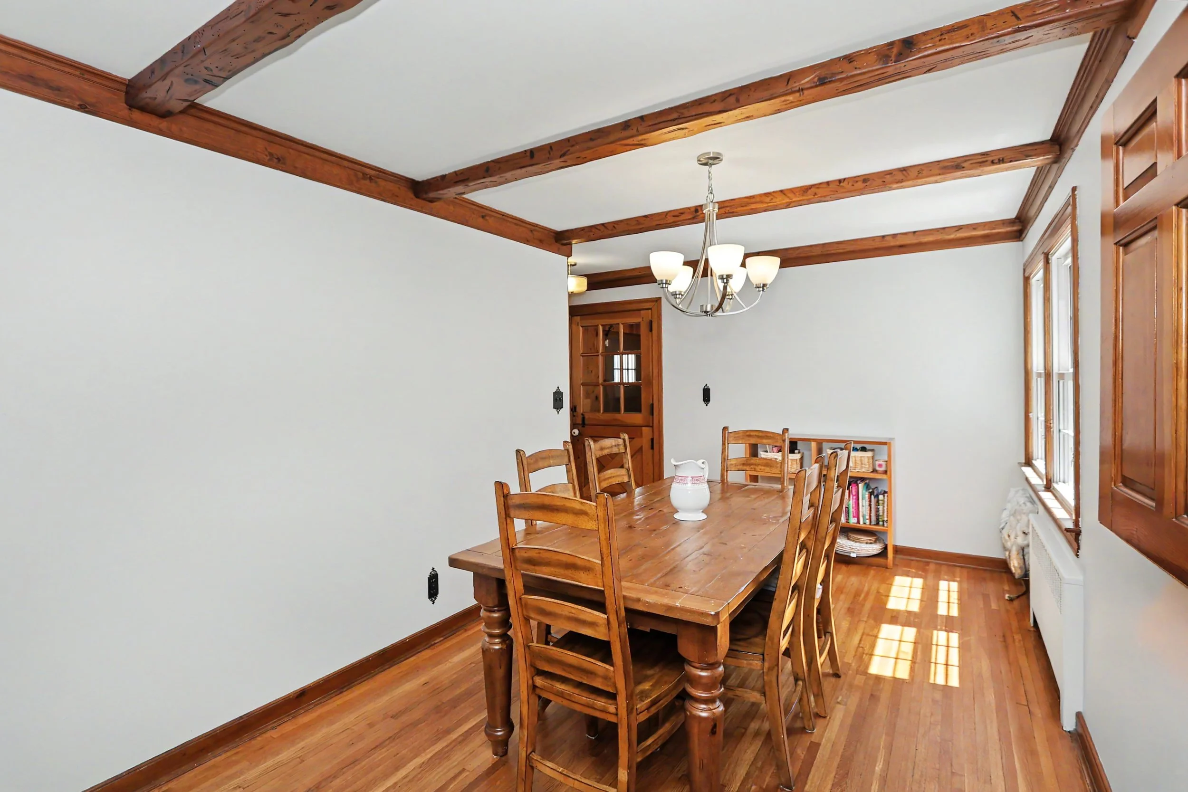
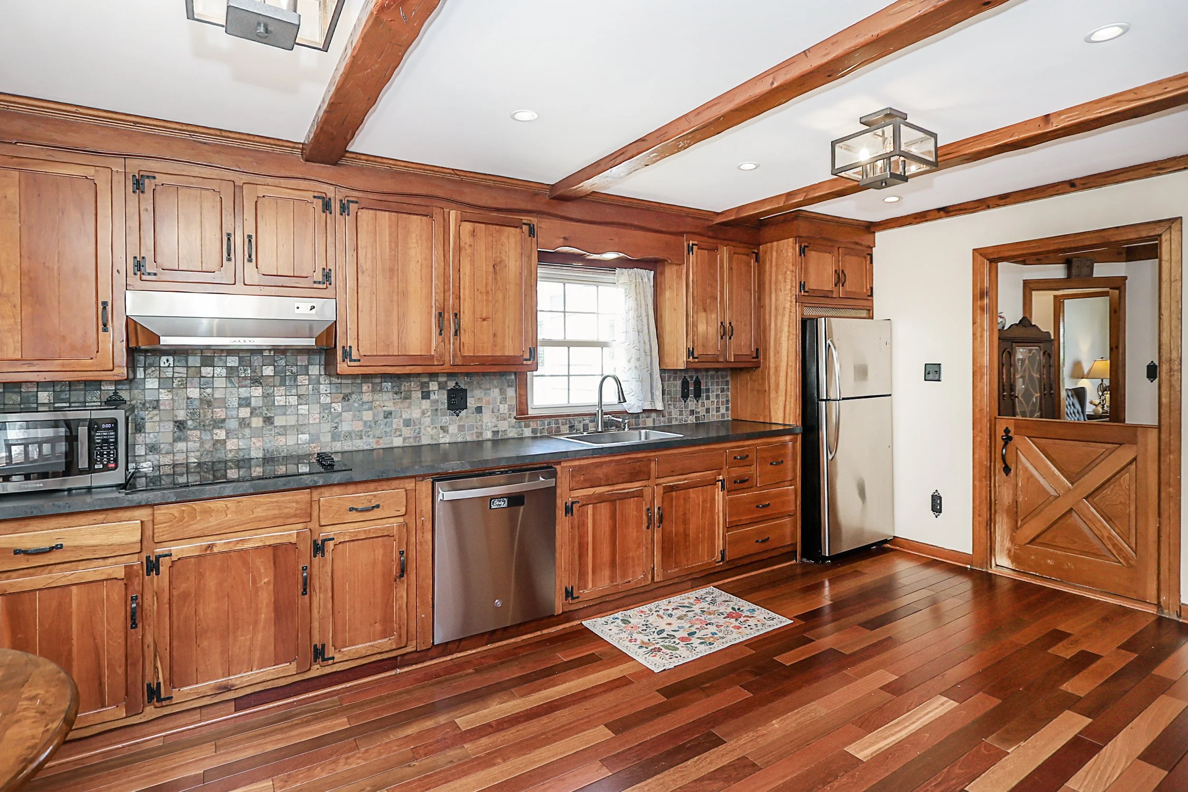
Formal dining room with split door access to kitchen
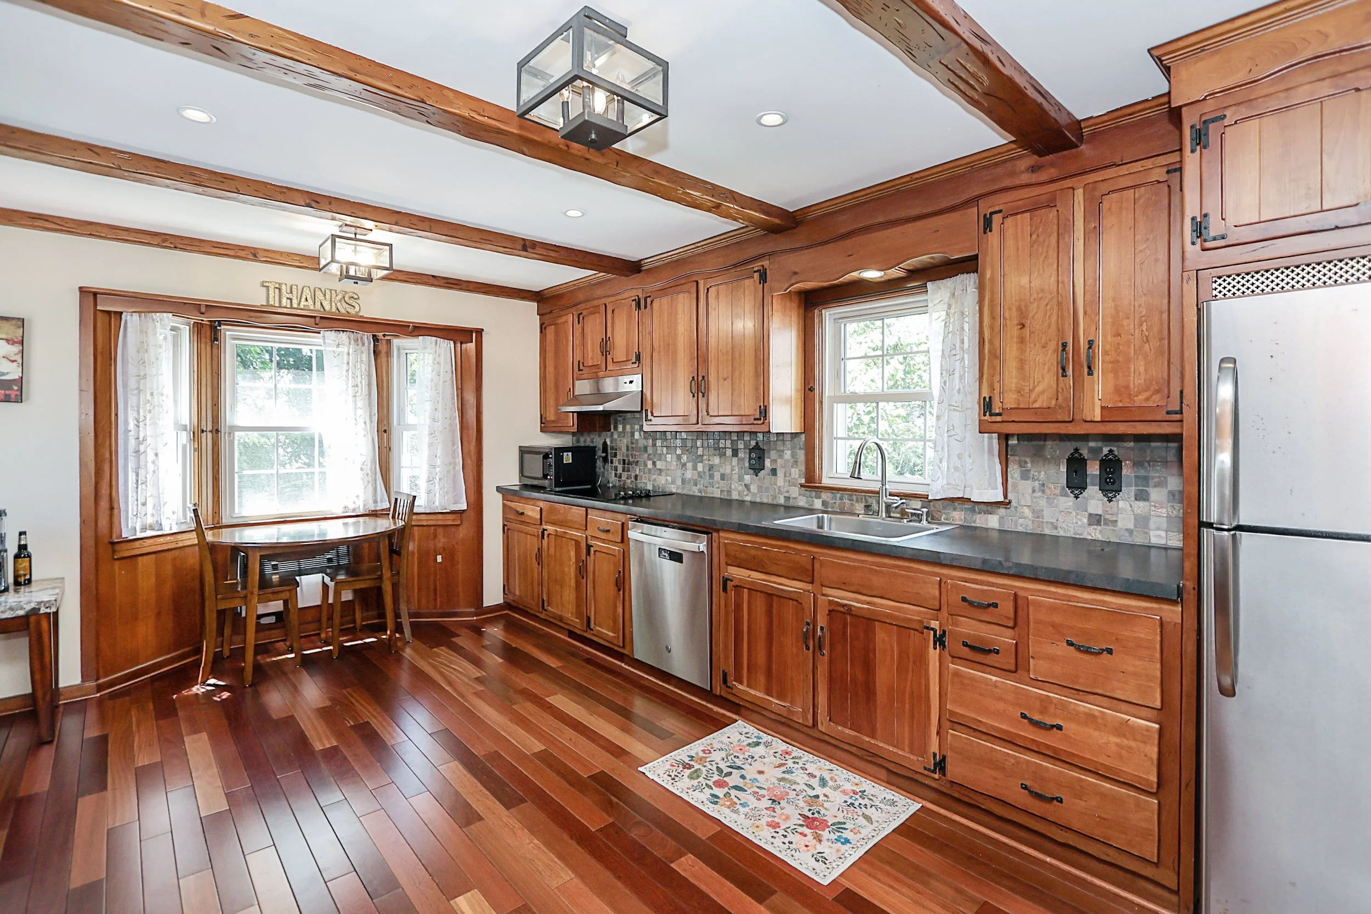
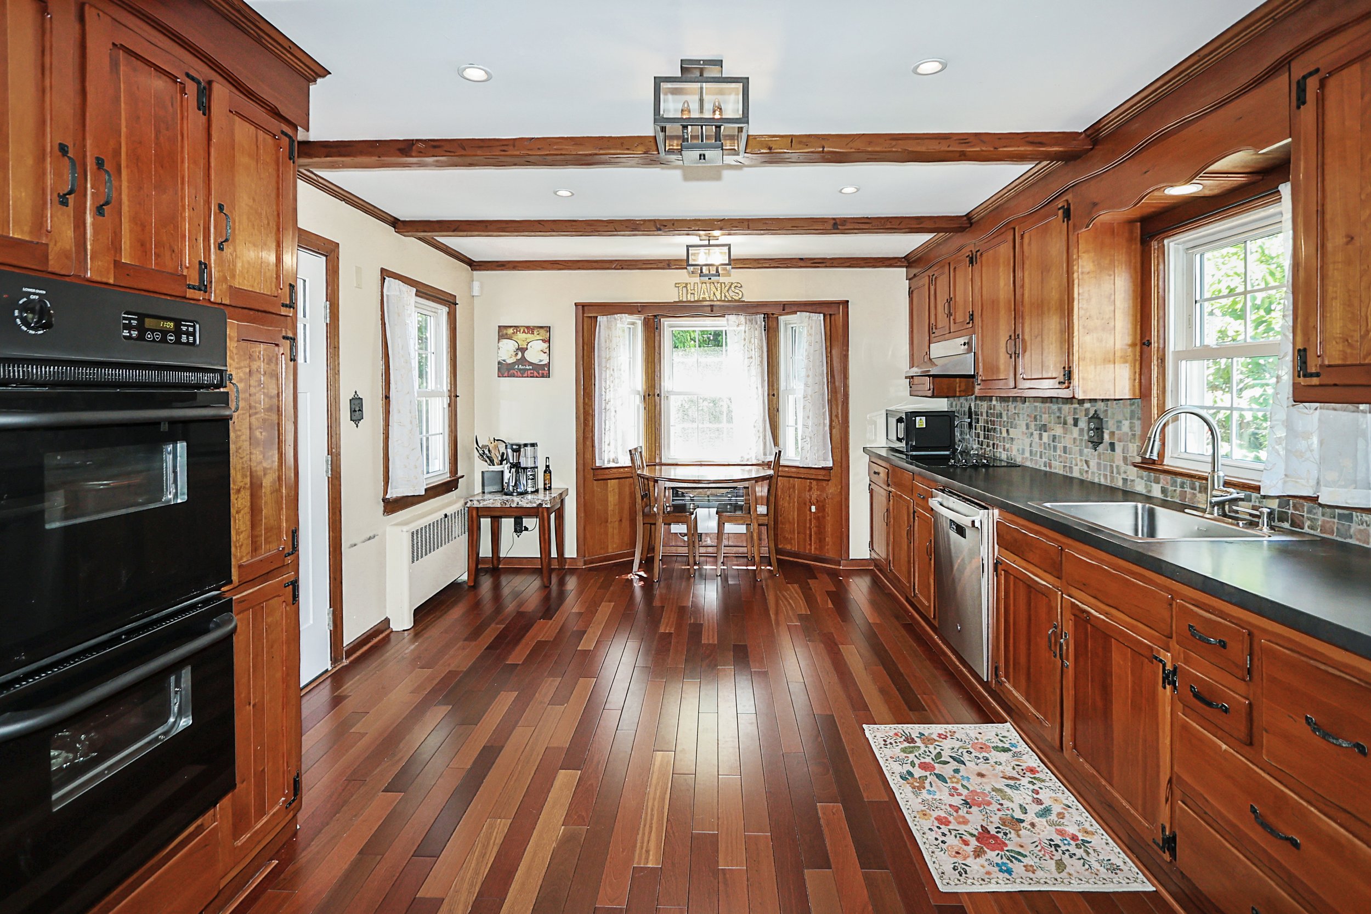
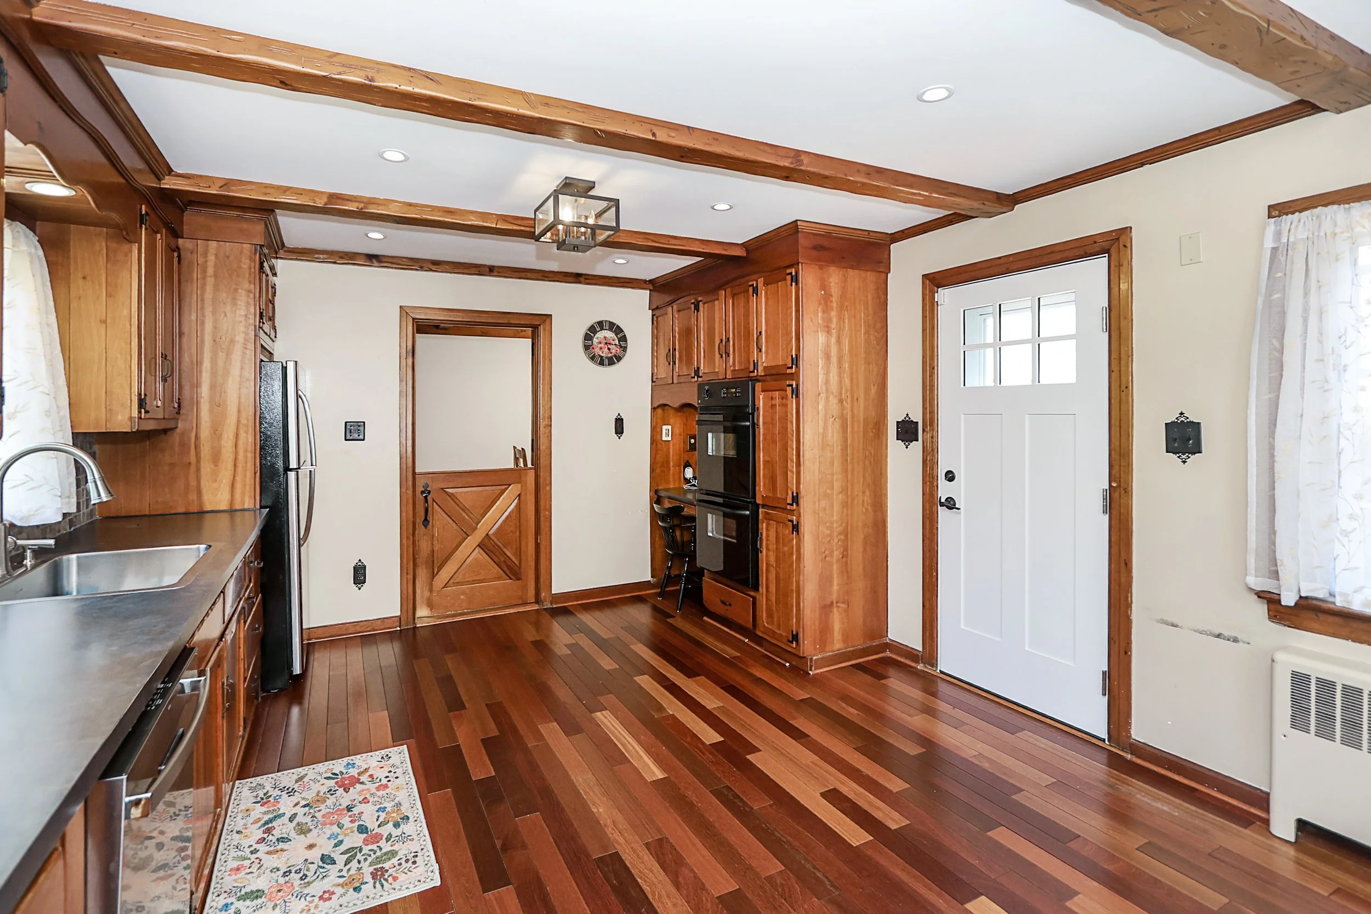
Eat-In Kitchen Featuring:
Electric cooktop (2023)
GE double wall oven
GE refrigerator
GE dishwasher (2023)
Bay window breakfast nook
Formica countertops
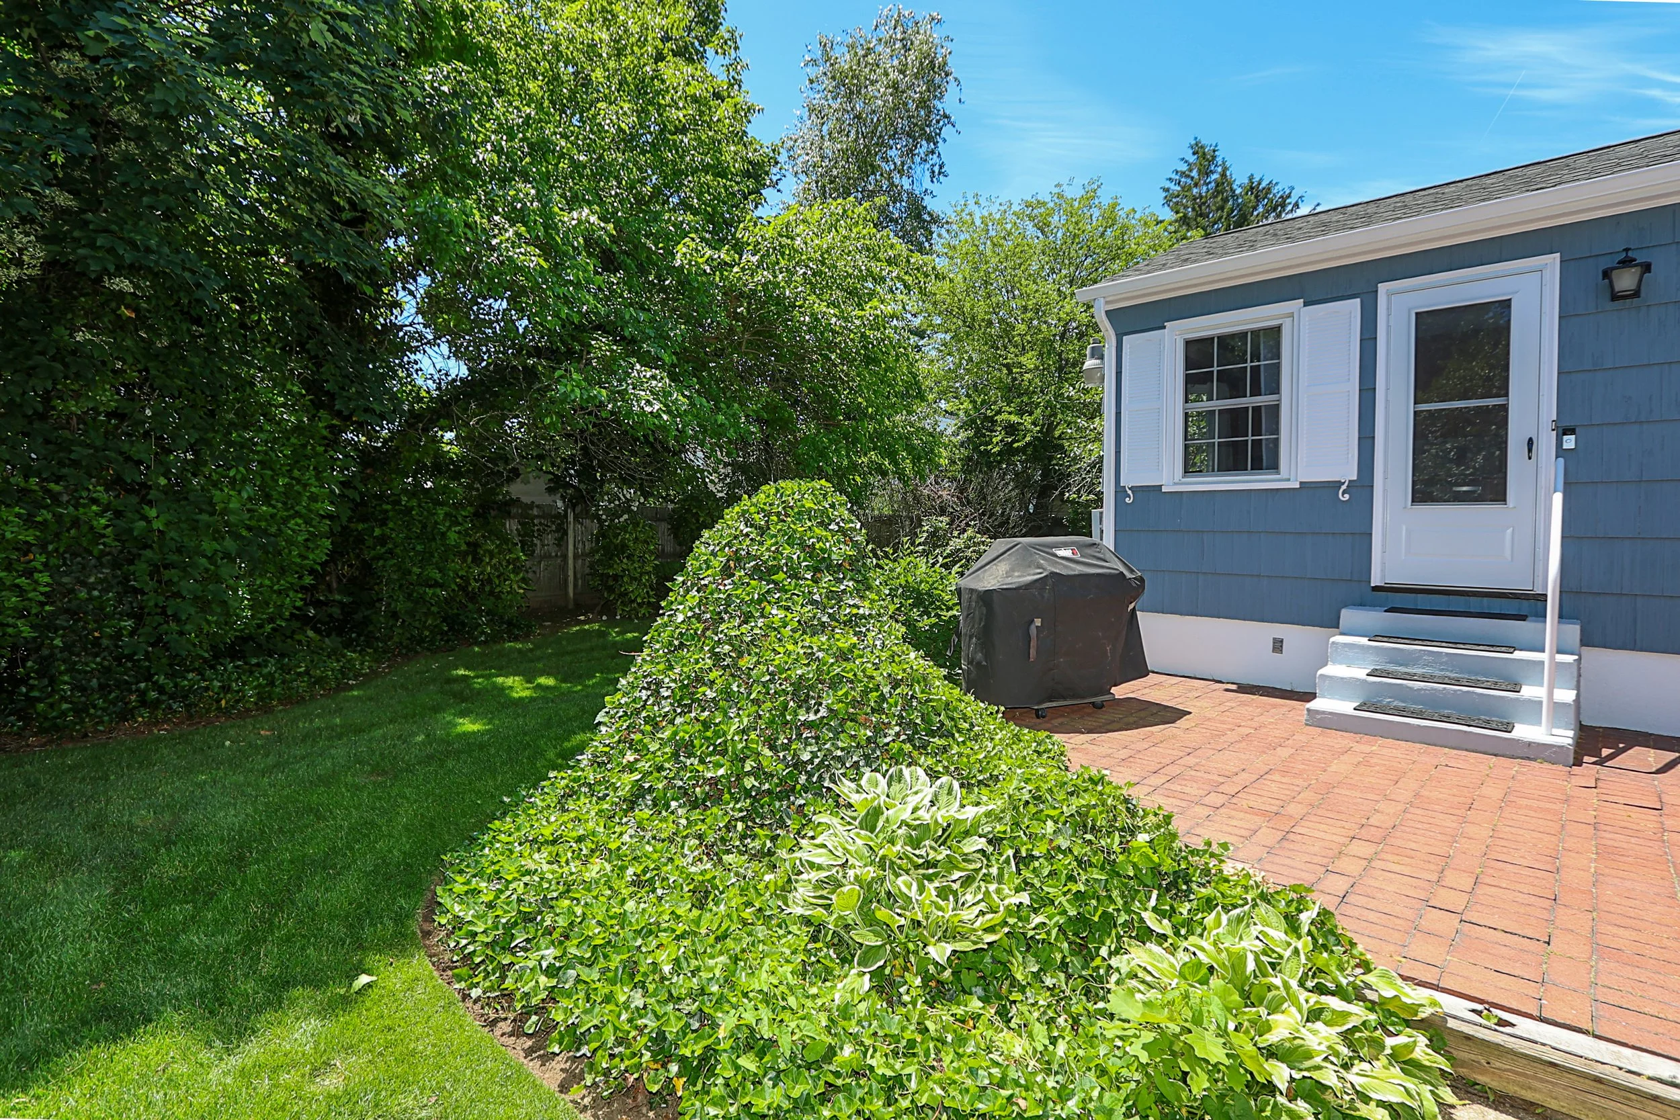
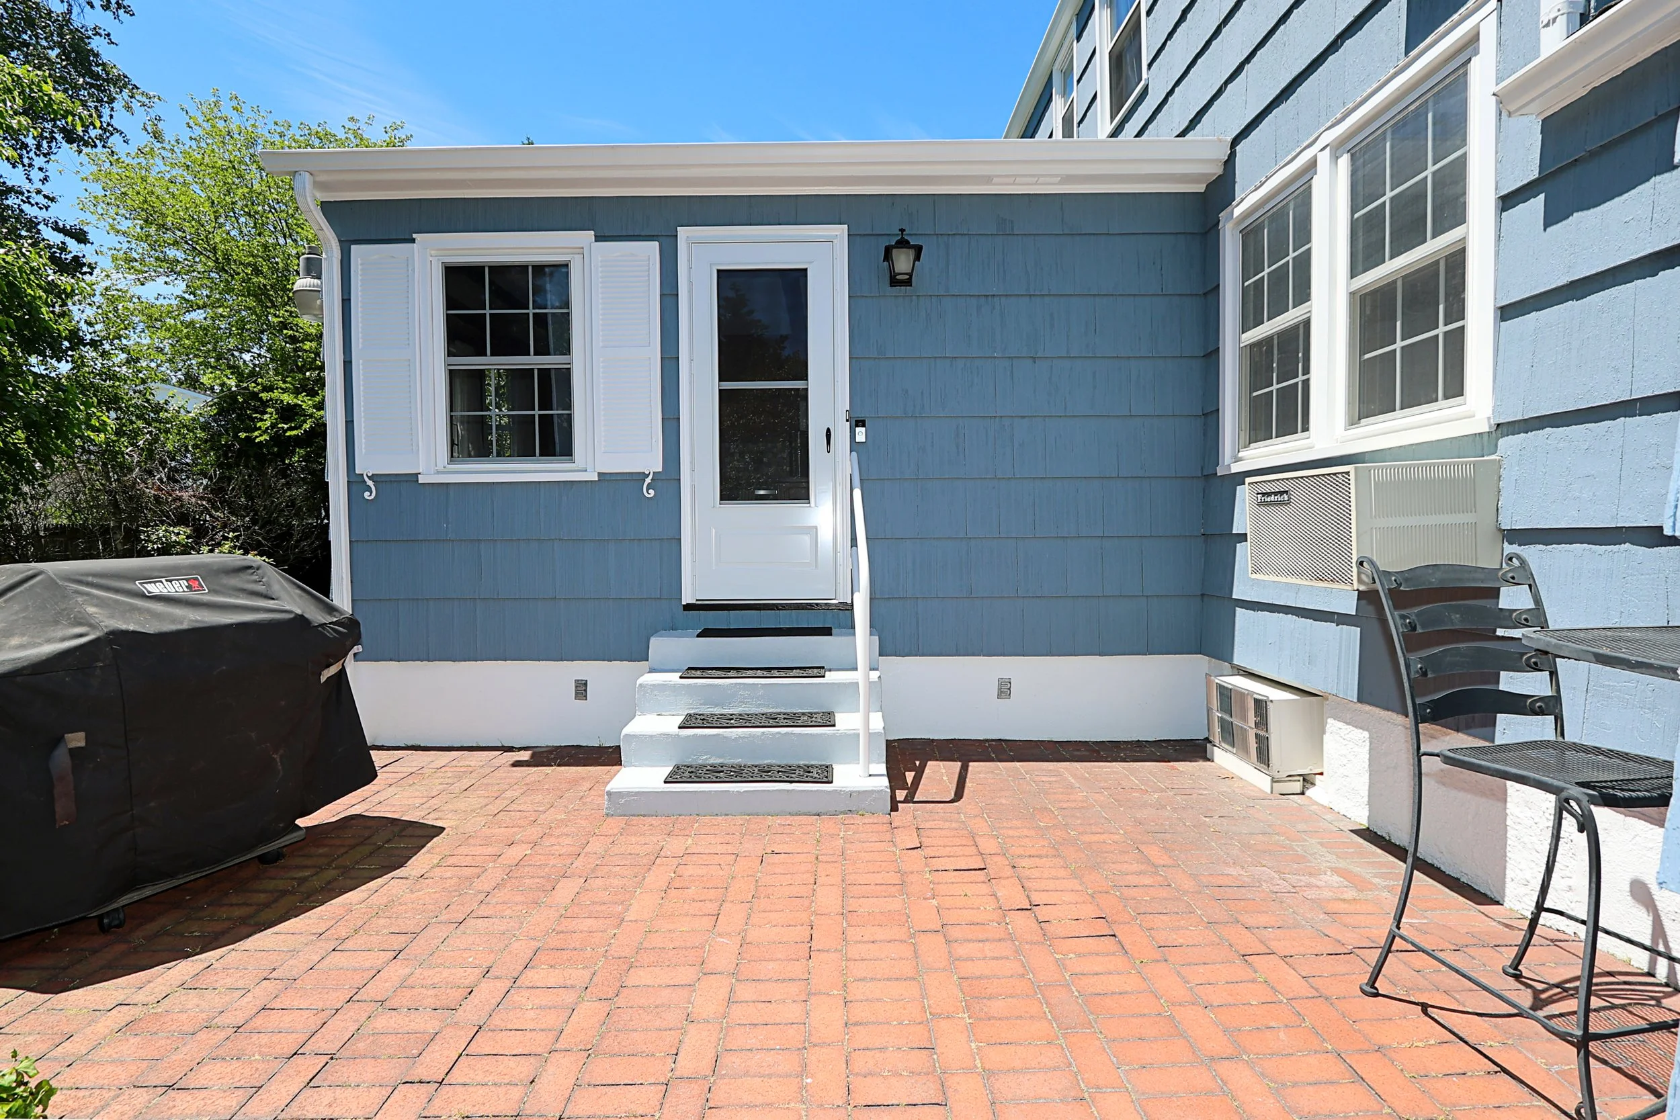
Access to patio & backyard
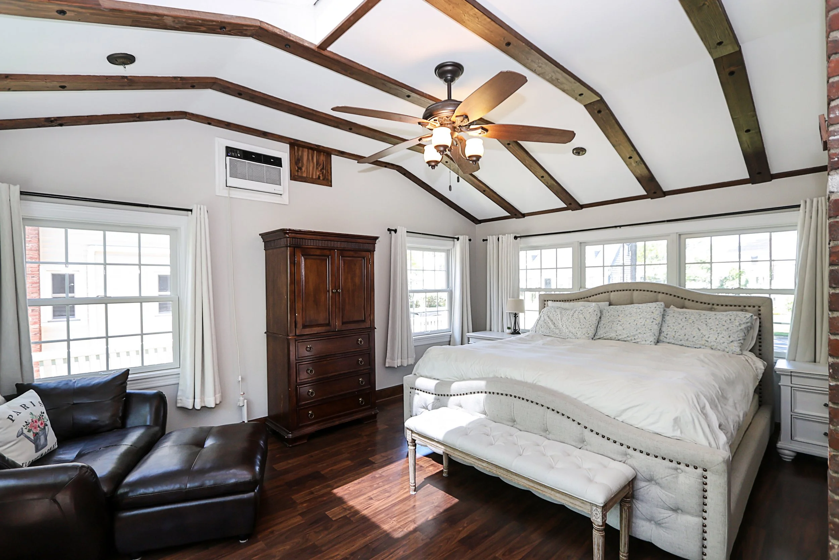
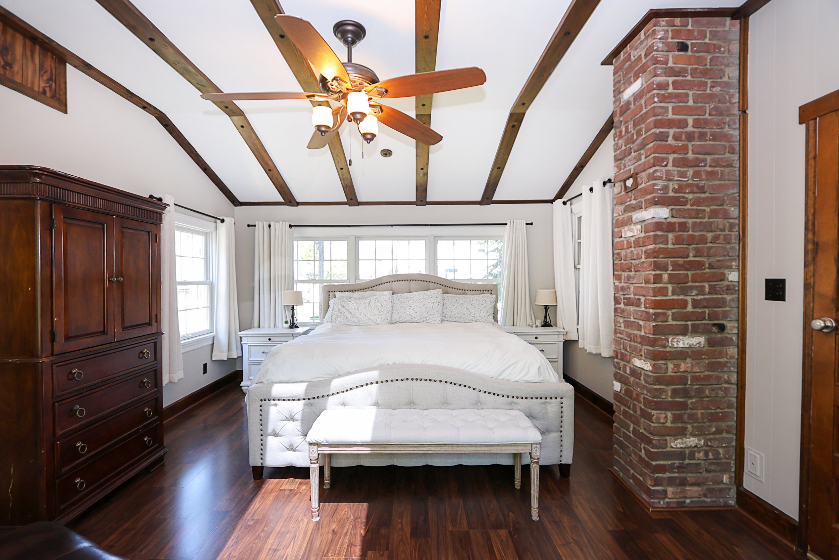
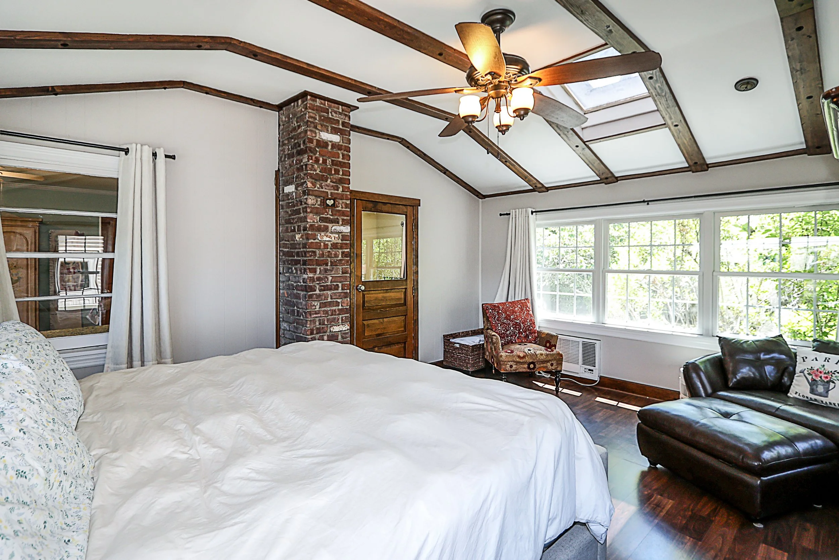
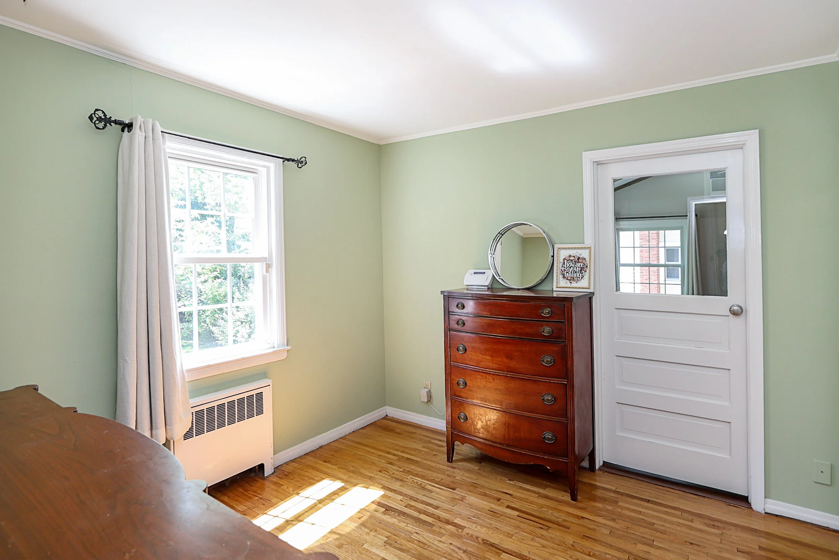
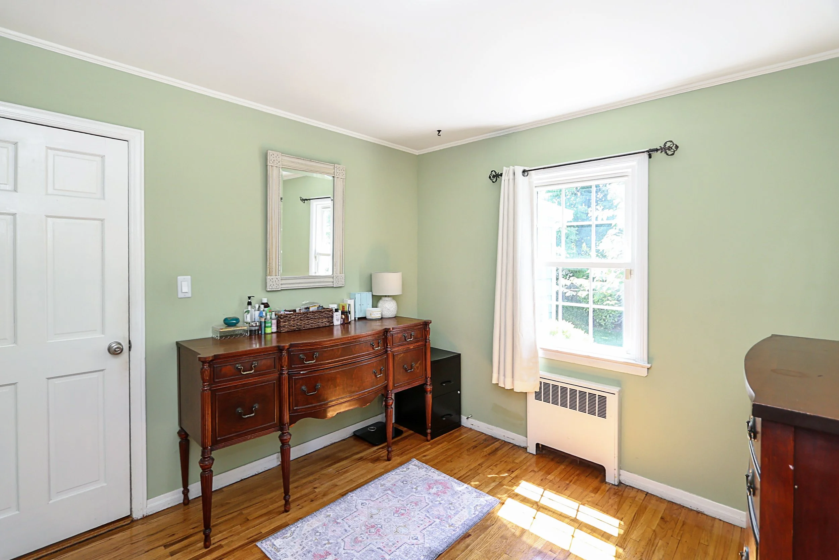
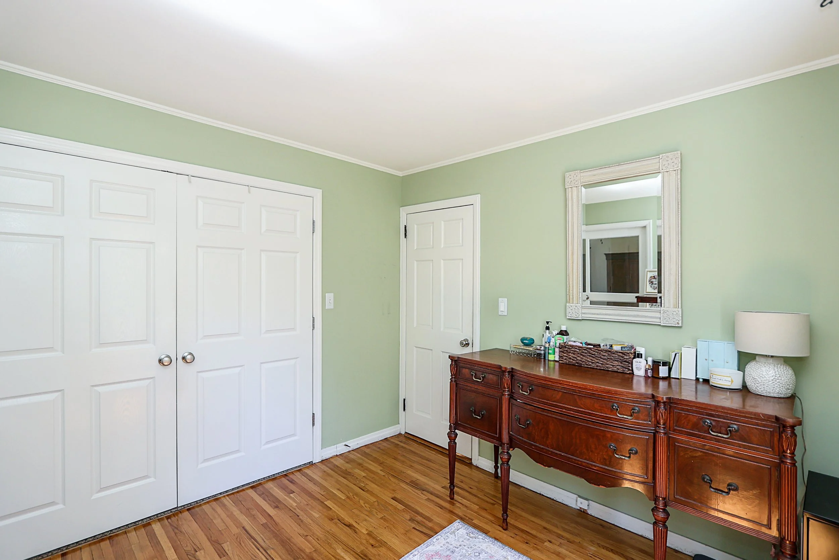
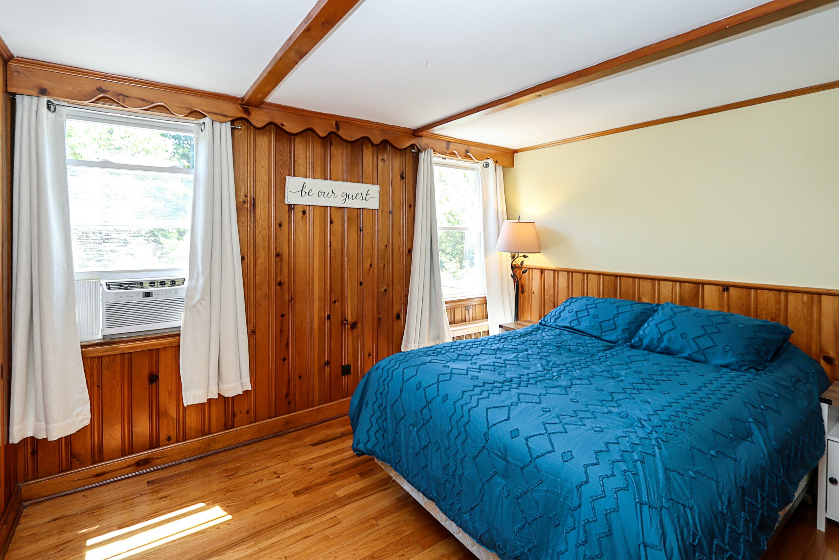
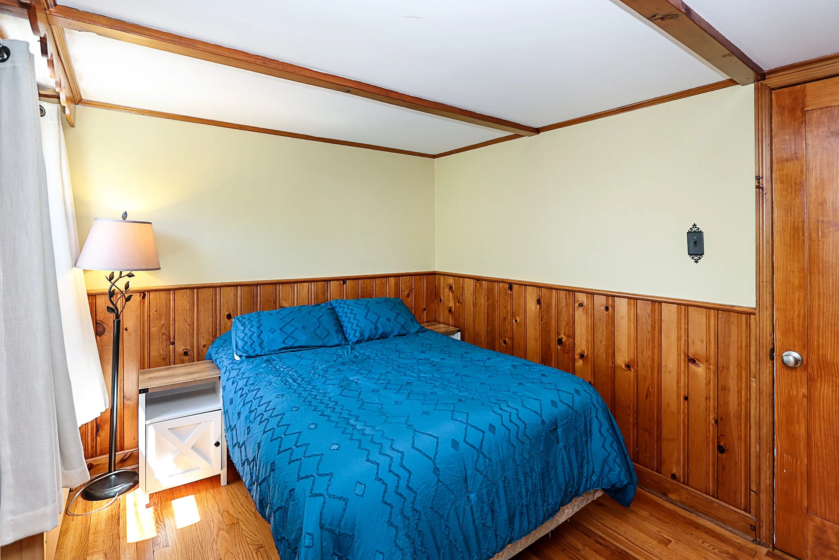
Main level primary bedroom with vaulted ceiling and separate dressing room with double closets
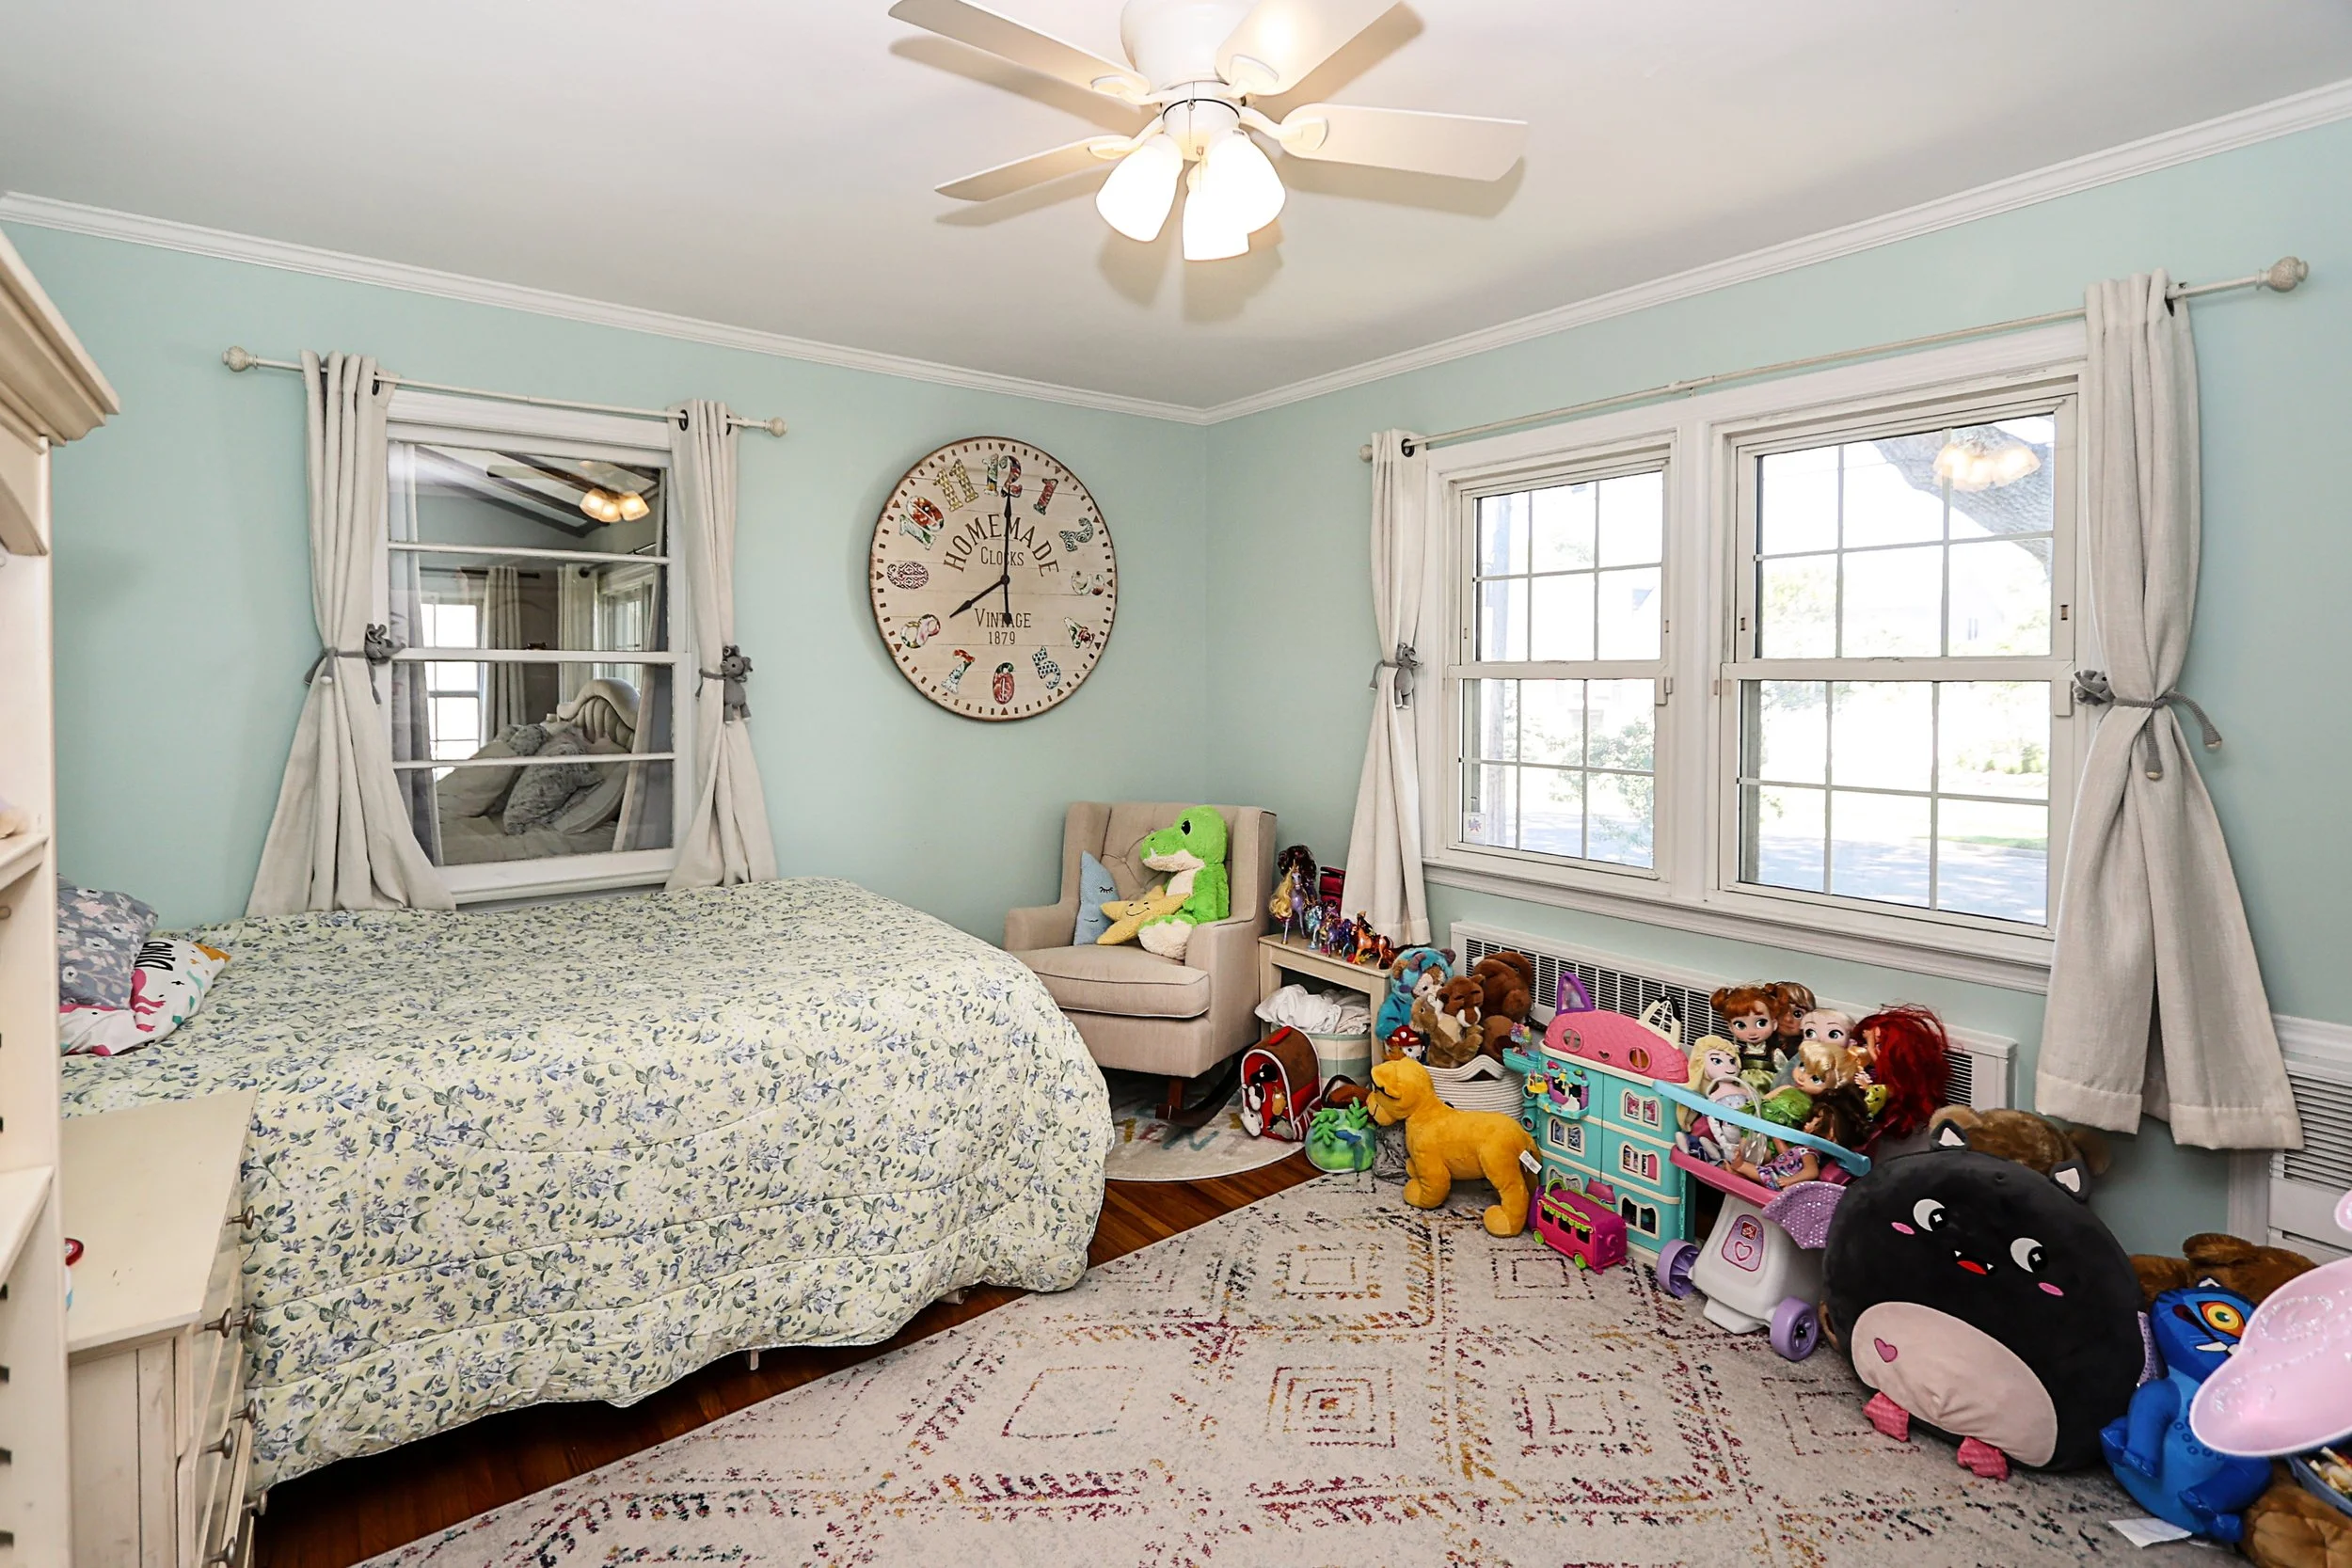
Additional main level bedroom with double closet
Full bathroom with tub completes the main level
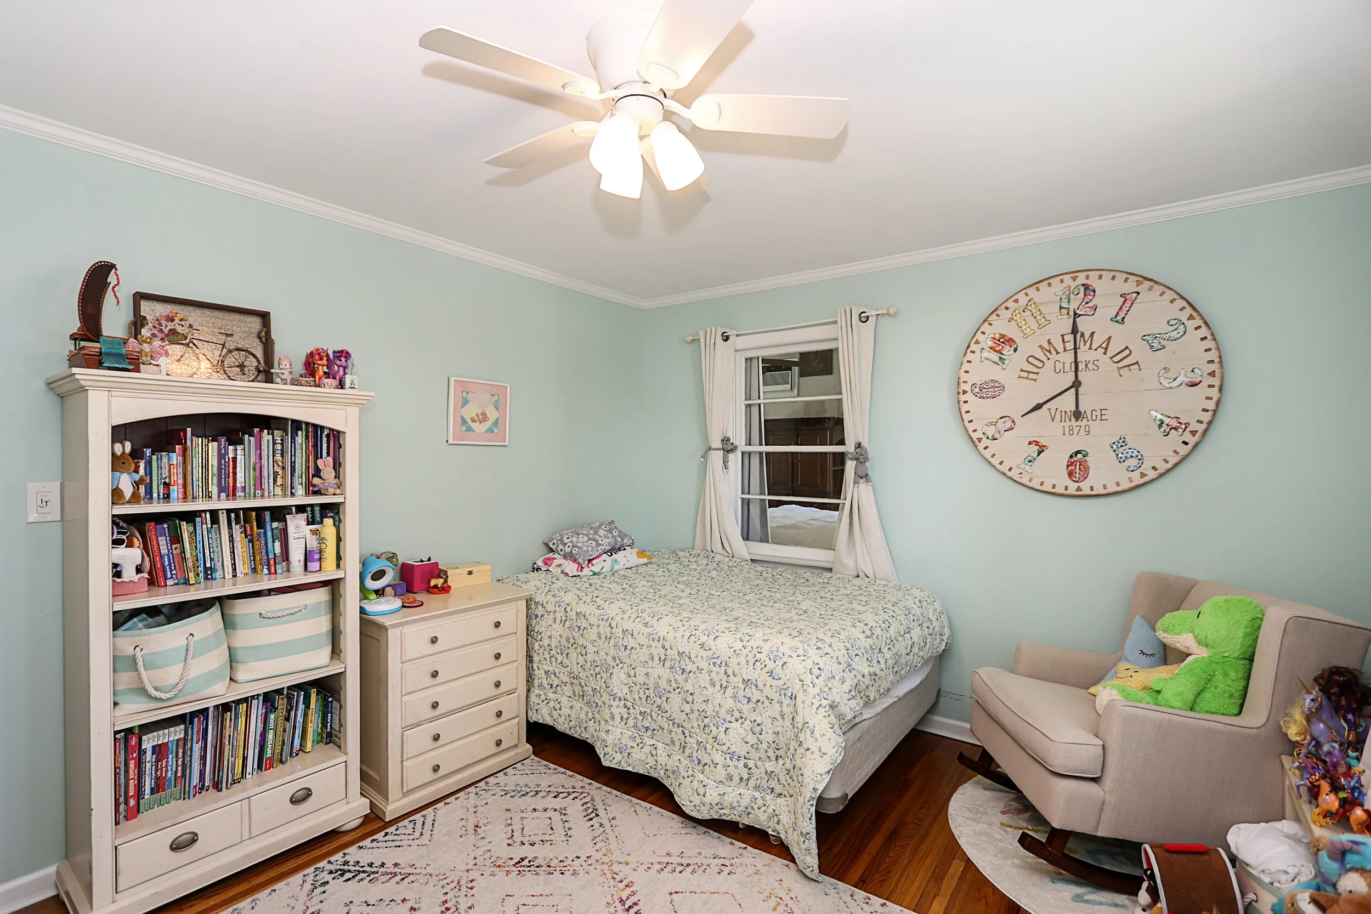
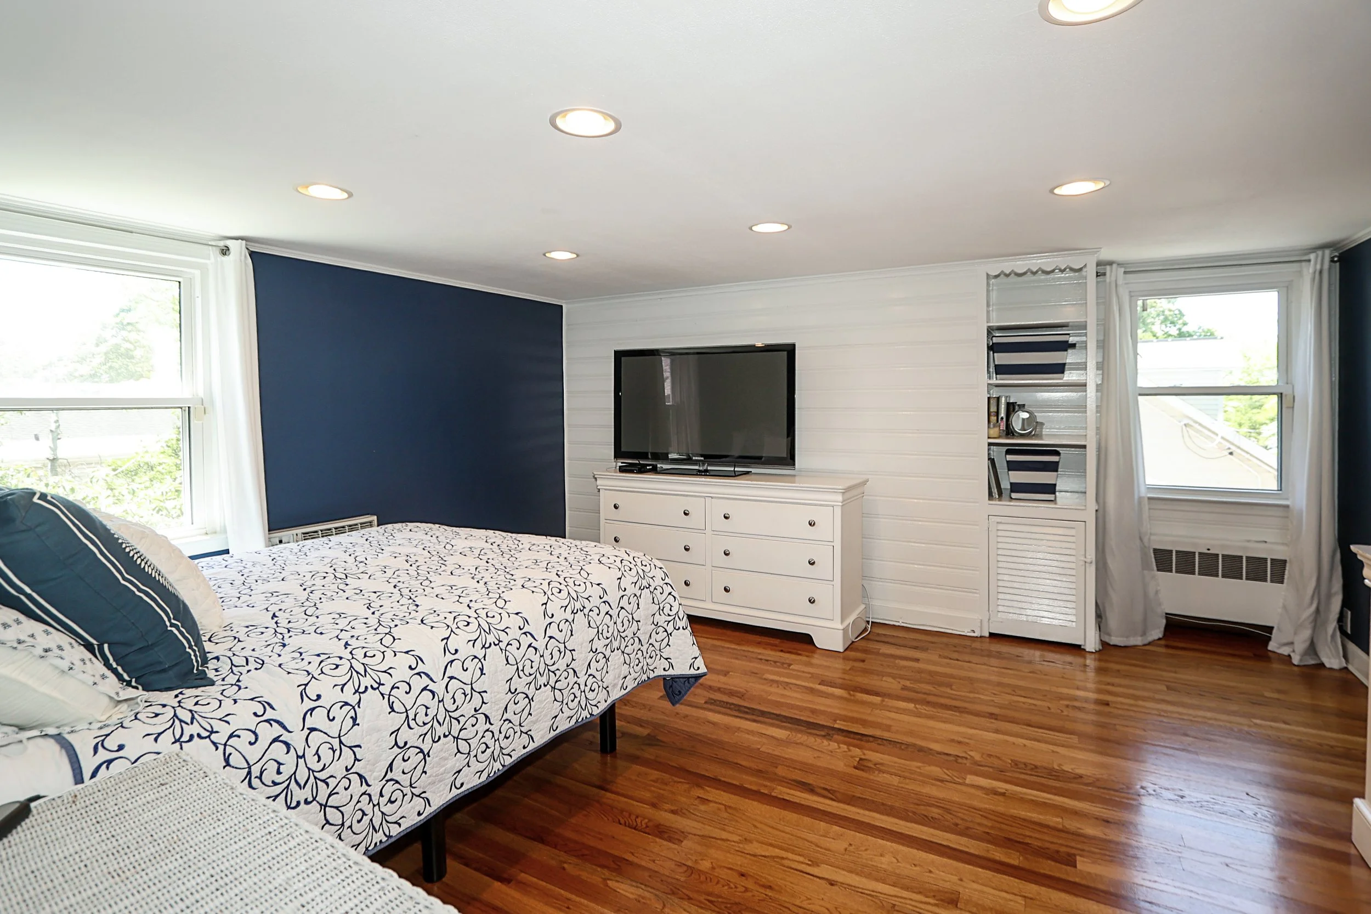
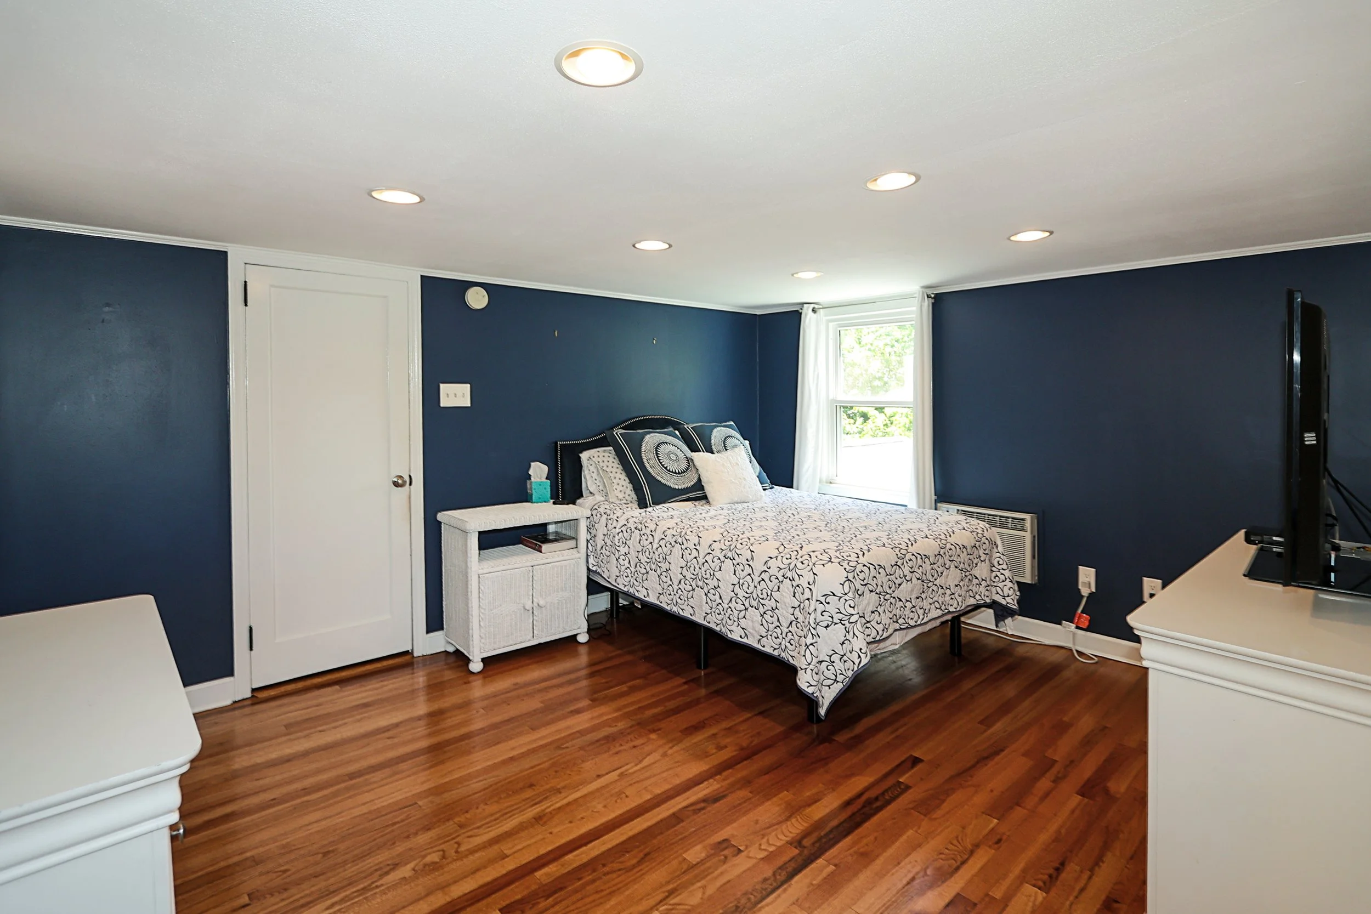
Second level bedroom with two spacious closets
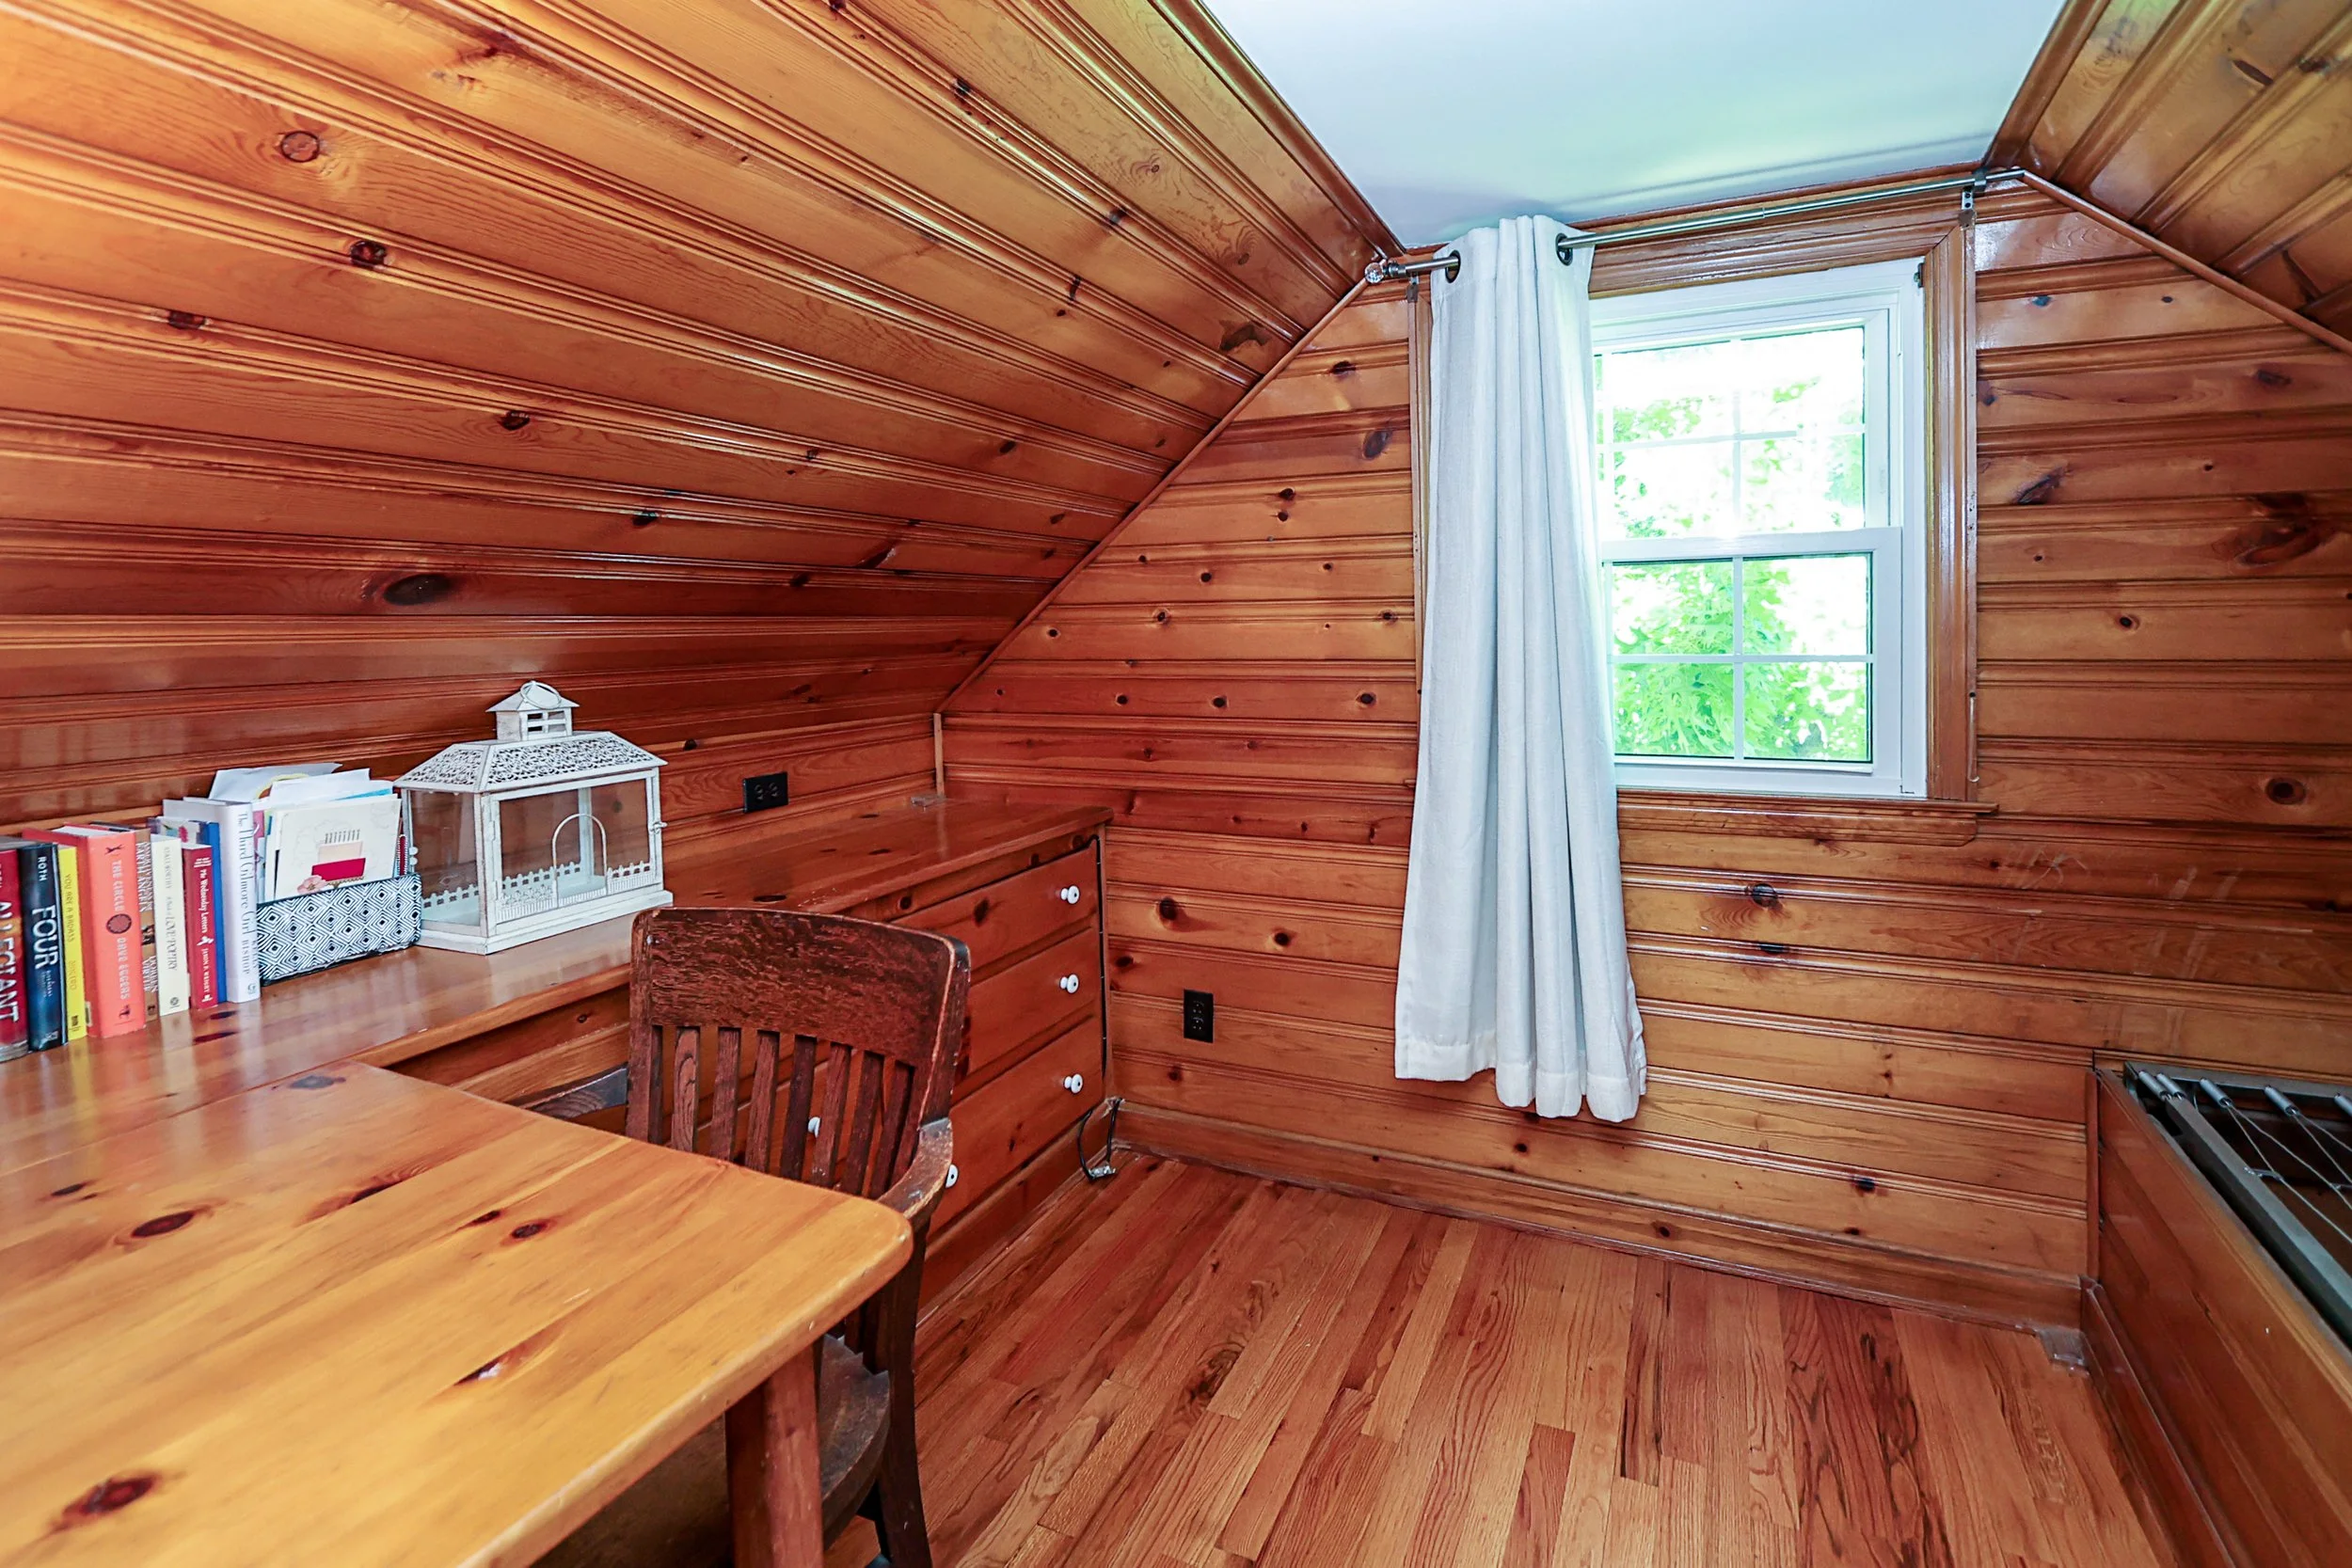
Additional room currently utilized as office space
Fourth bedroom
Linen closet
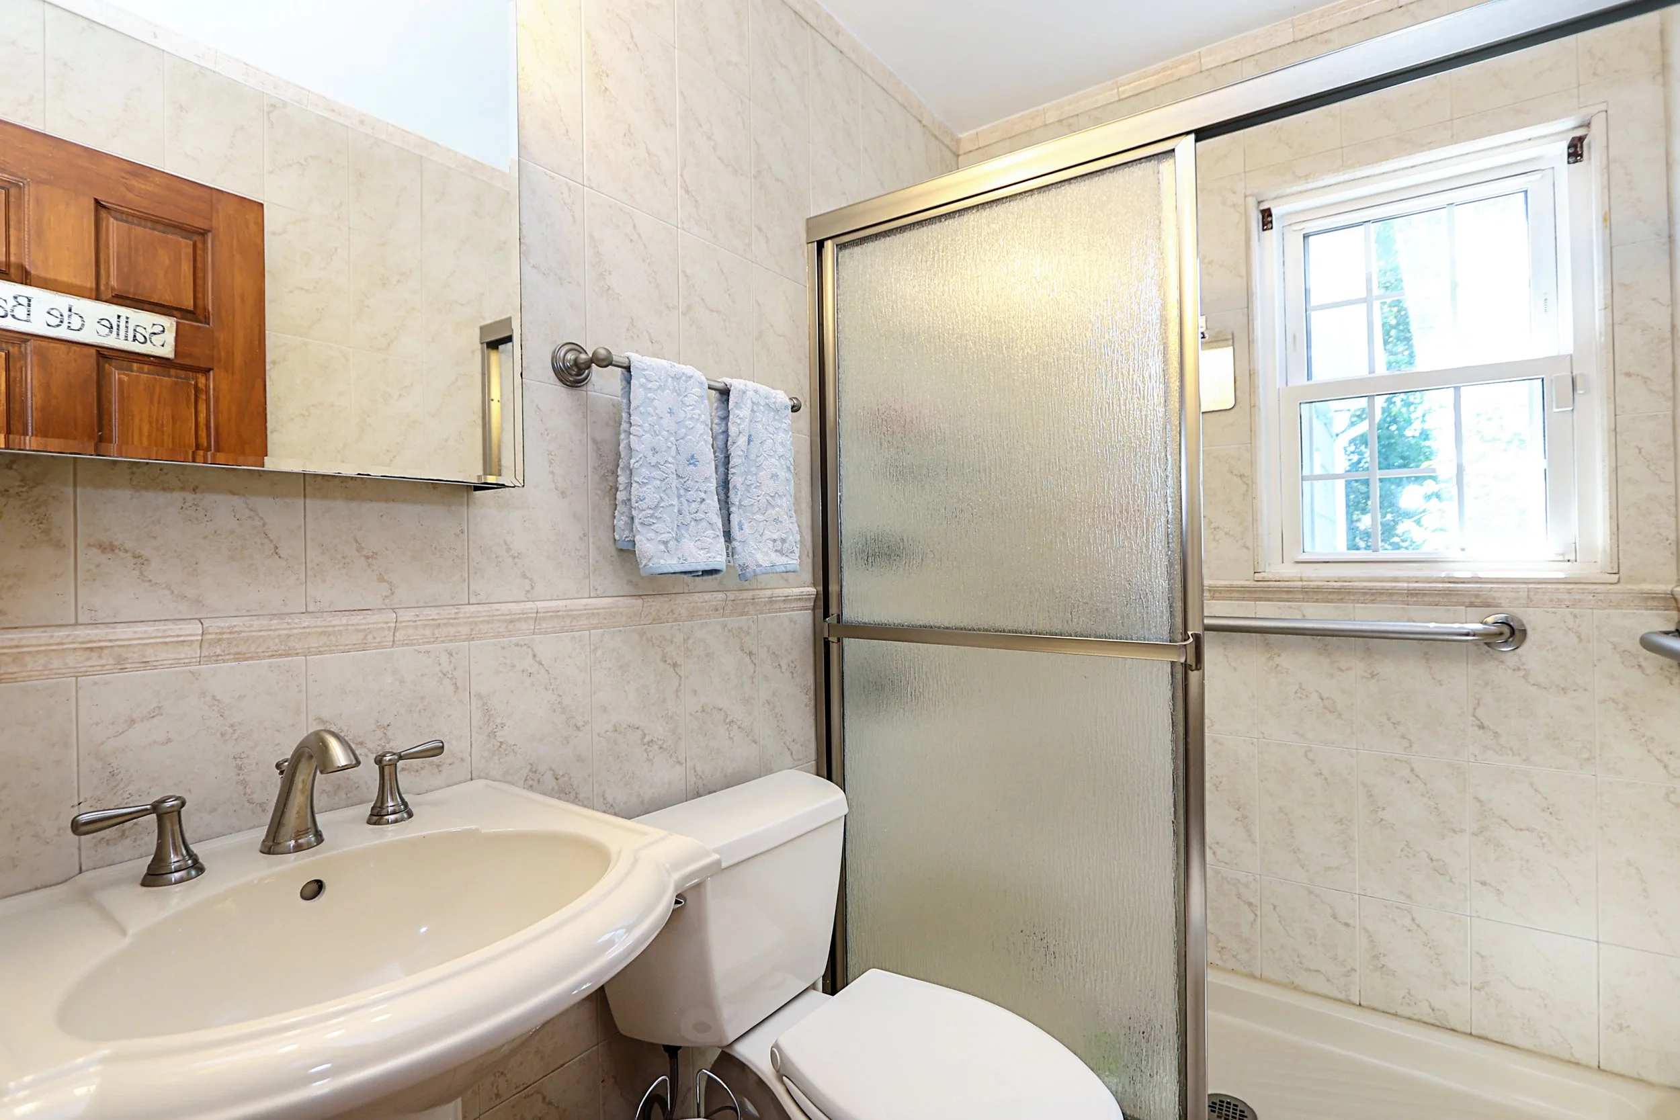
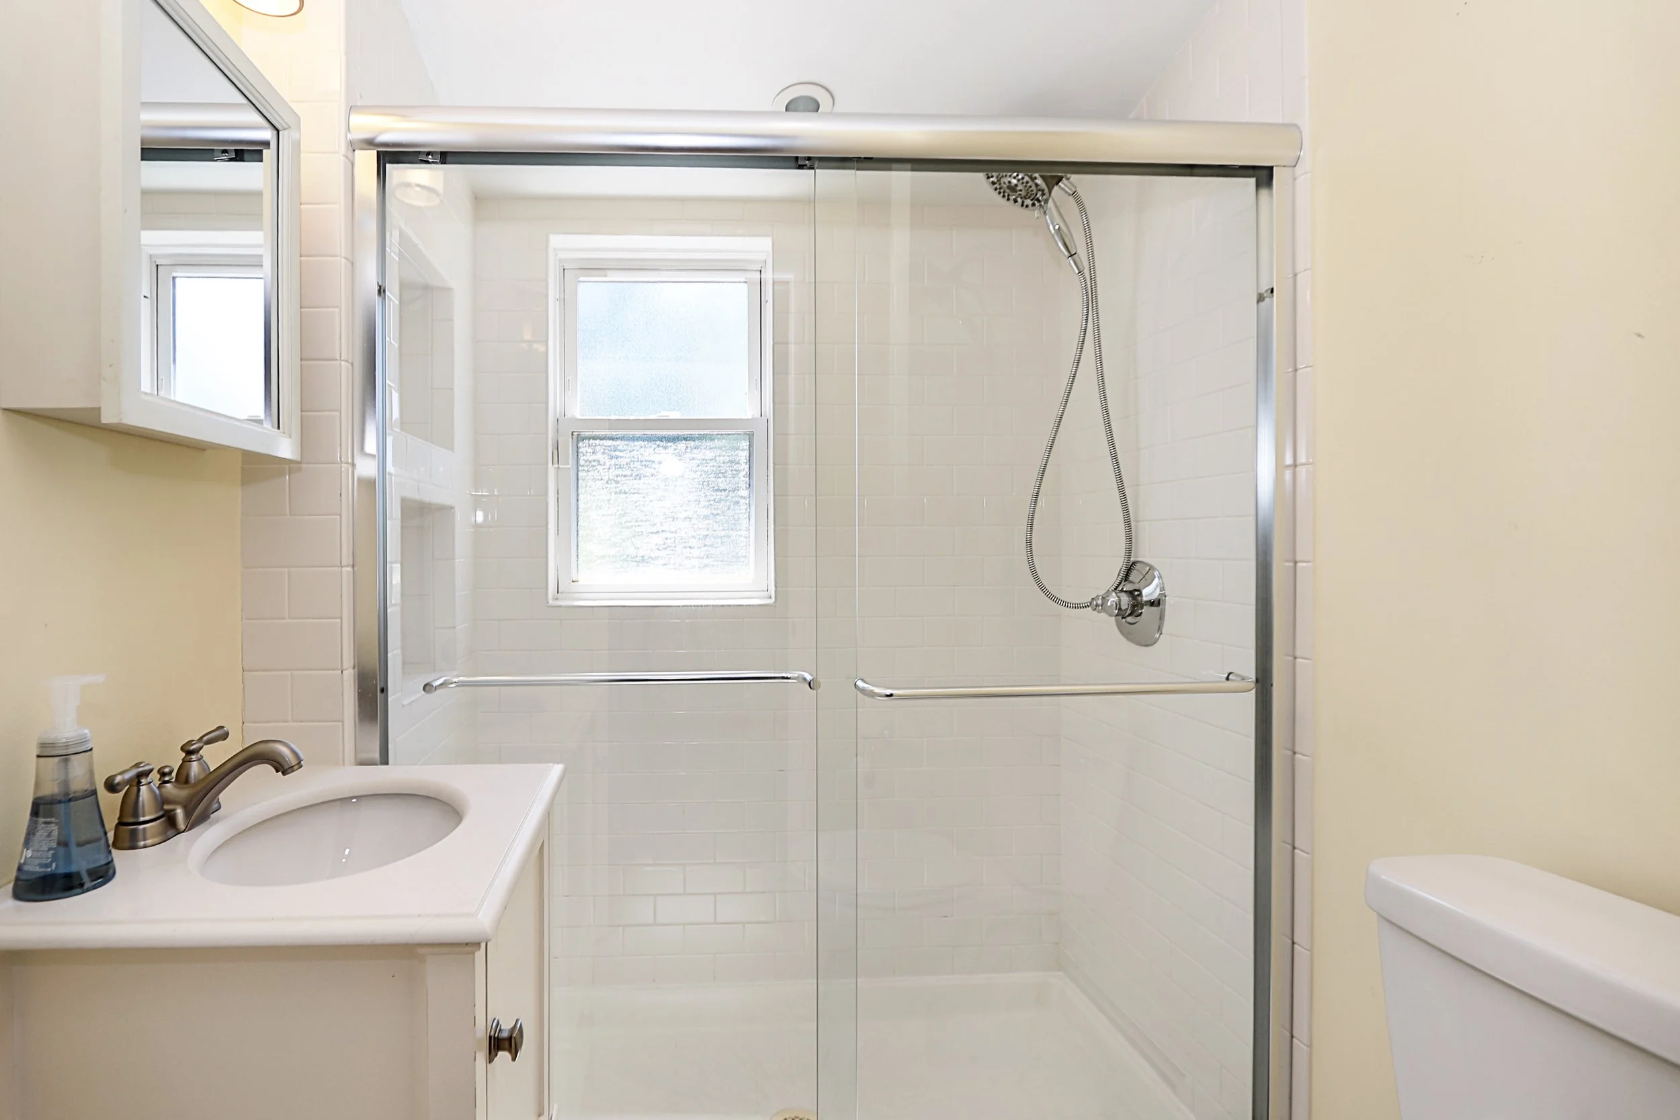
Full bathroom with stall shower completes the second level
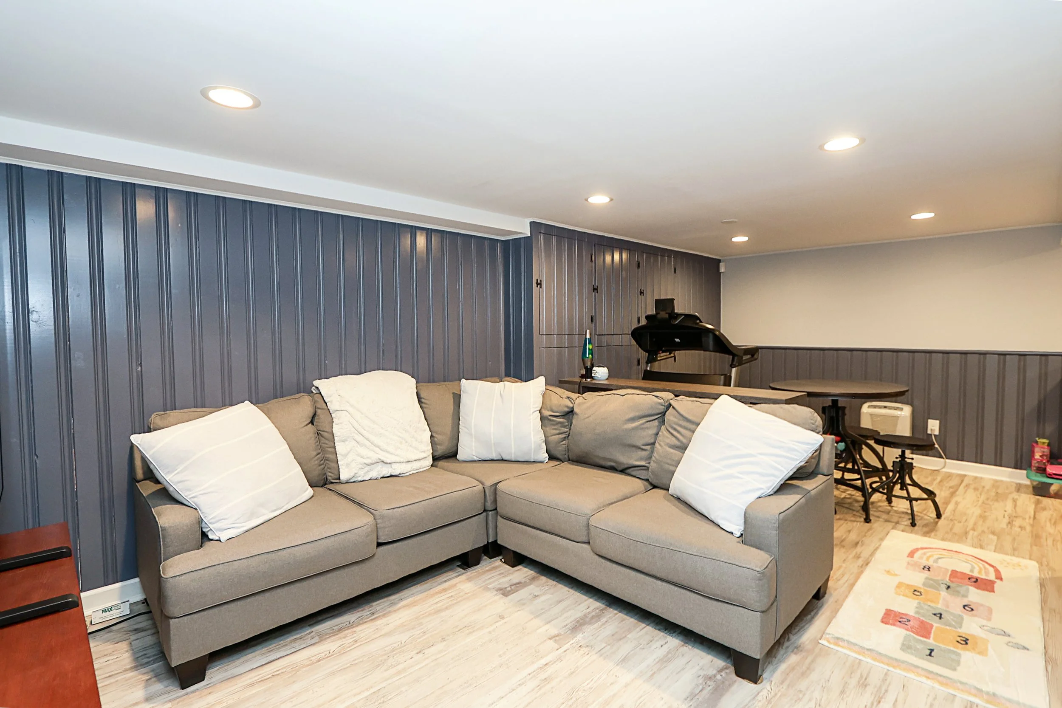
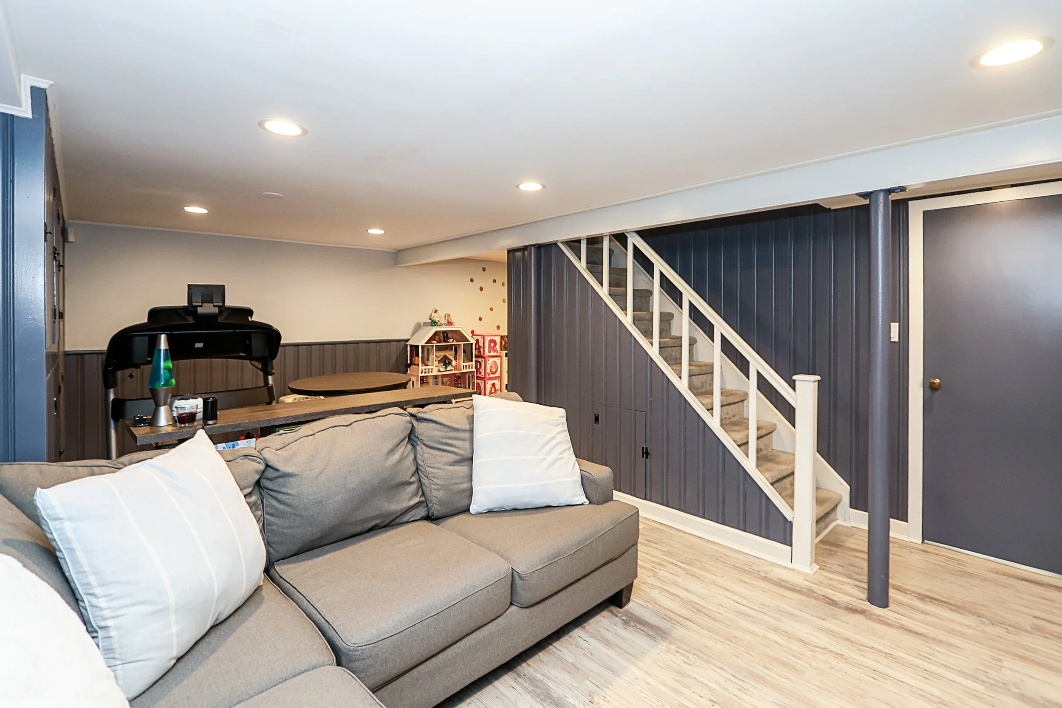
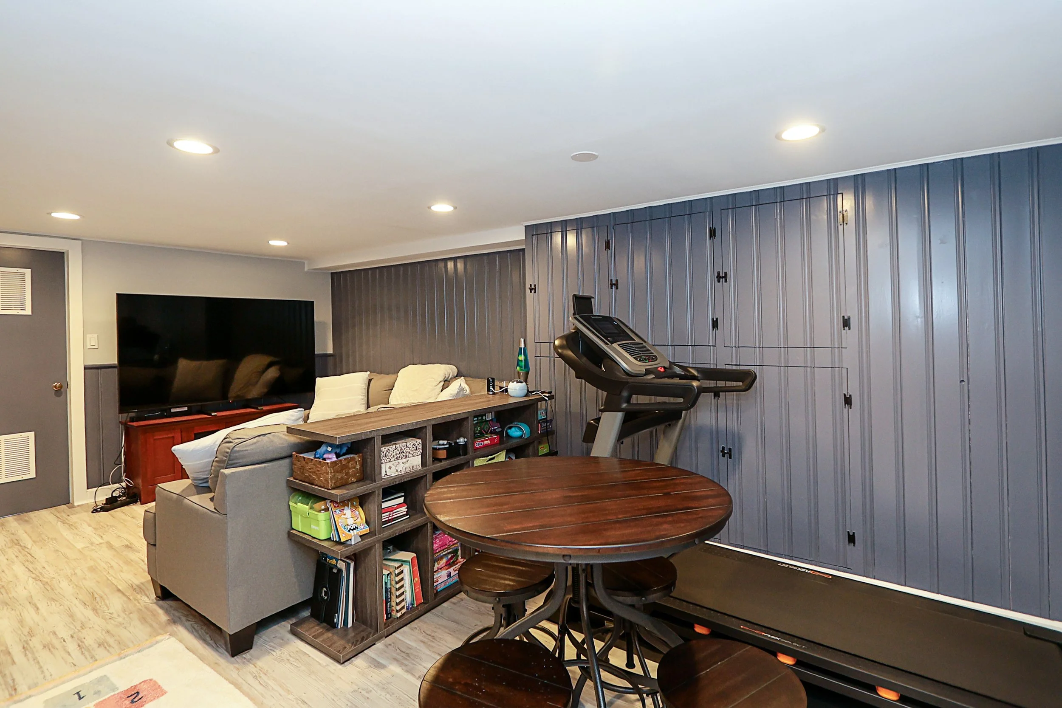
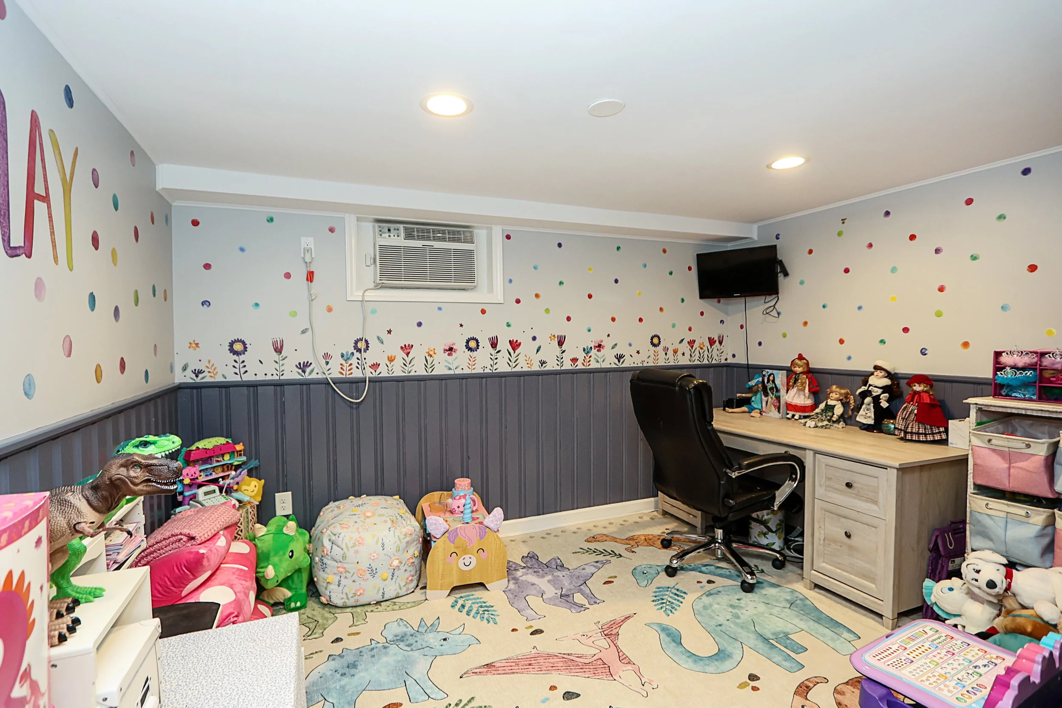
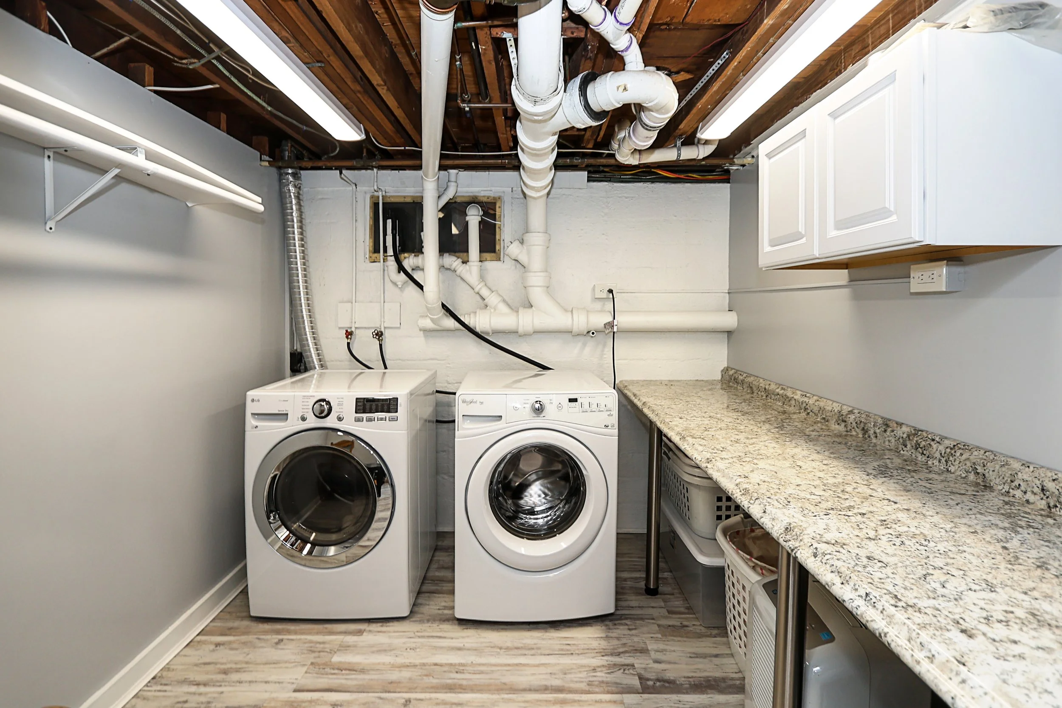
Fully finished basement with office area, new vinyl plank flooring, storage area, laundry & utilities
Laundry with Whirlpool washer and GE dryer (2019)
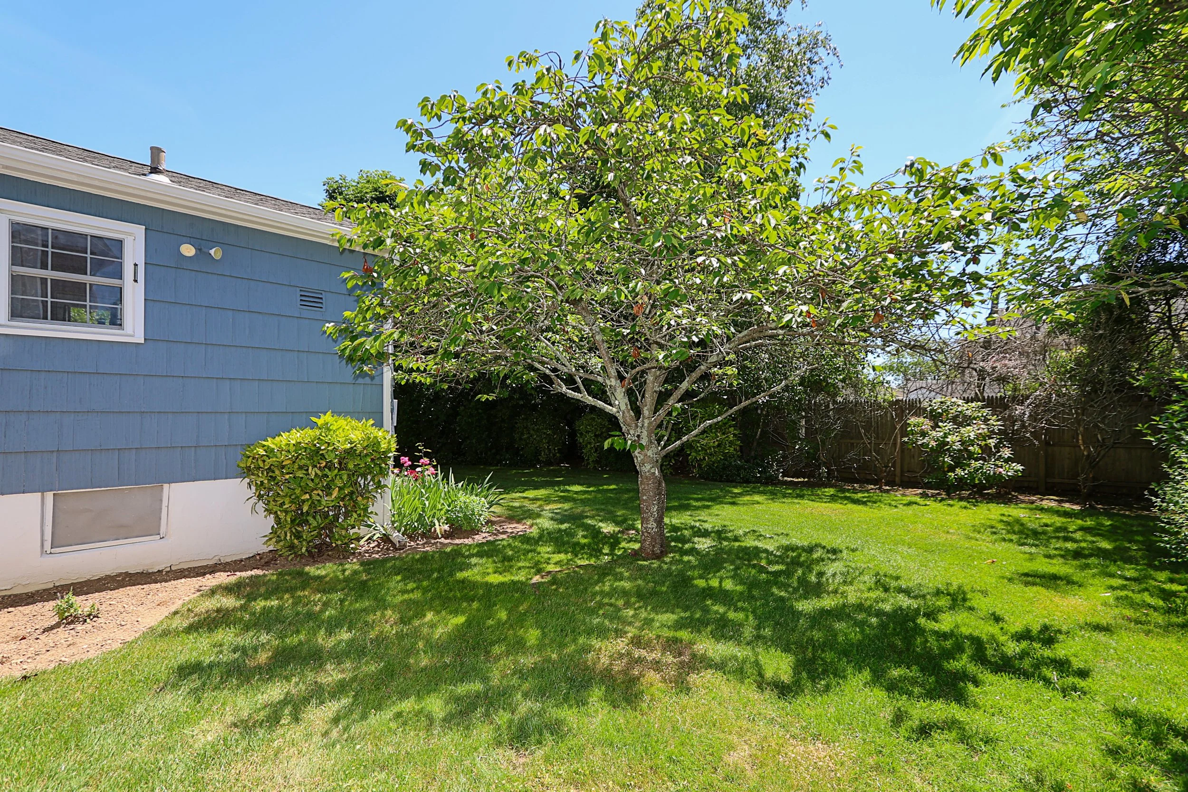
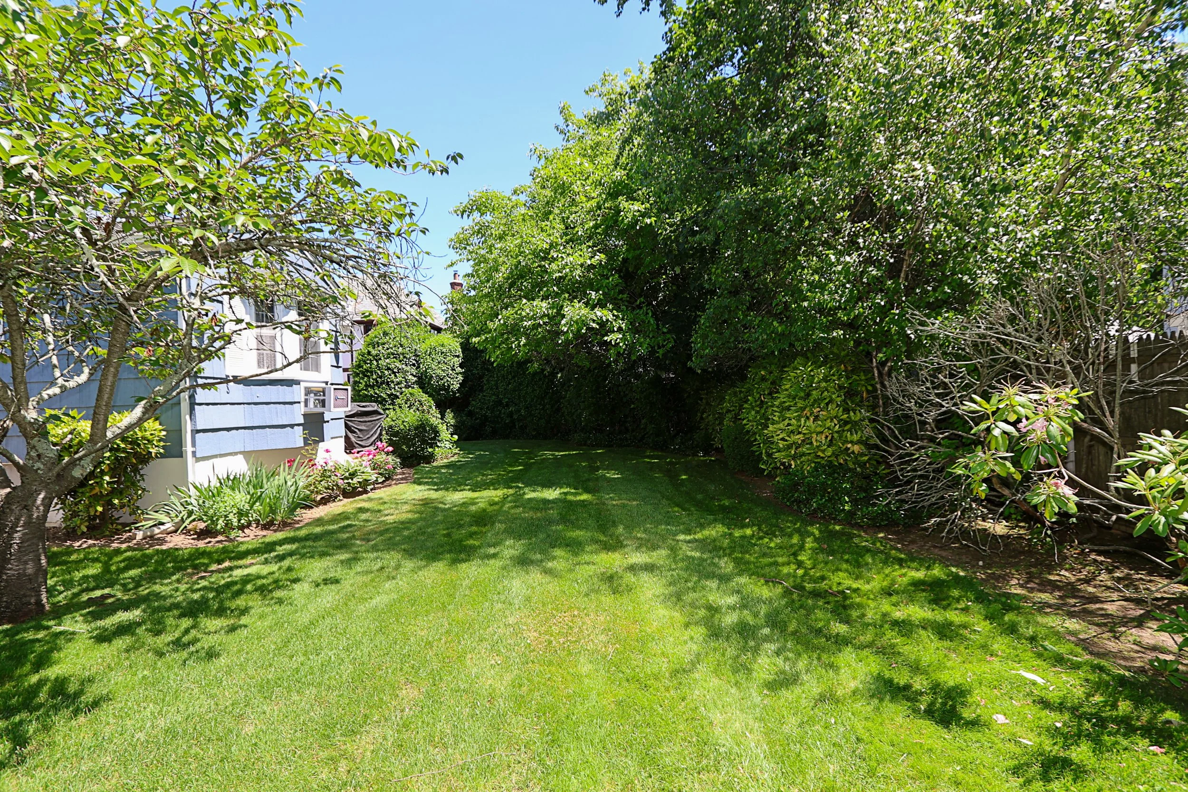
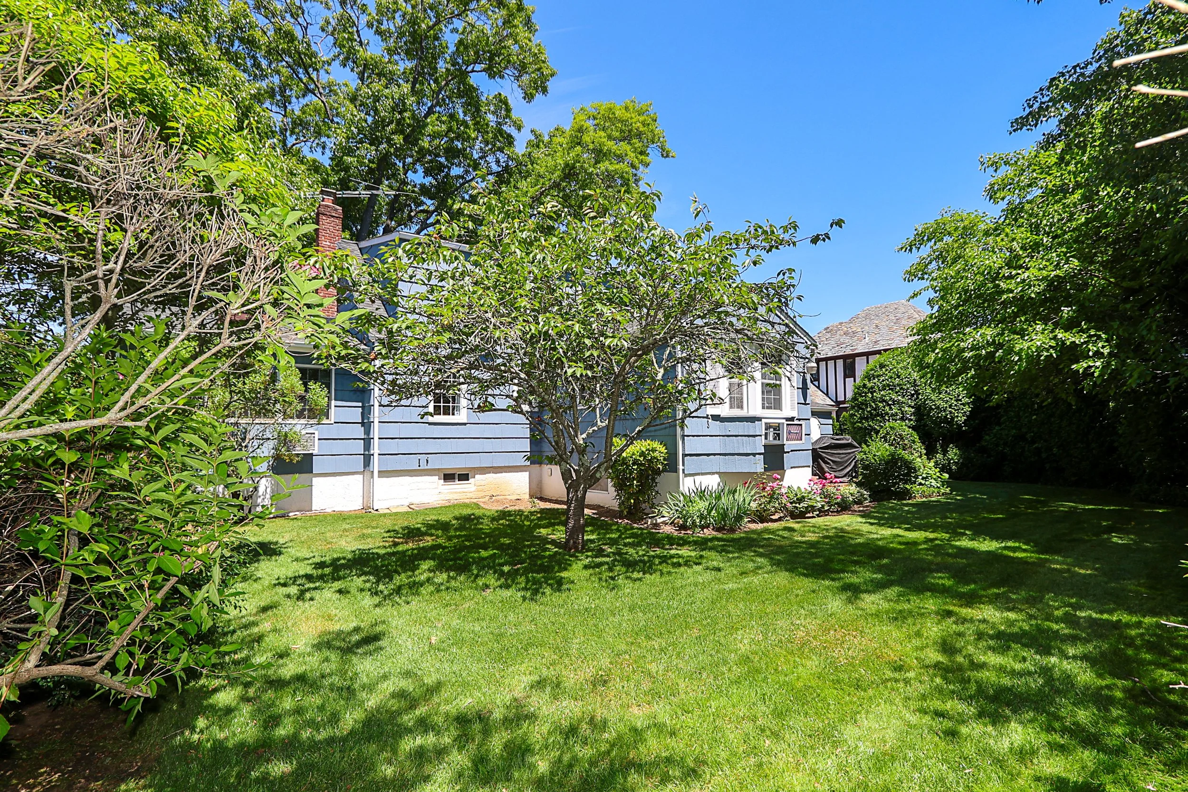
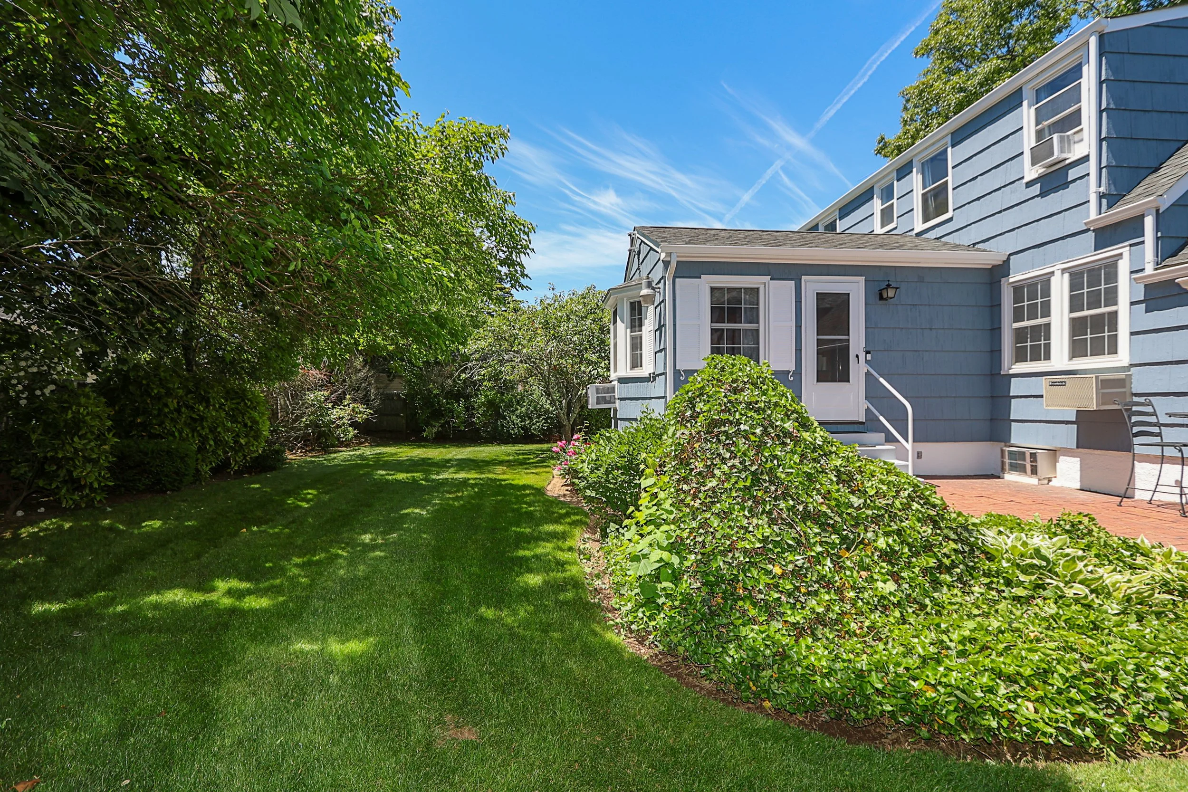
Fully fenced backyard with patio for entertaining
One car attached garage and driveway for parking
Burnham ES2 boiler
Gas heating system
Hot water heater (2014)
200-amp electric service
In-ground sprinkler system
Convenient Merrick location near shopping, parks, restaurants, schools, and transportation options
Merrick School District zoned for:
Birch Elementary School
Merrick Avenue Middle School
Sanford H Calhoun High School
Recent Improvements
Exterior painted, wood replaced, majority of cedar shingles replaced, handrail replaced (August 2025)
Front door and locks replaced (September 2025)
Kitchen door and locks replaced (September 2025)
Living room window replaced (September 2025)
Kitchen flooring replaced (September 2017)
Bedroom flooring replaced (September 2017)
First-floor bedroom sheetrock fully replaced (December 2018)
Roofing over bedroom replaced (December 2018)
Primary bedroom windows replaced (Summer 2019)
Living room hi-hat lighting added (July 2017)
Fully finished basement and laundry room renovation completed (July 2017)
Air conditioners replaced in living room, kitchen, and two first-floor bedrooms (2018–2021)