WELCOME TO
25A REYNOLDS STREET!
Photos
Additional Information
Offered at: $799,999
Taxes: $12,276.16
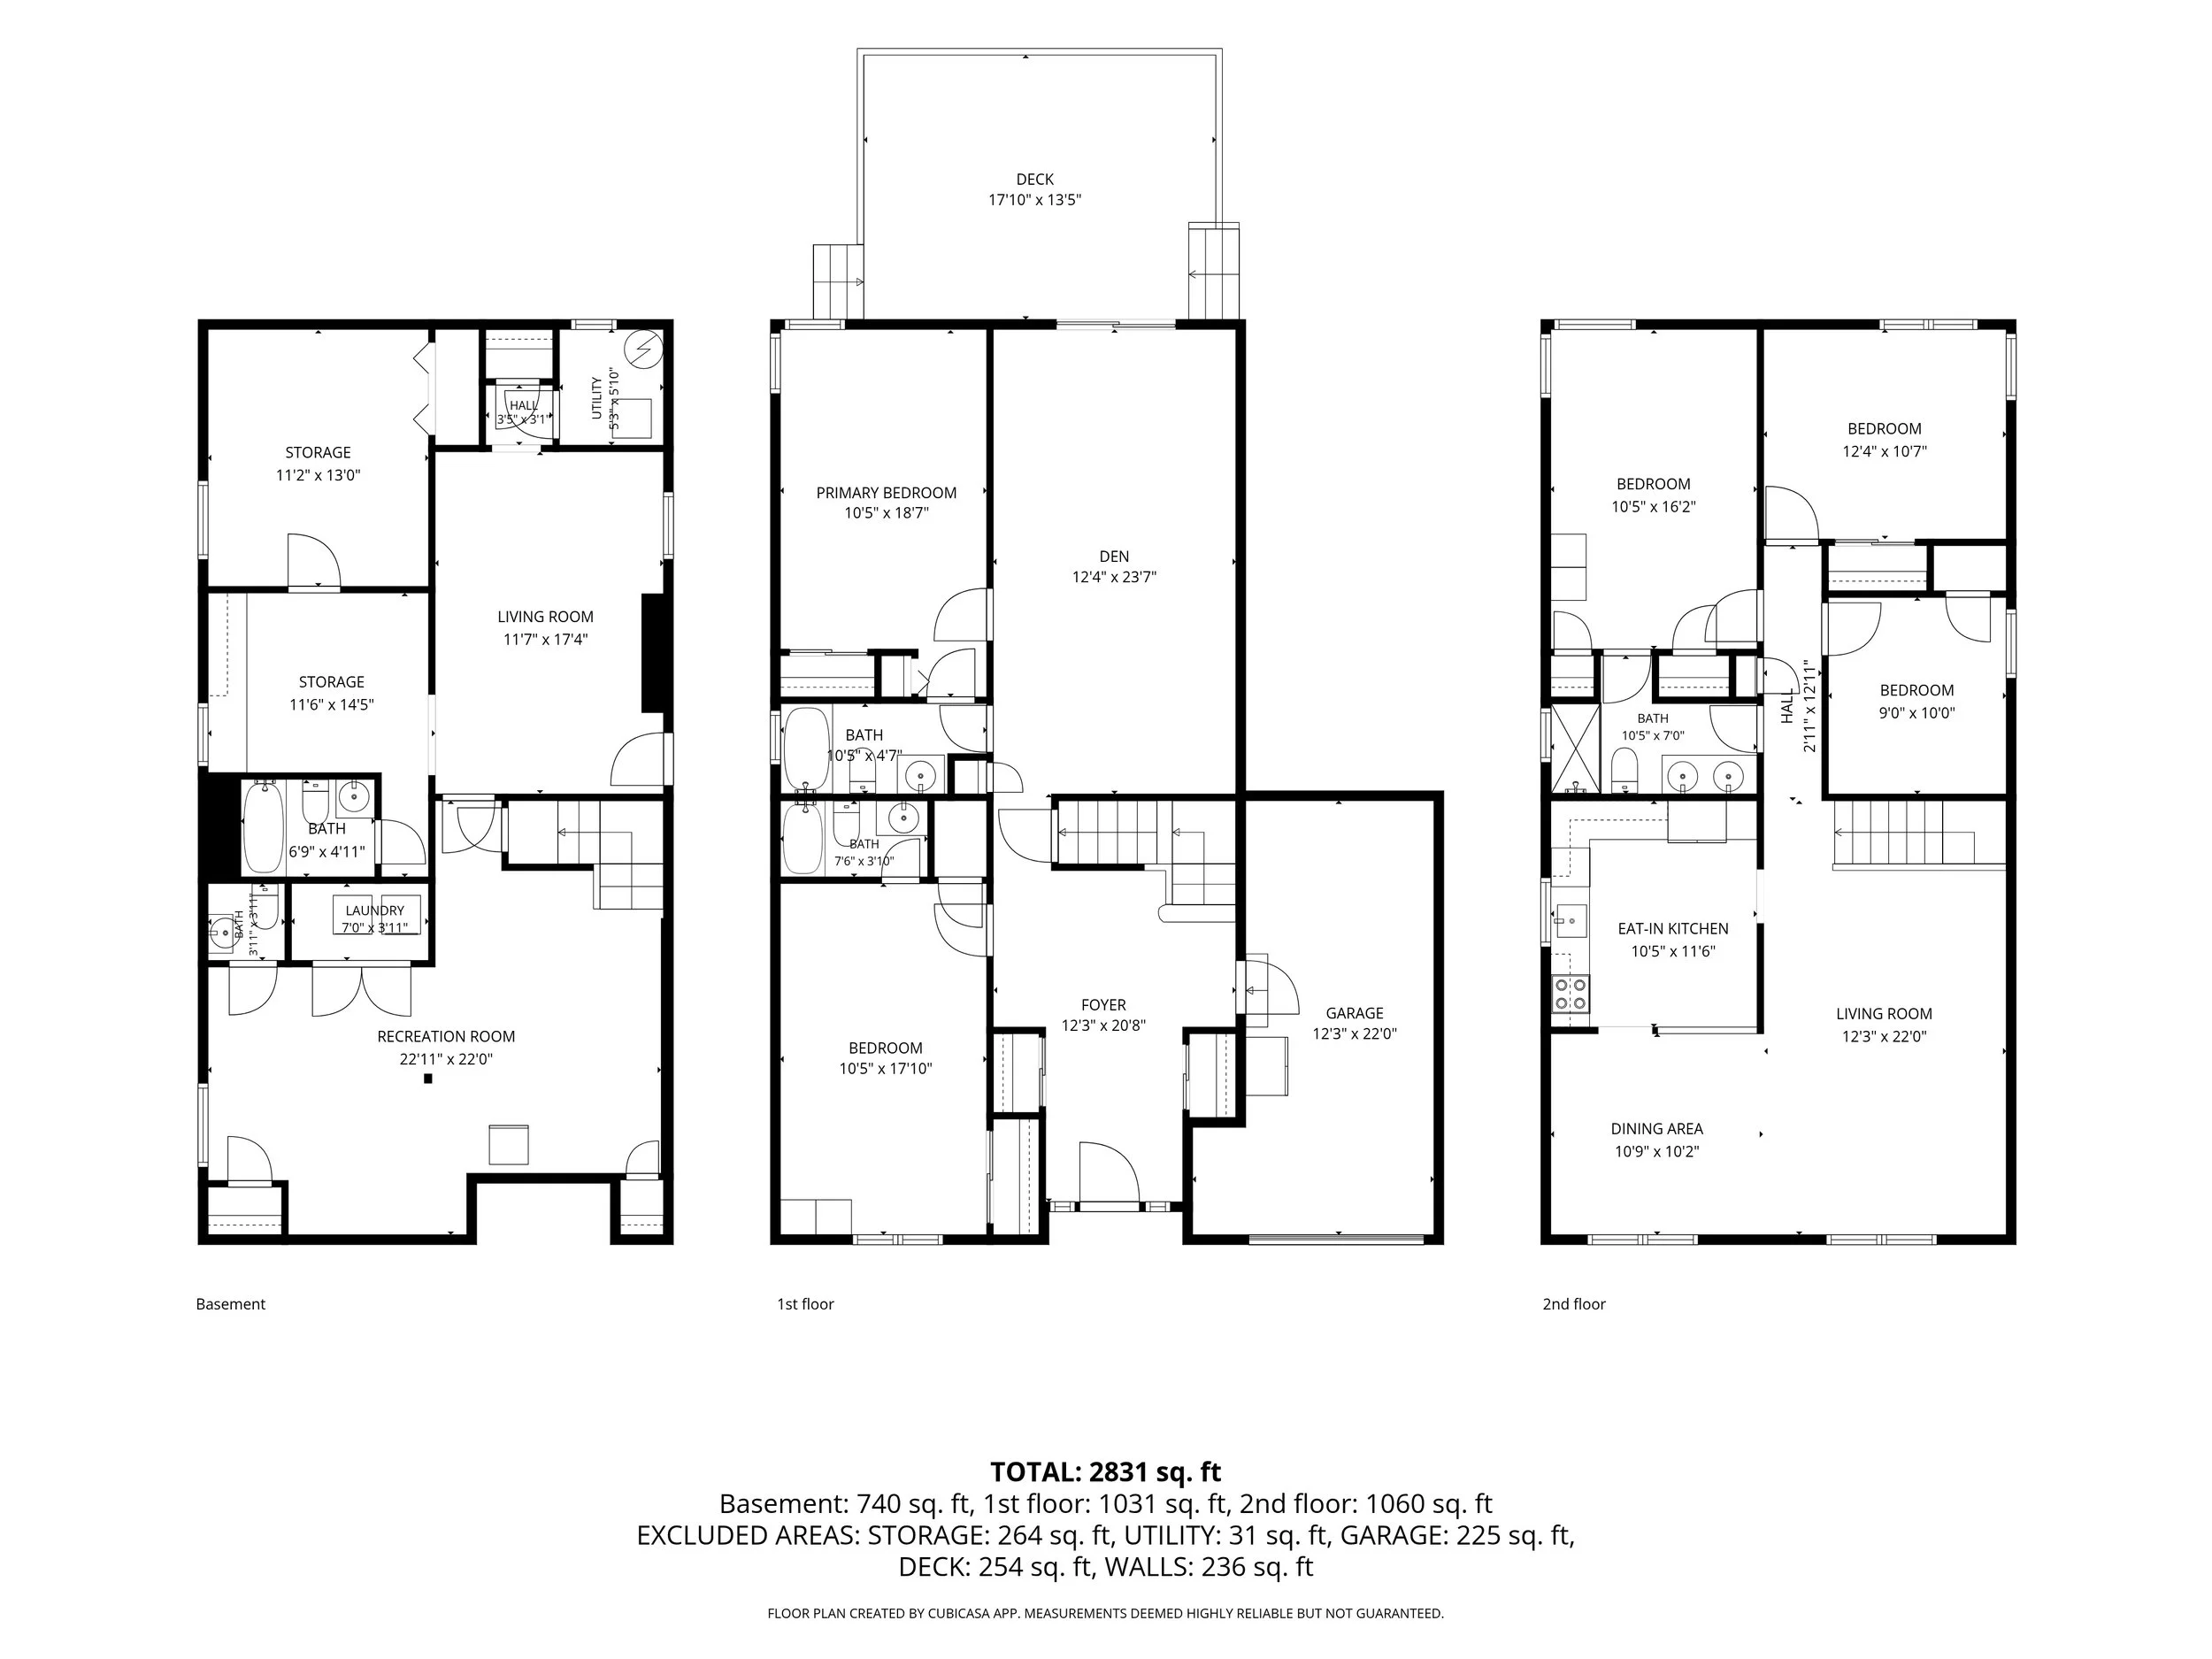
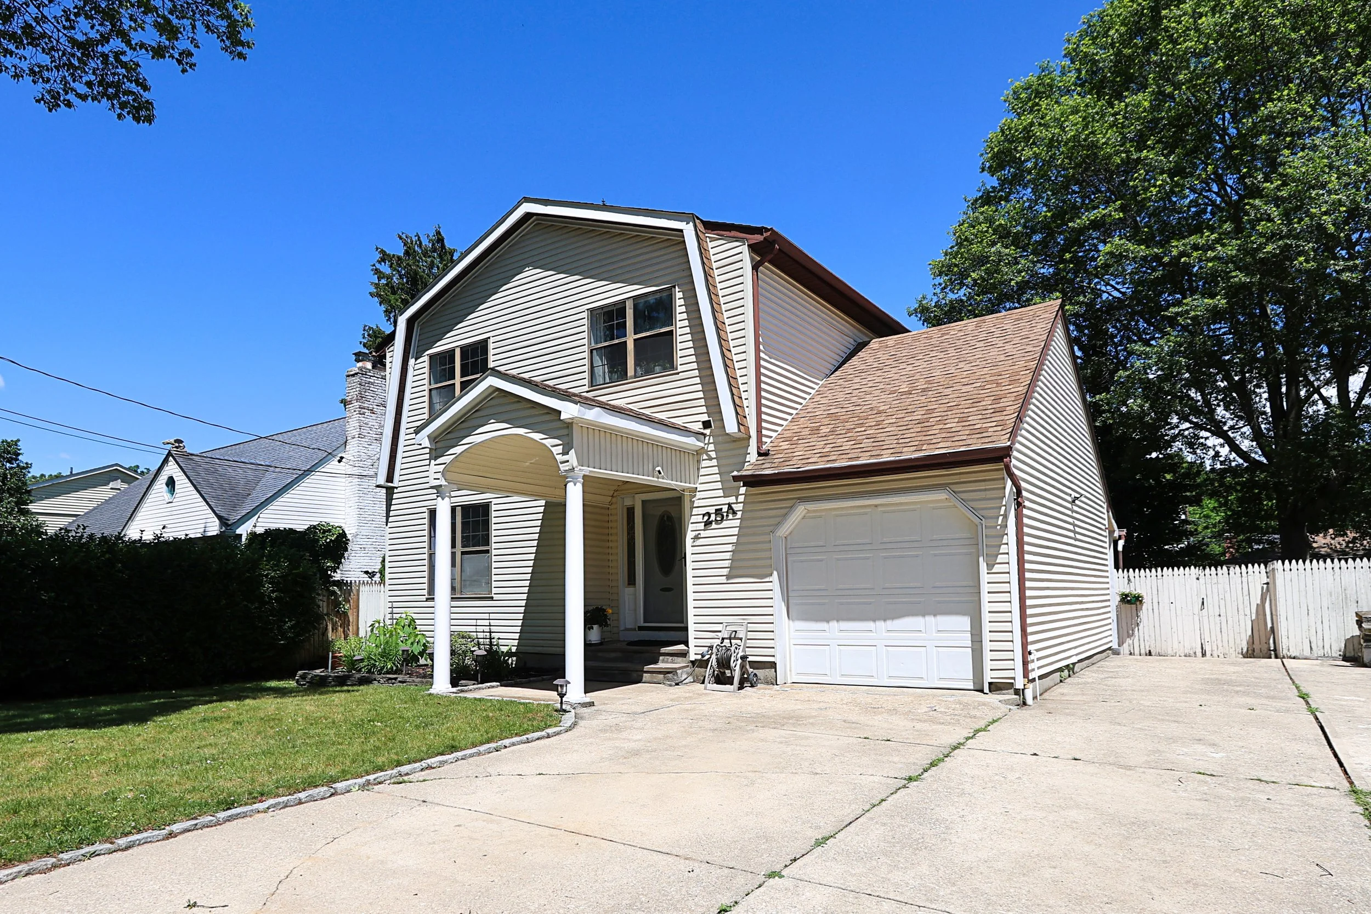
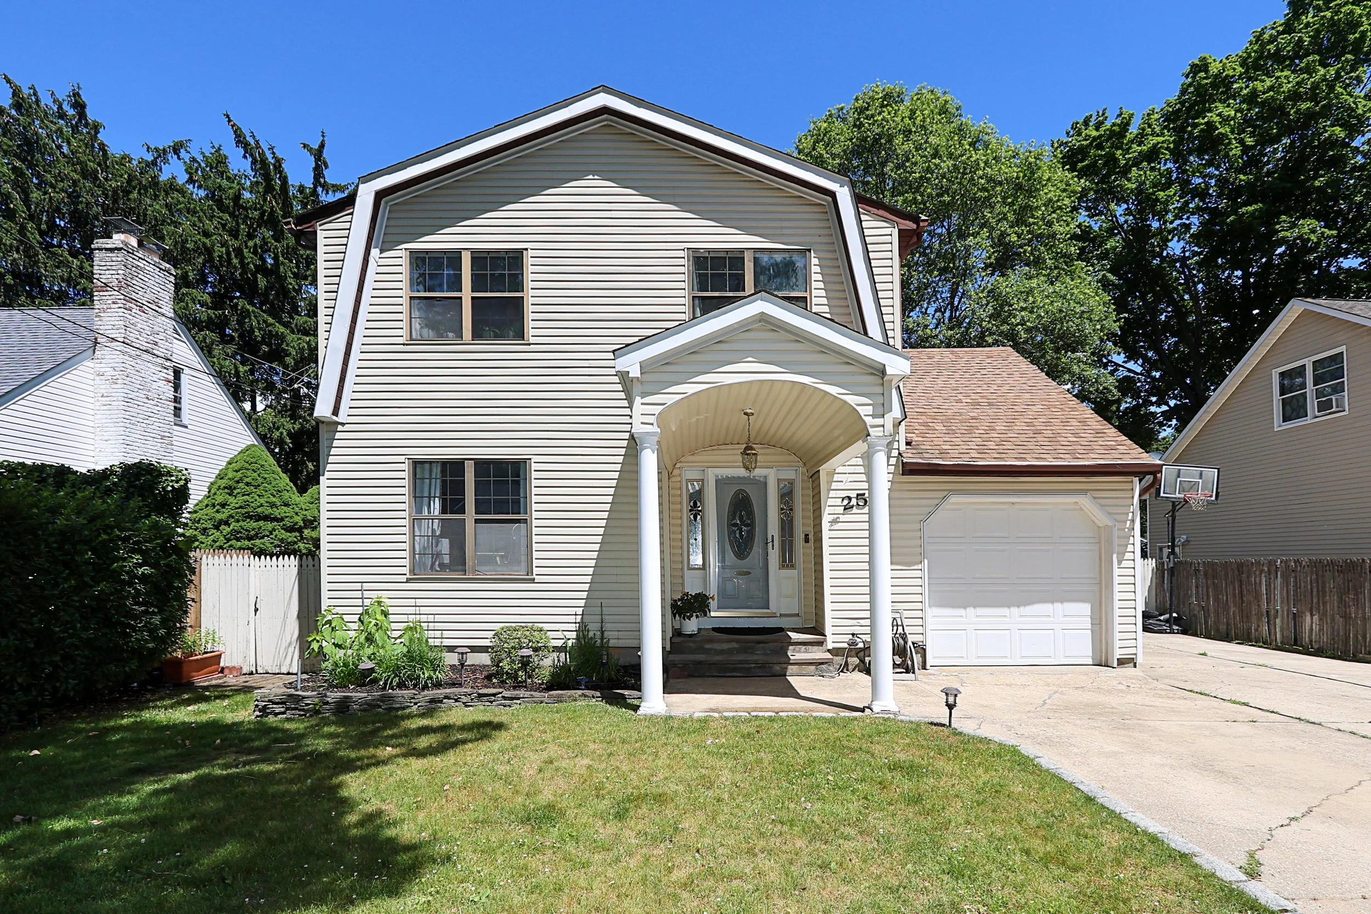
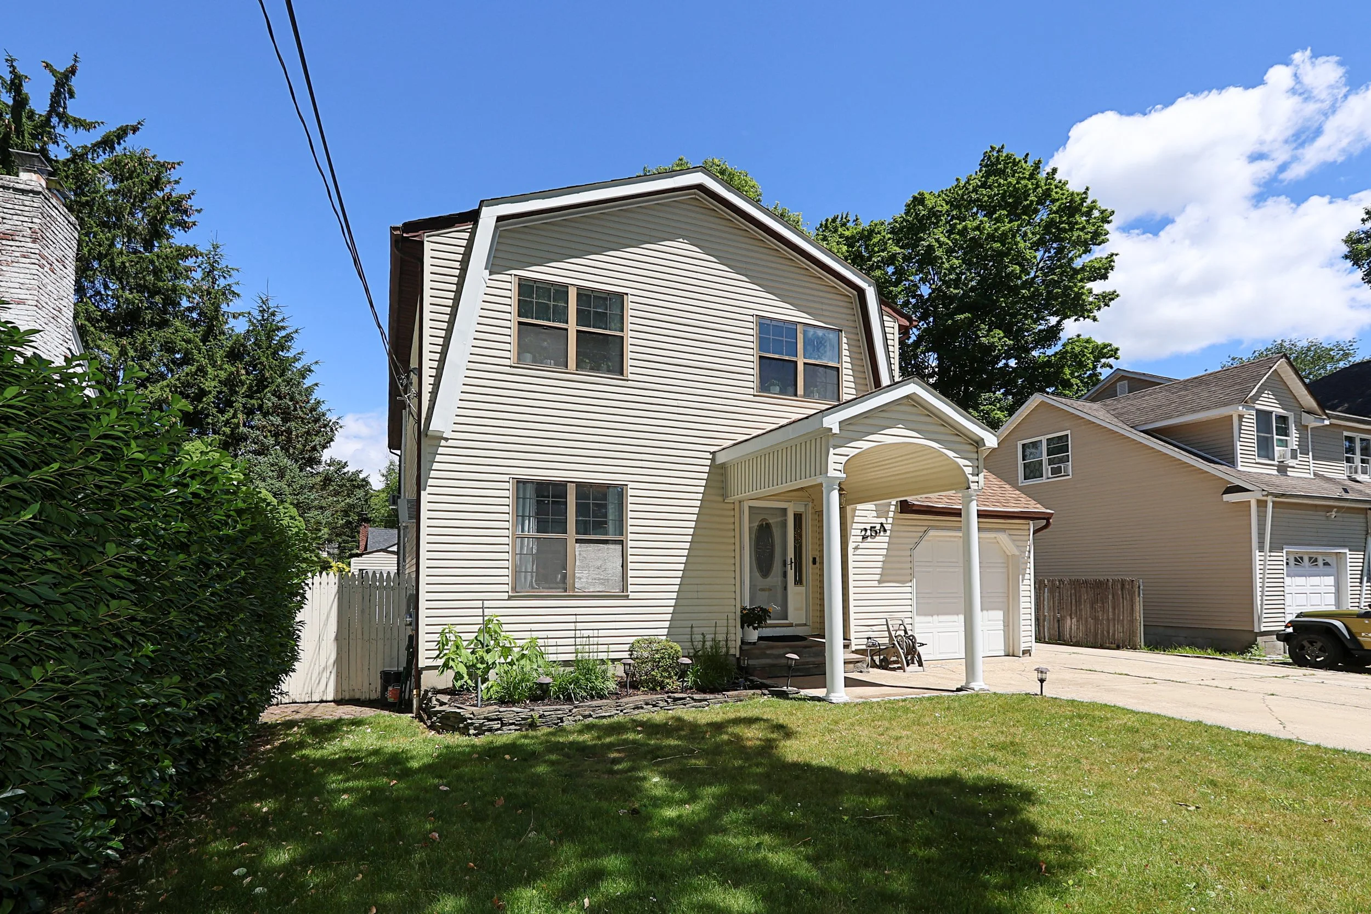
5 Bedroom Inline Hi Ranch situated on 60 x 100 midblock property
Approximate Interior Square Footage: 3095
Built in 1988
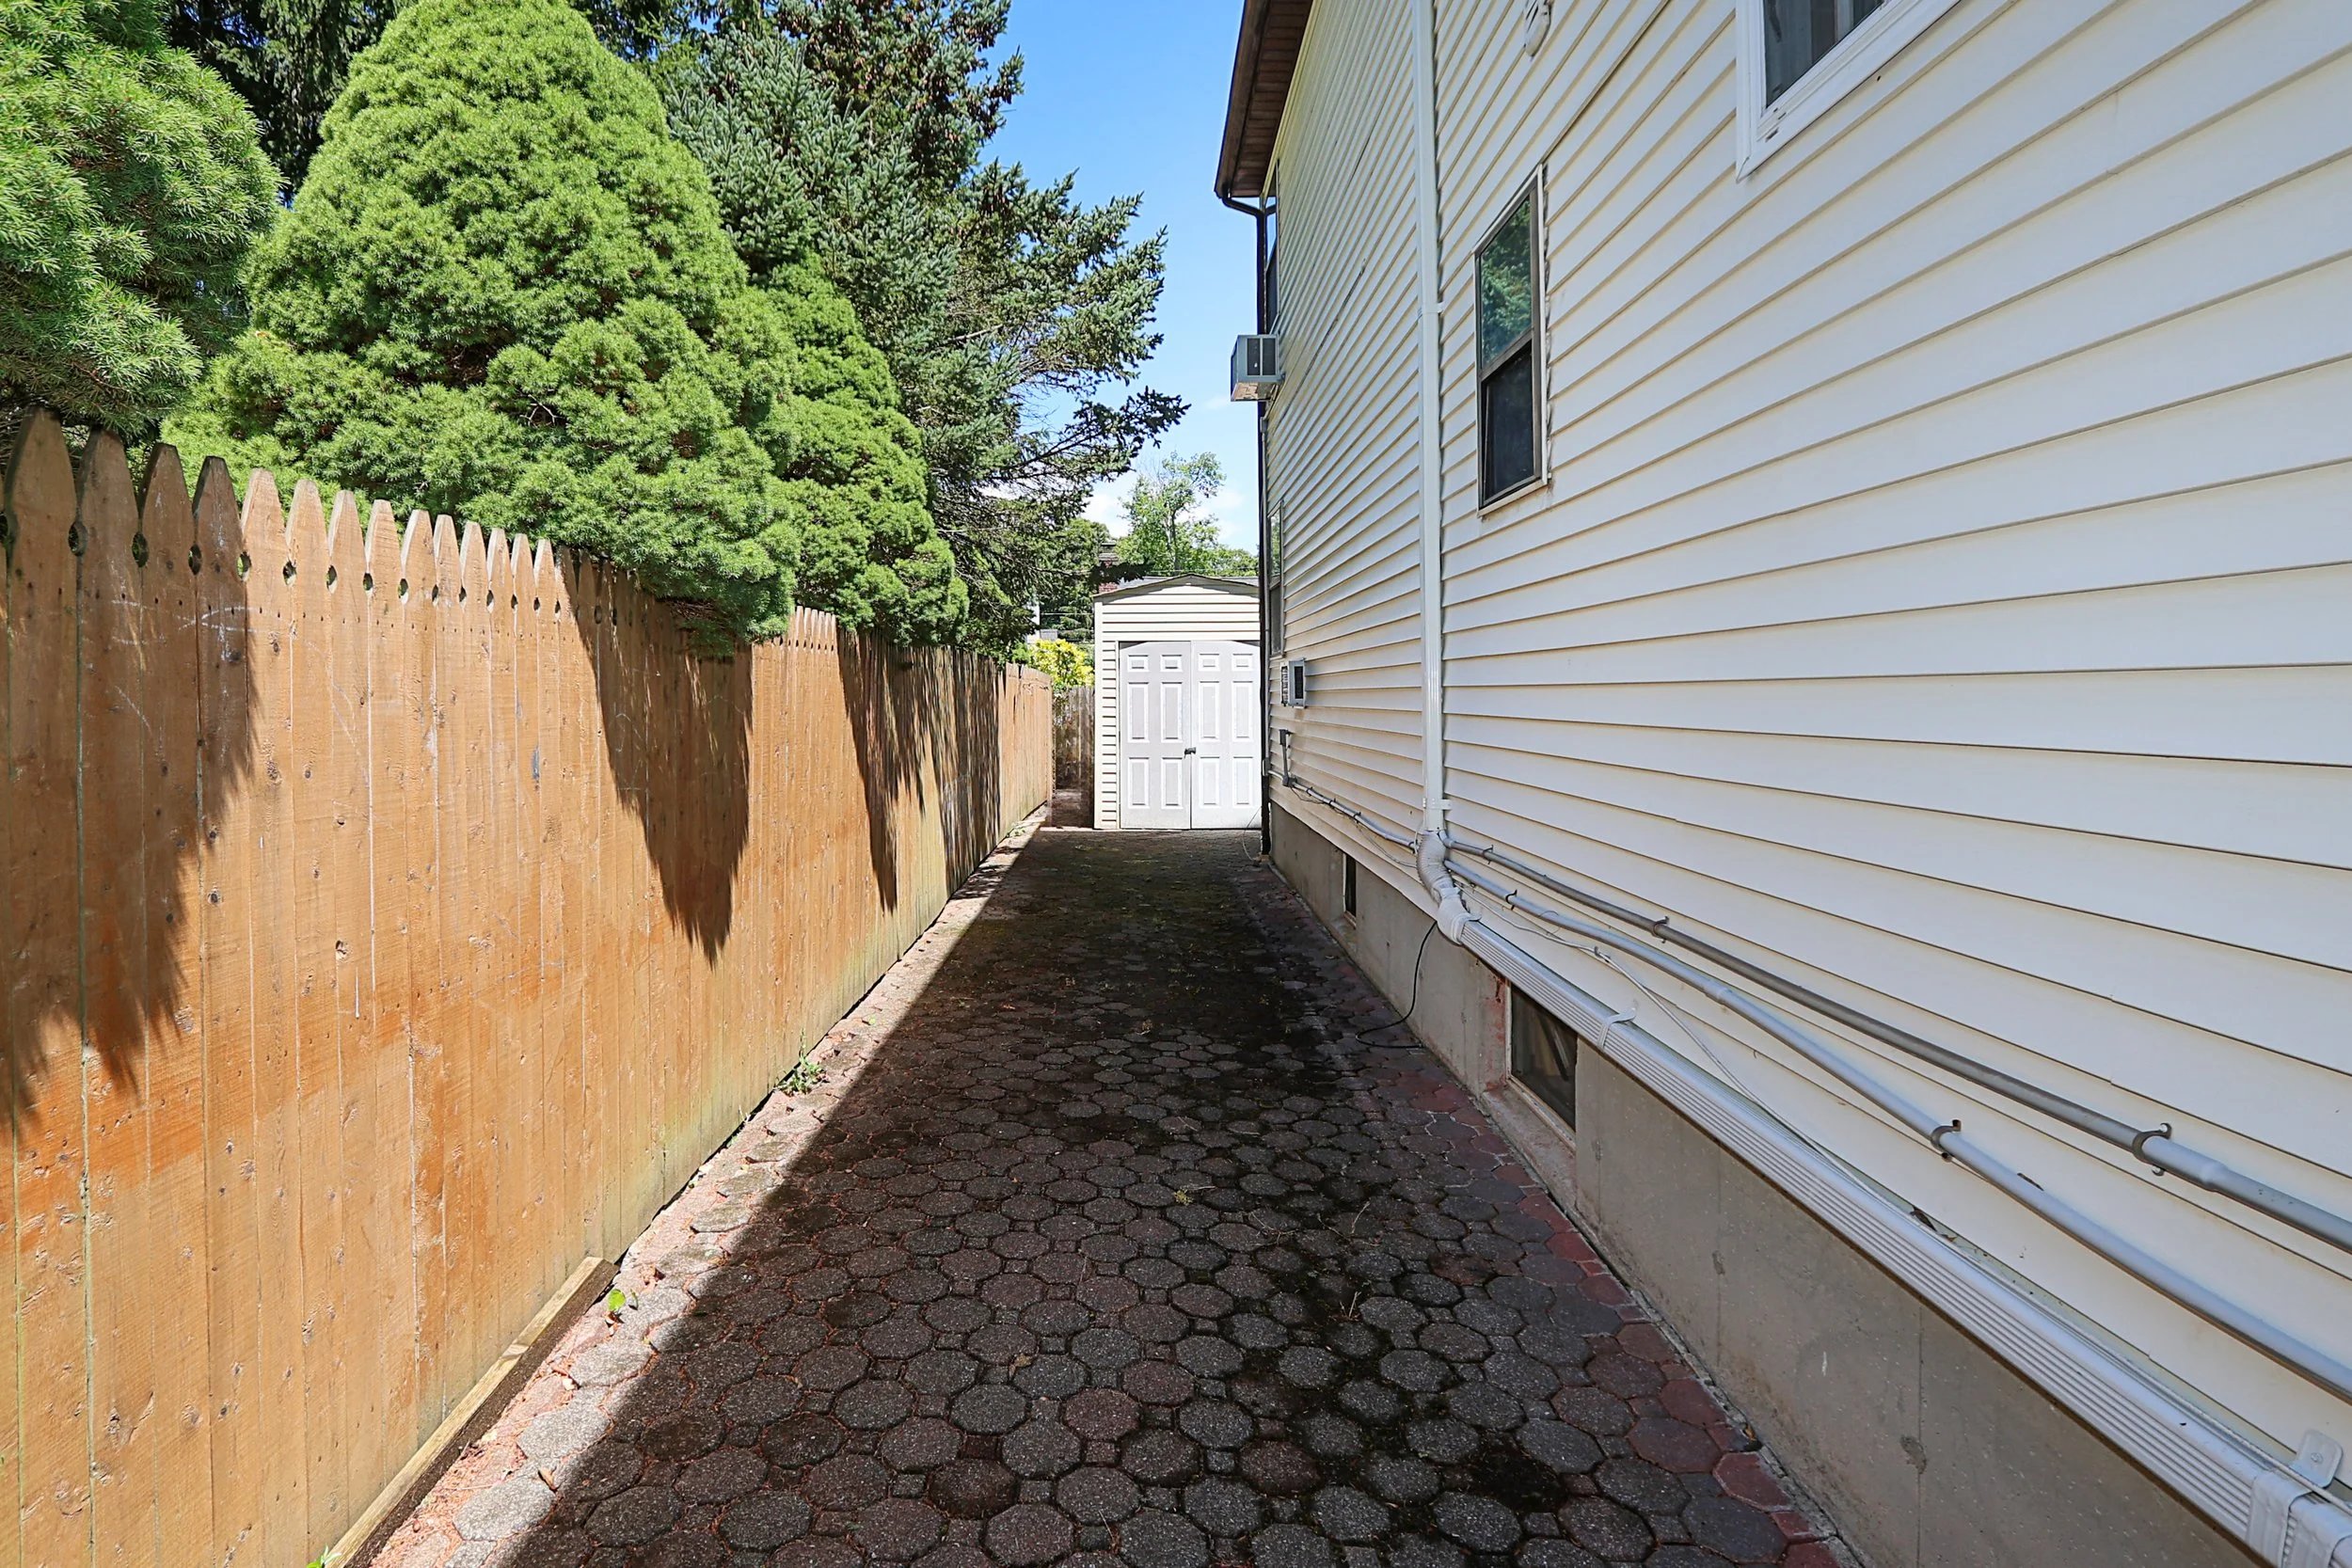
Covered porch and 9 car driveway
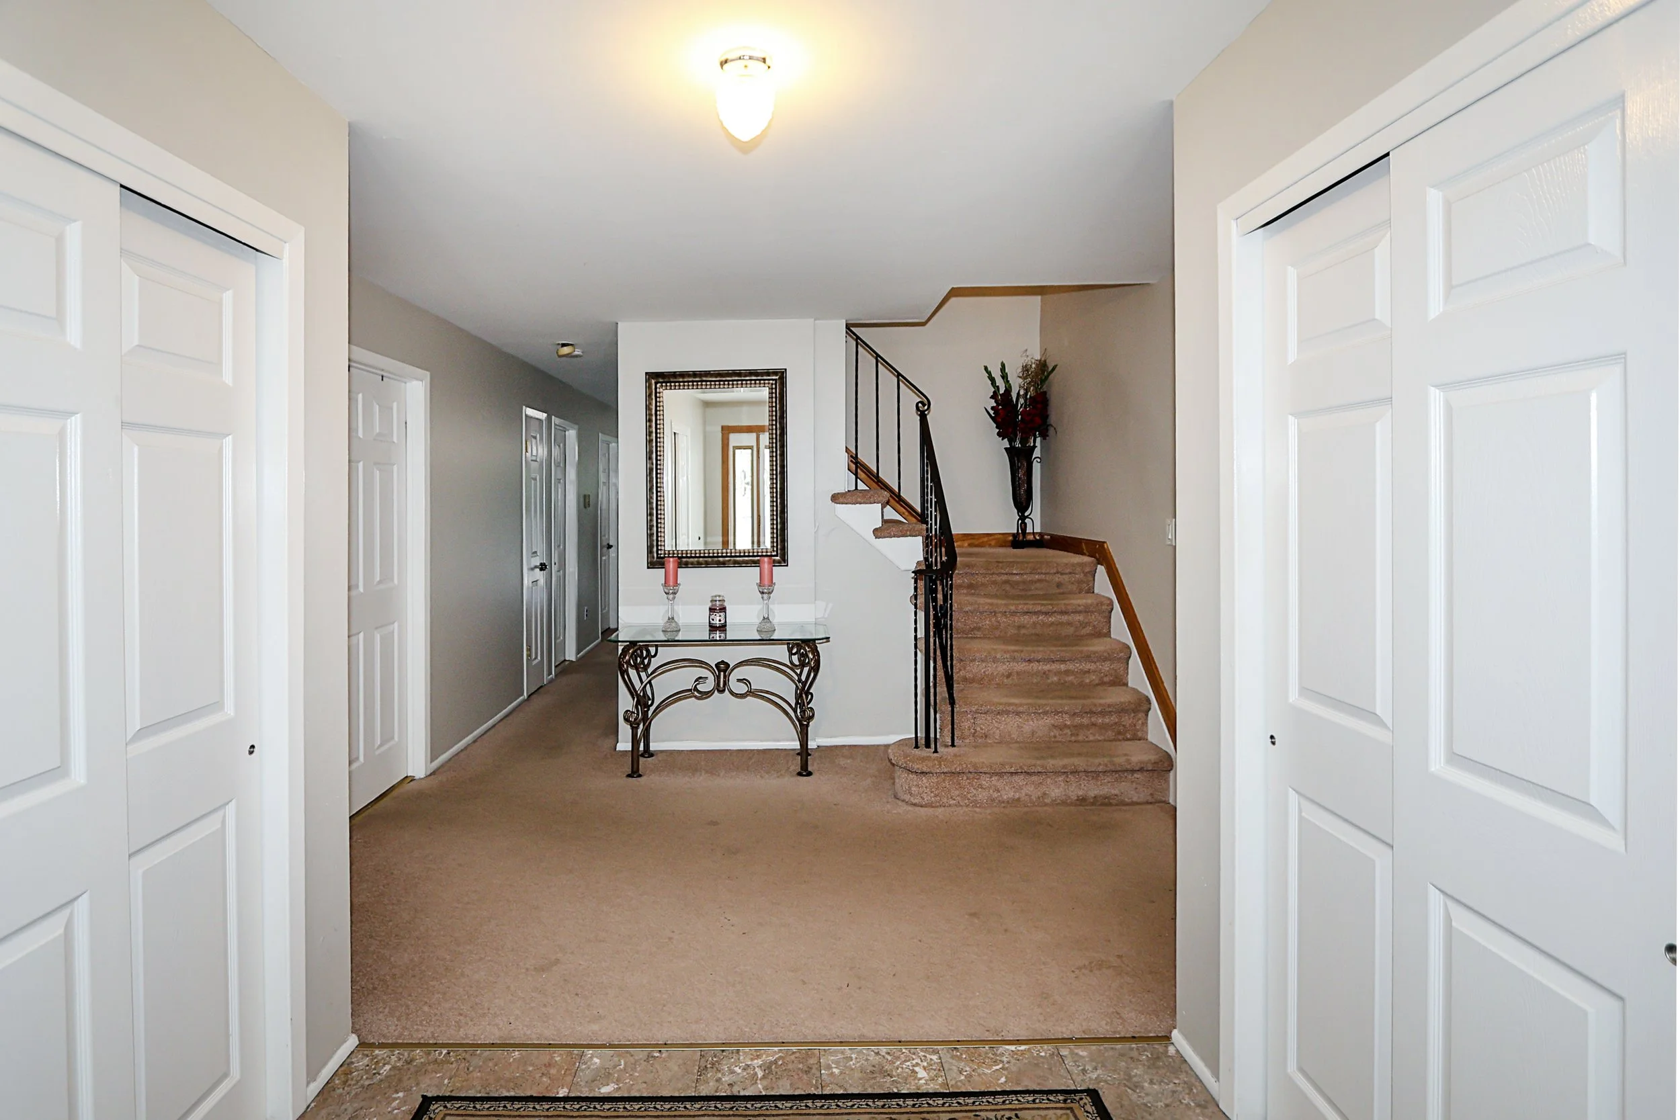
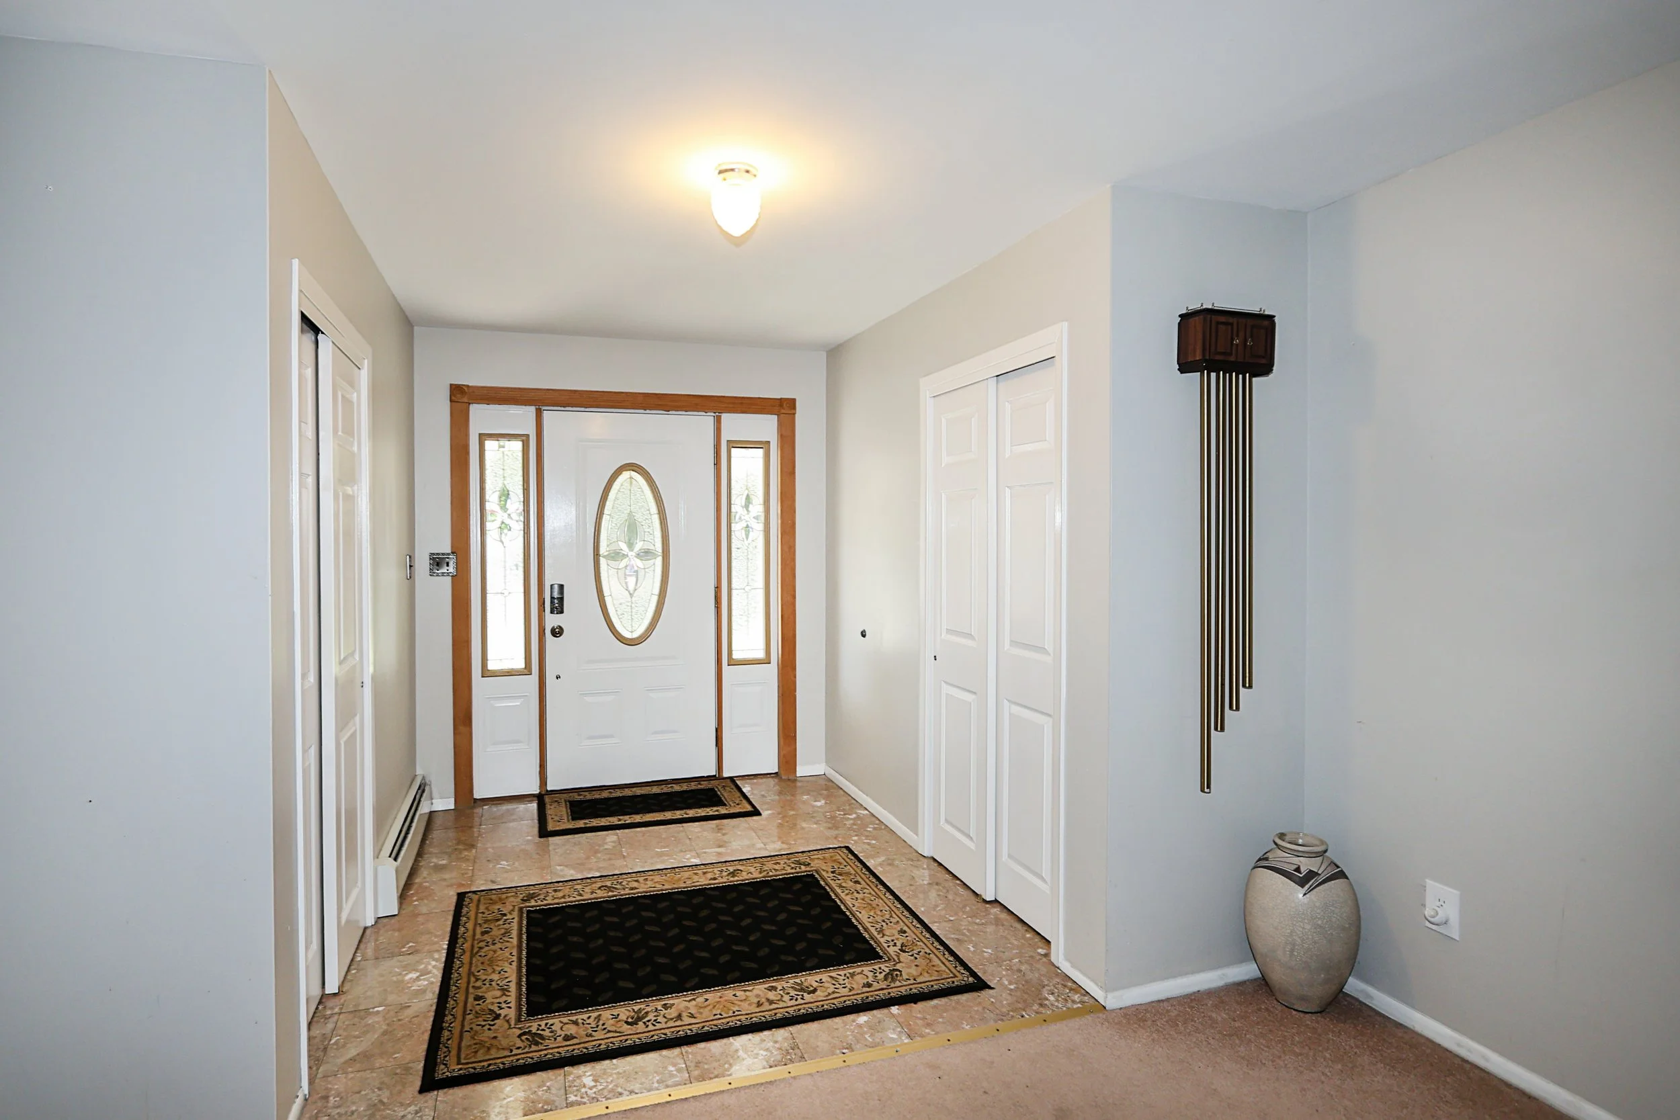
Entry foyer with two double coat closets. Just beyond the foyer is access to the basement and one car attached garage with electric opener and an abundance of built in shelves
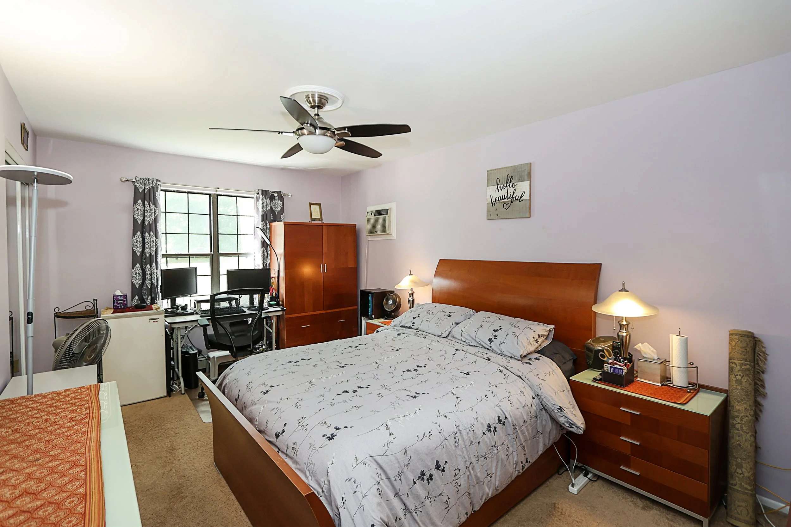
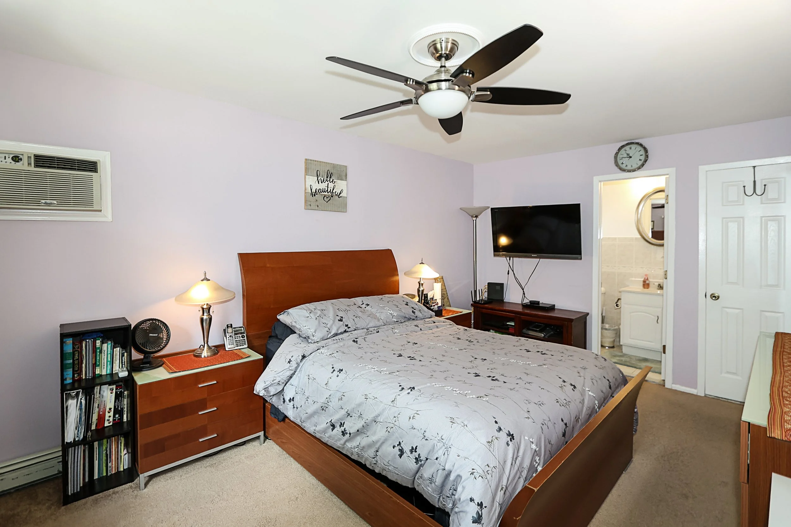
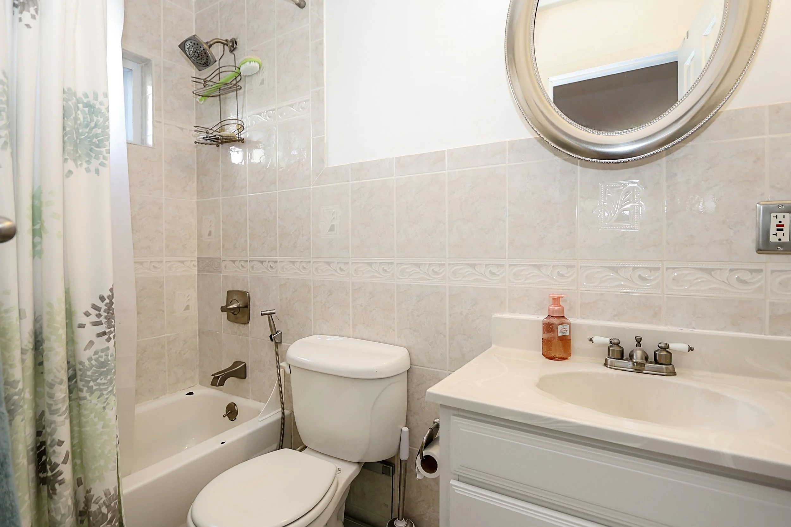
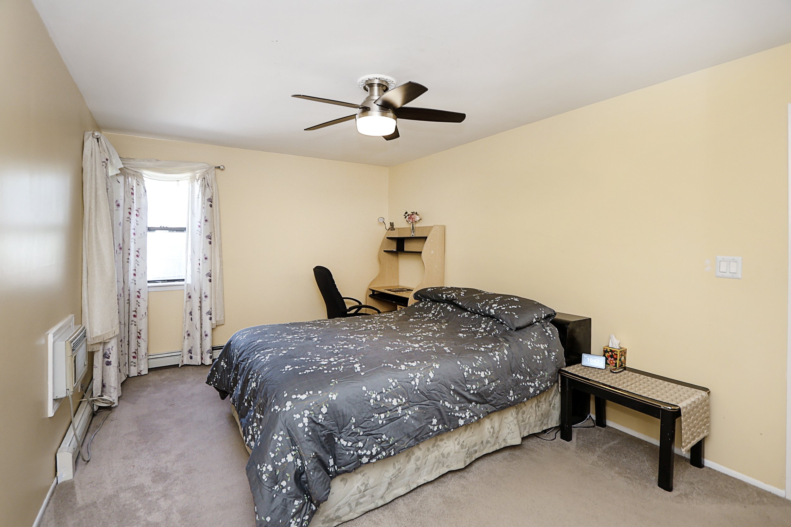
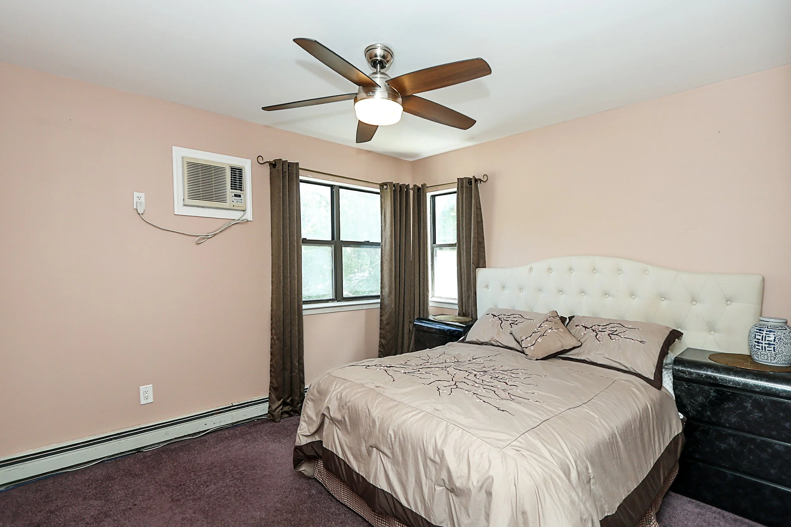
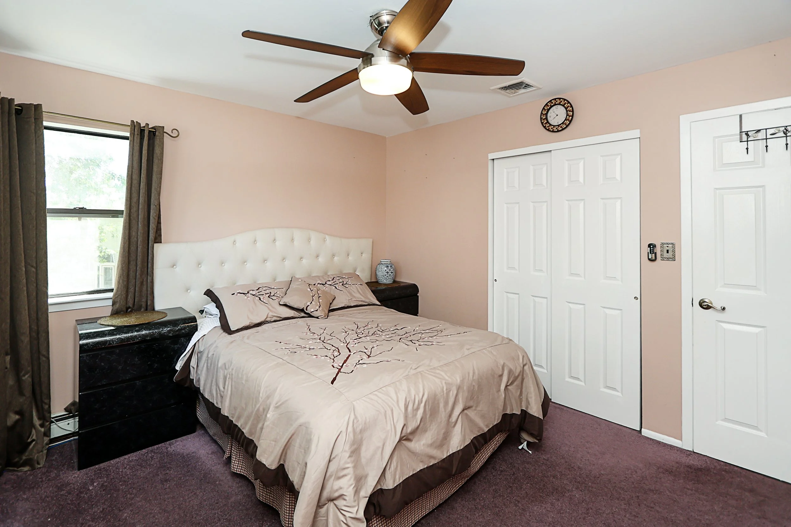
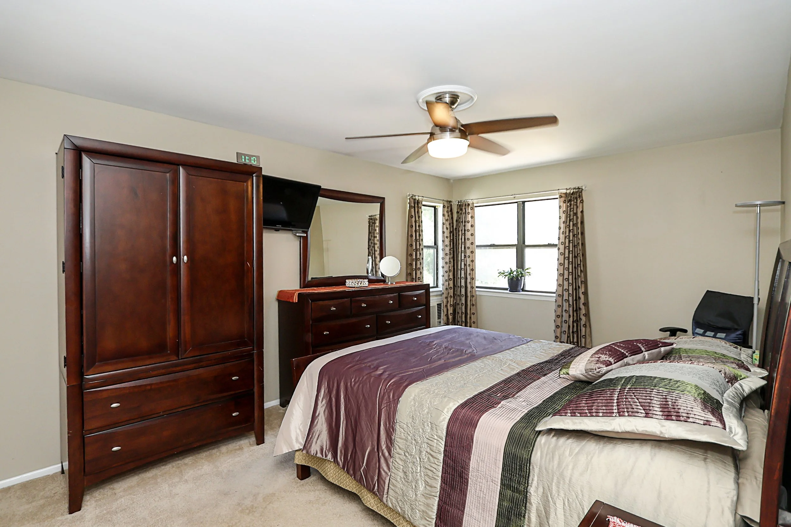
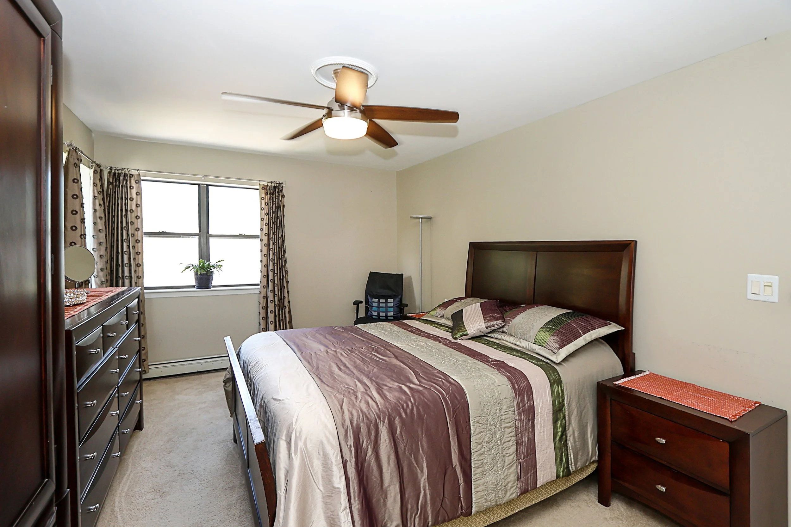
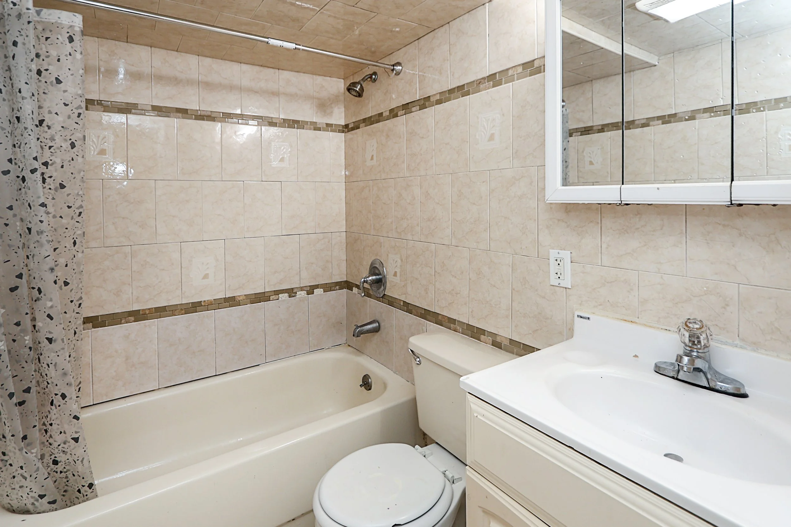
Main level primary bedroom with built in air conditioner, double closet, additional generous size closet and full bathroom with 4 foot shower
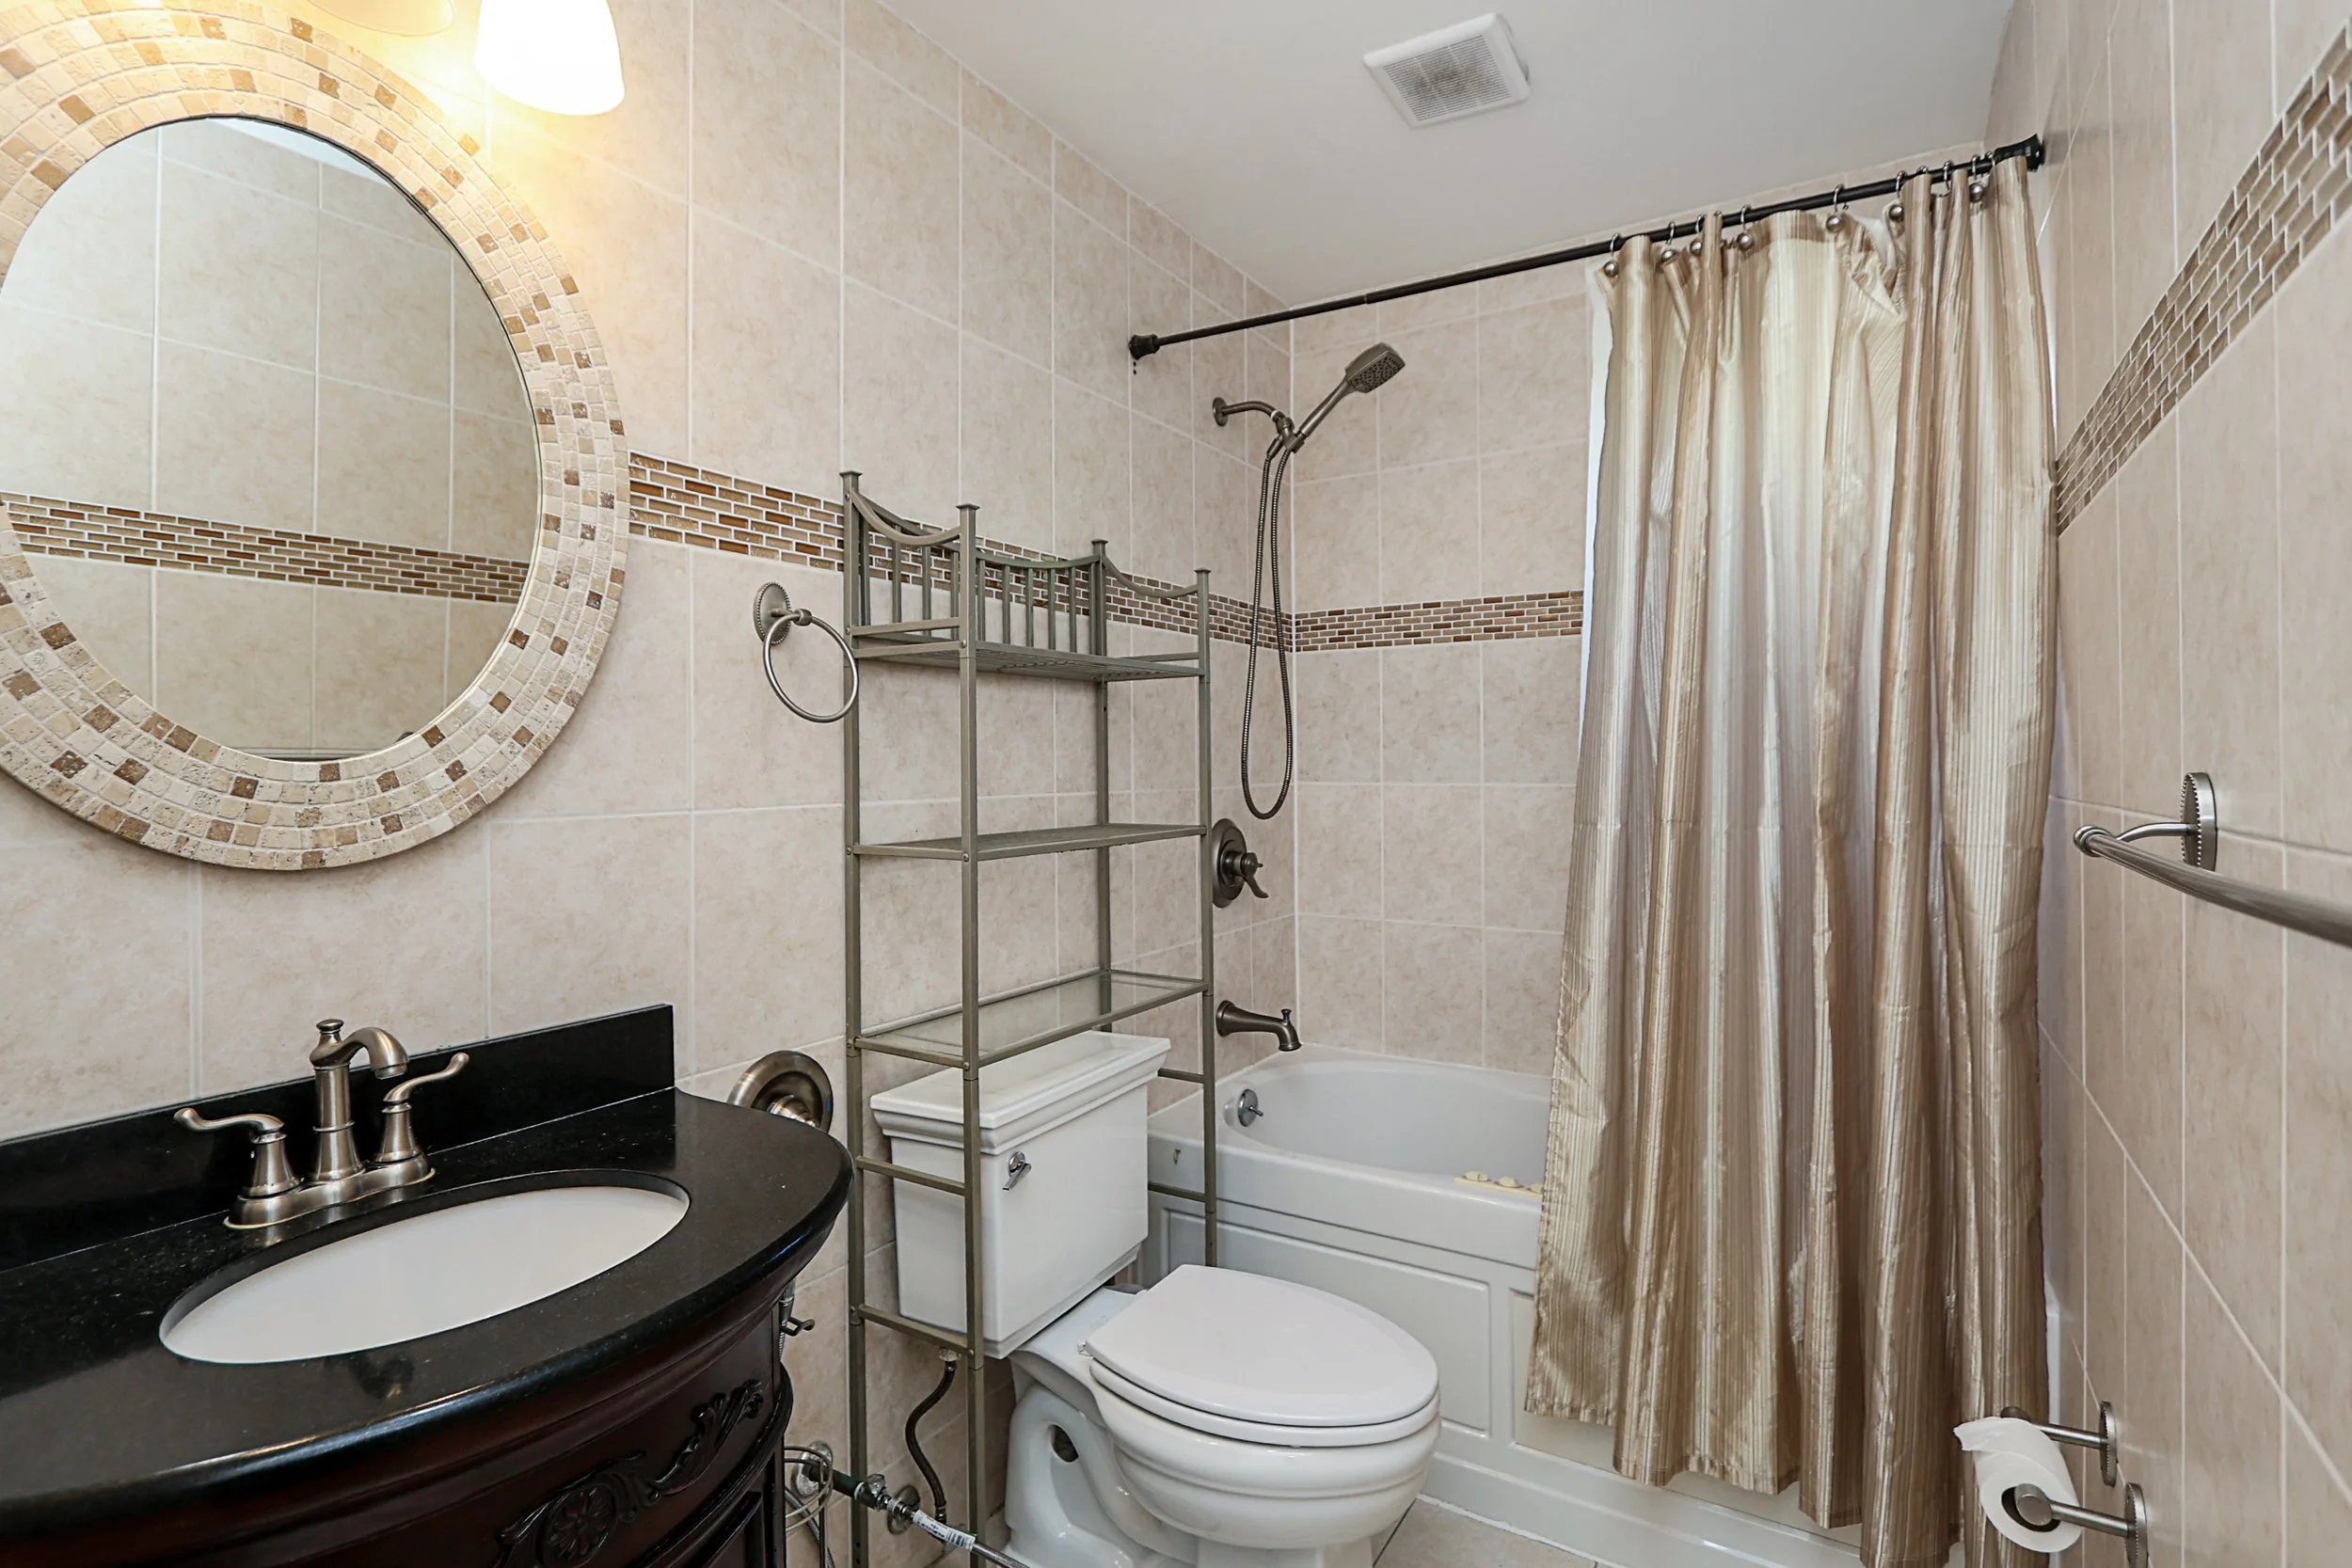
Dual entry full bathroom with 5 foot jetted soaking tub
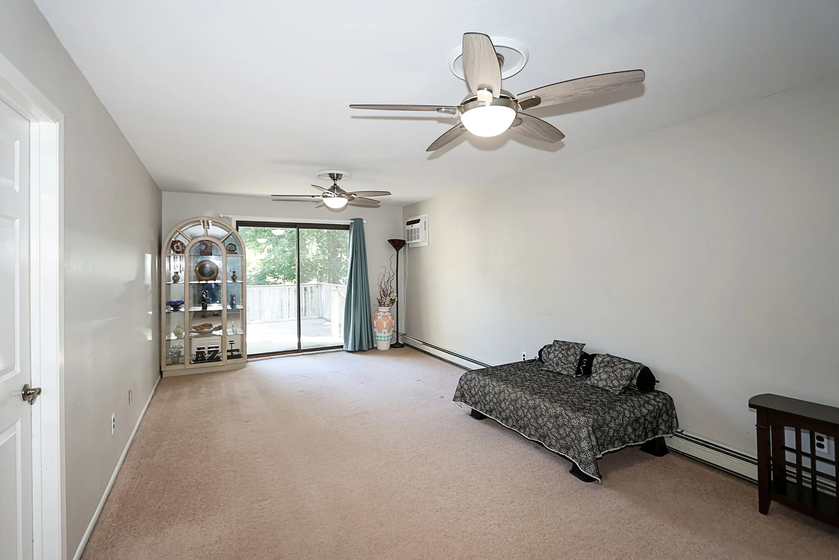
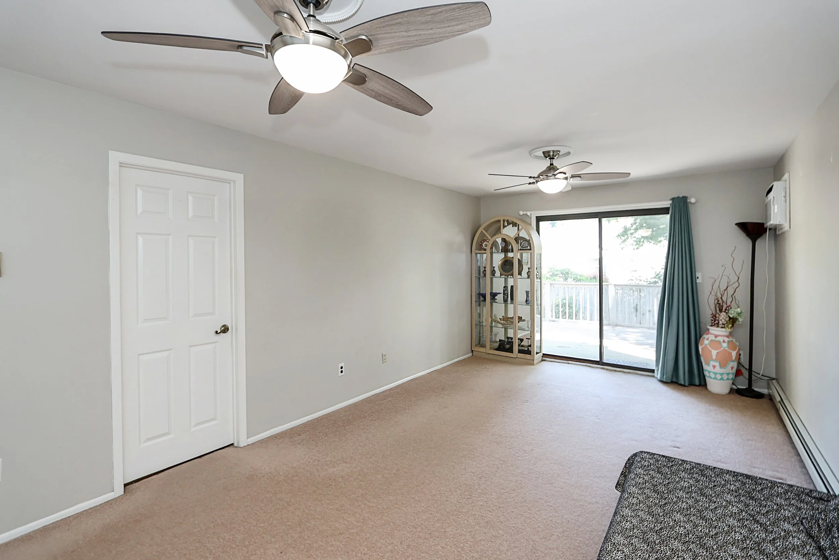
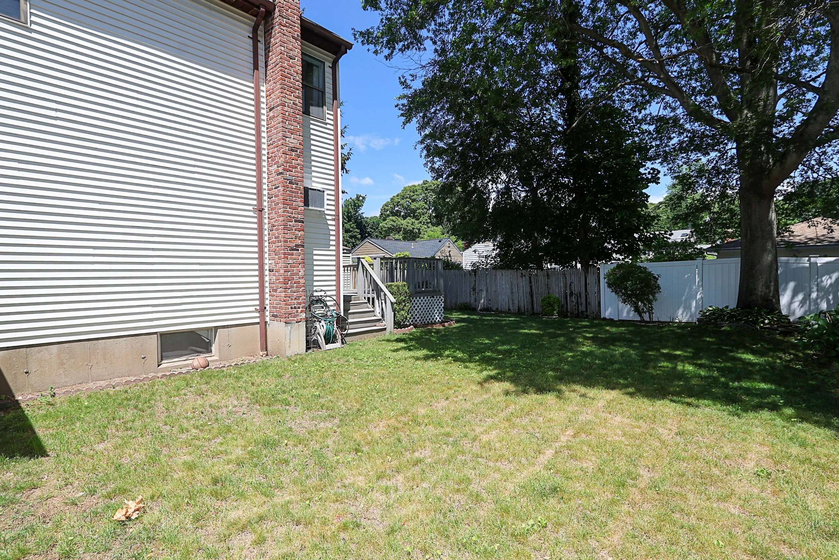
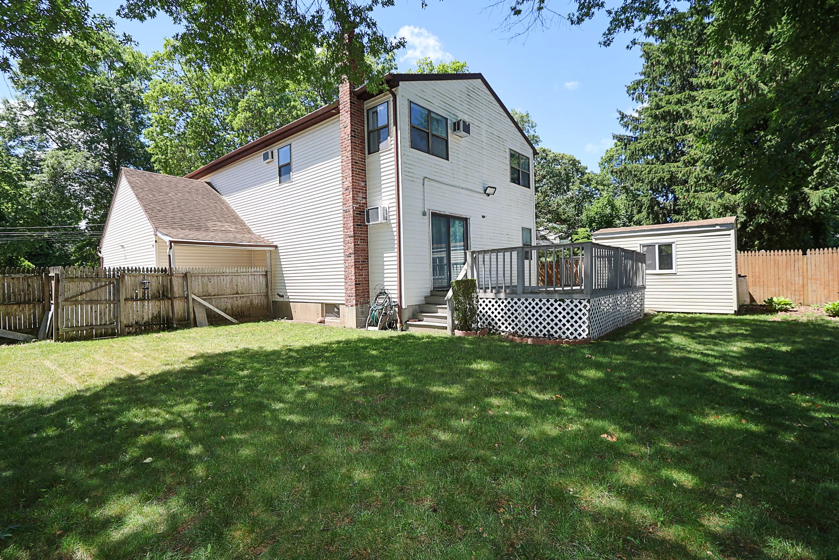
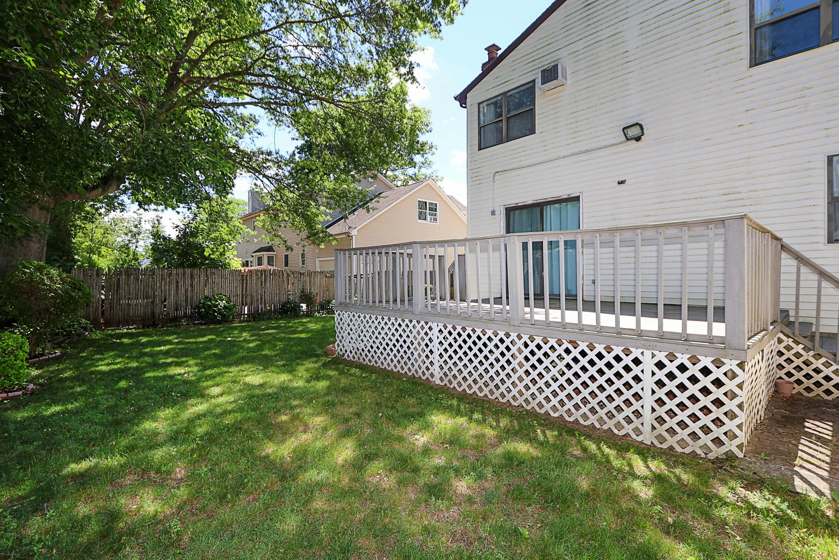
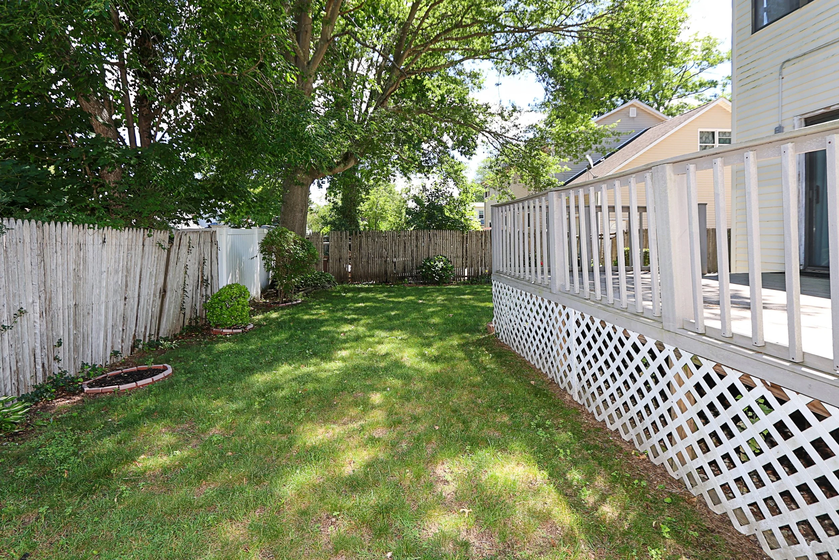
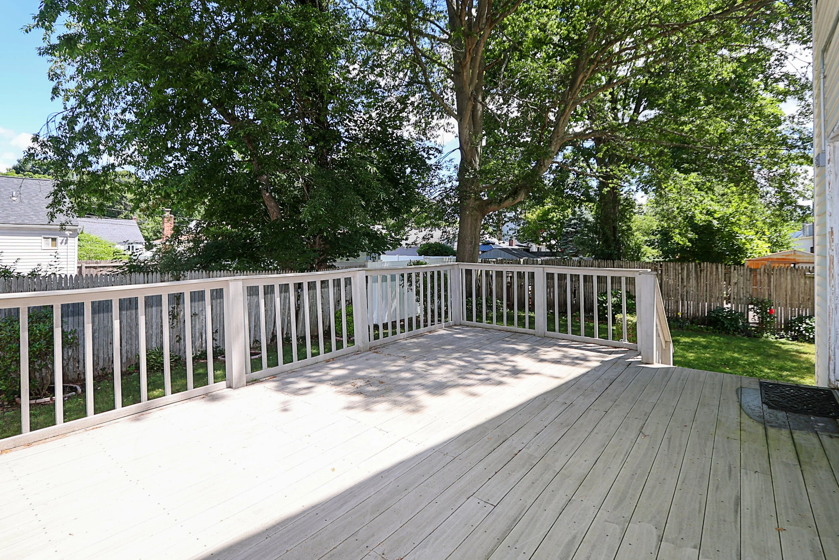
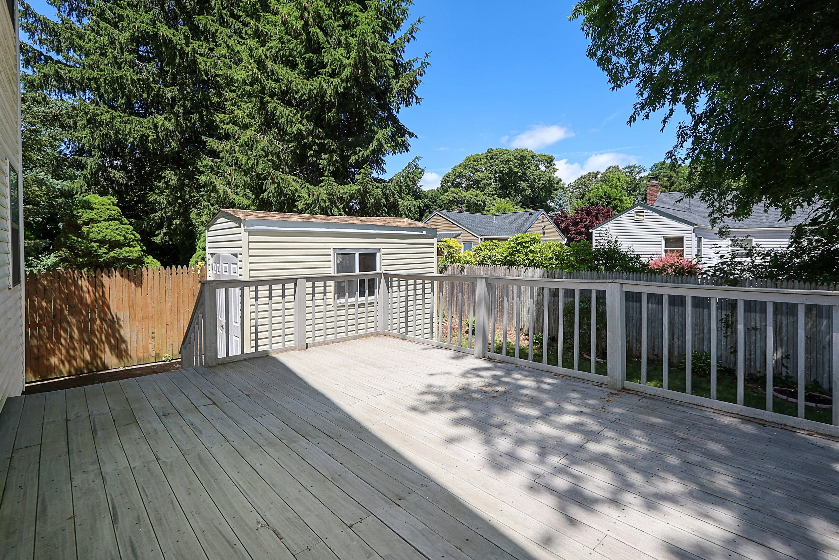
Spacious den with linen closet, built in air conditioner and slider to 13x17 Trex deck and fully fenced yard
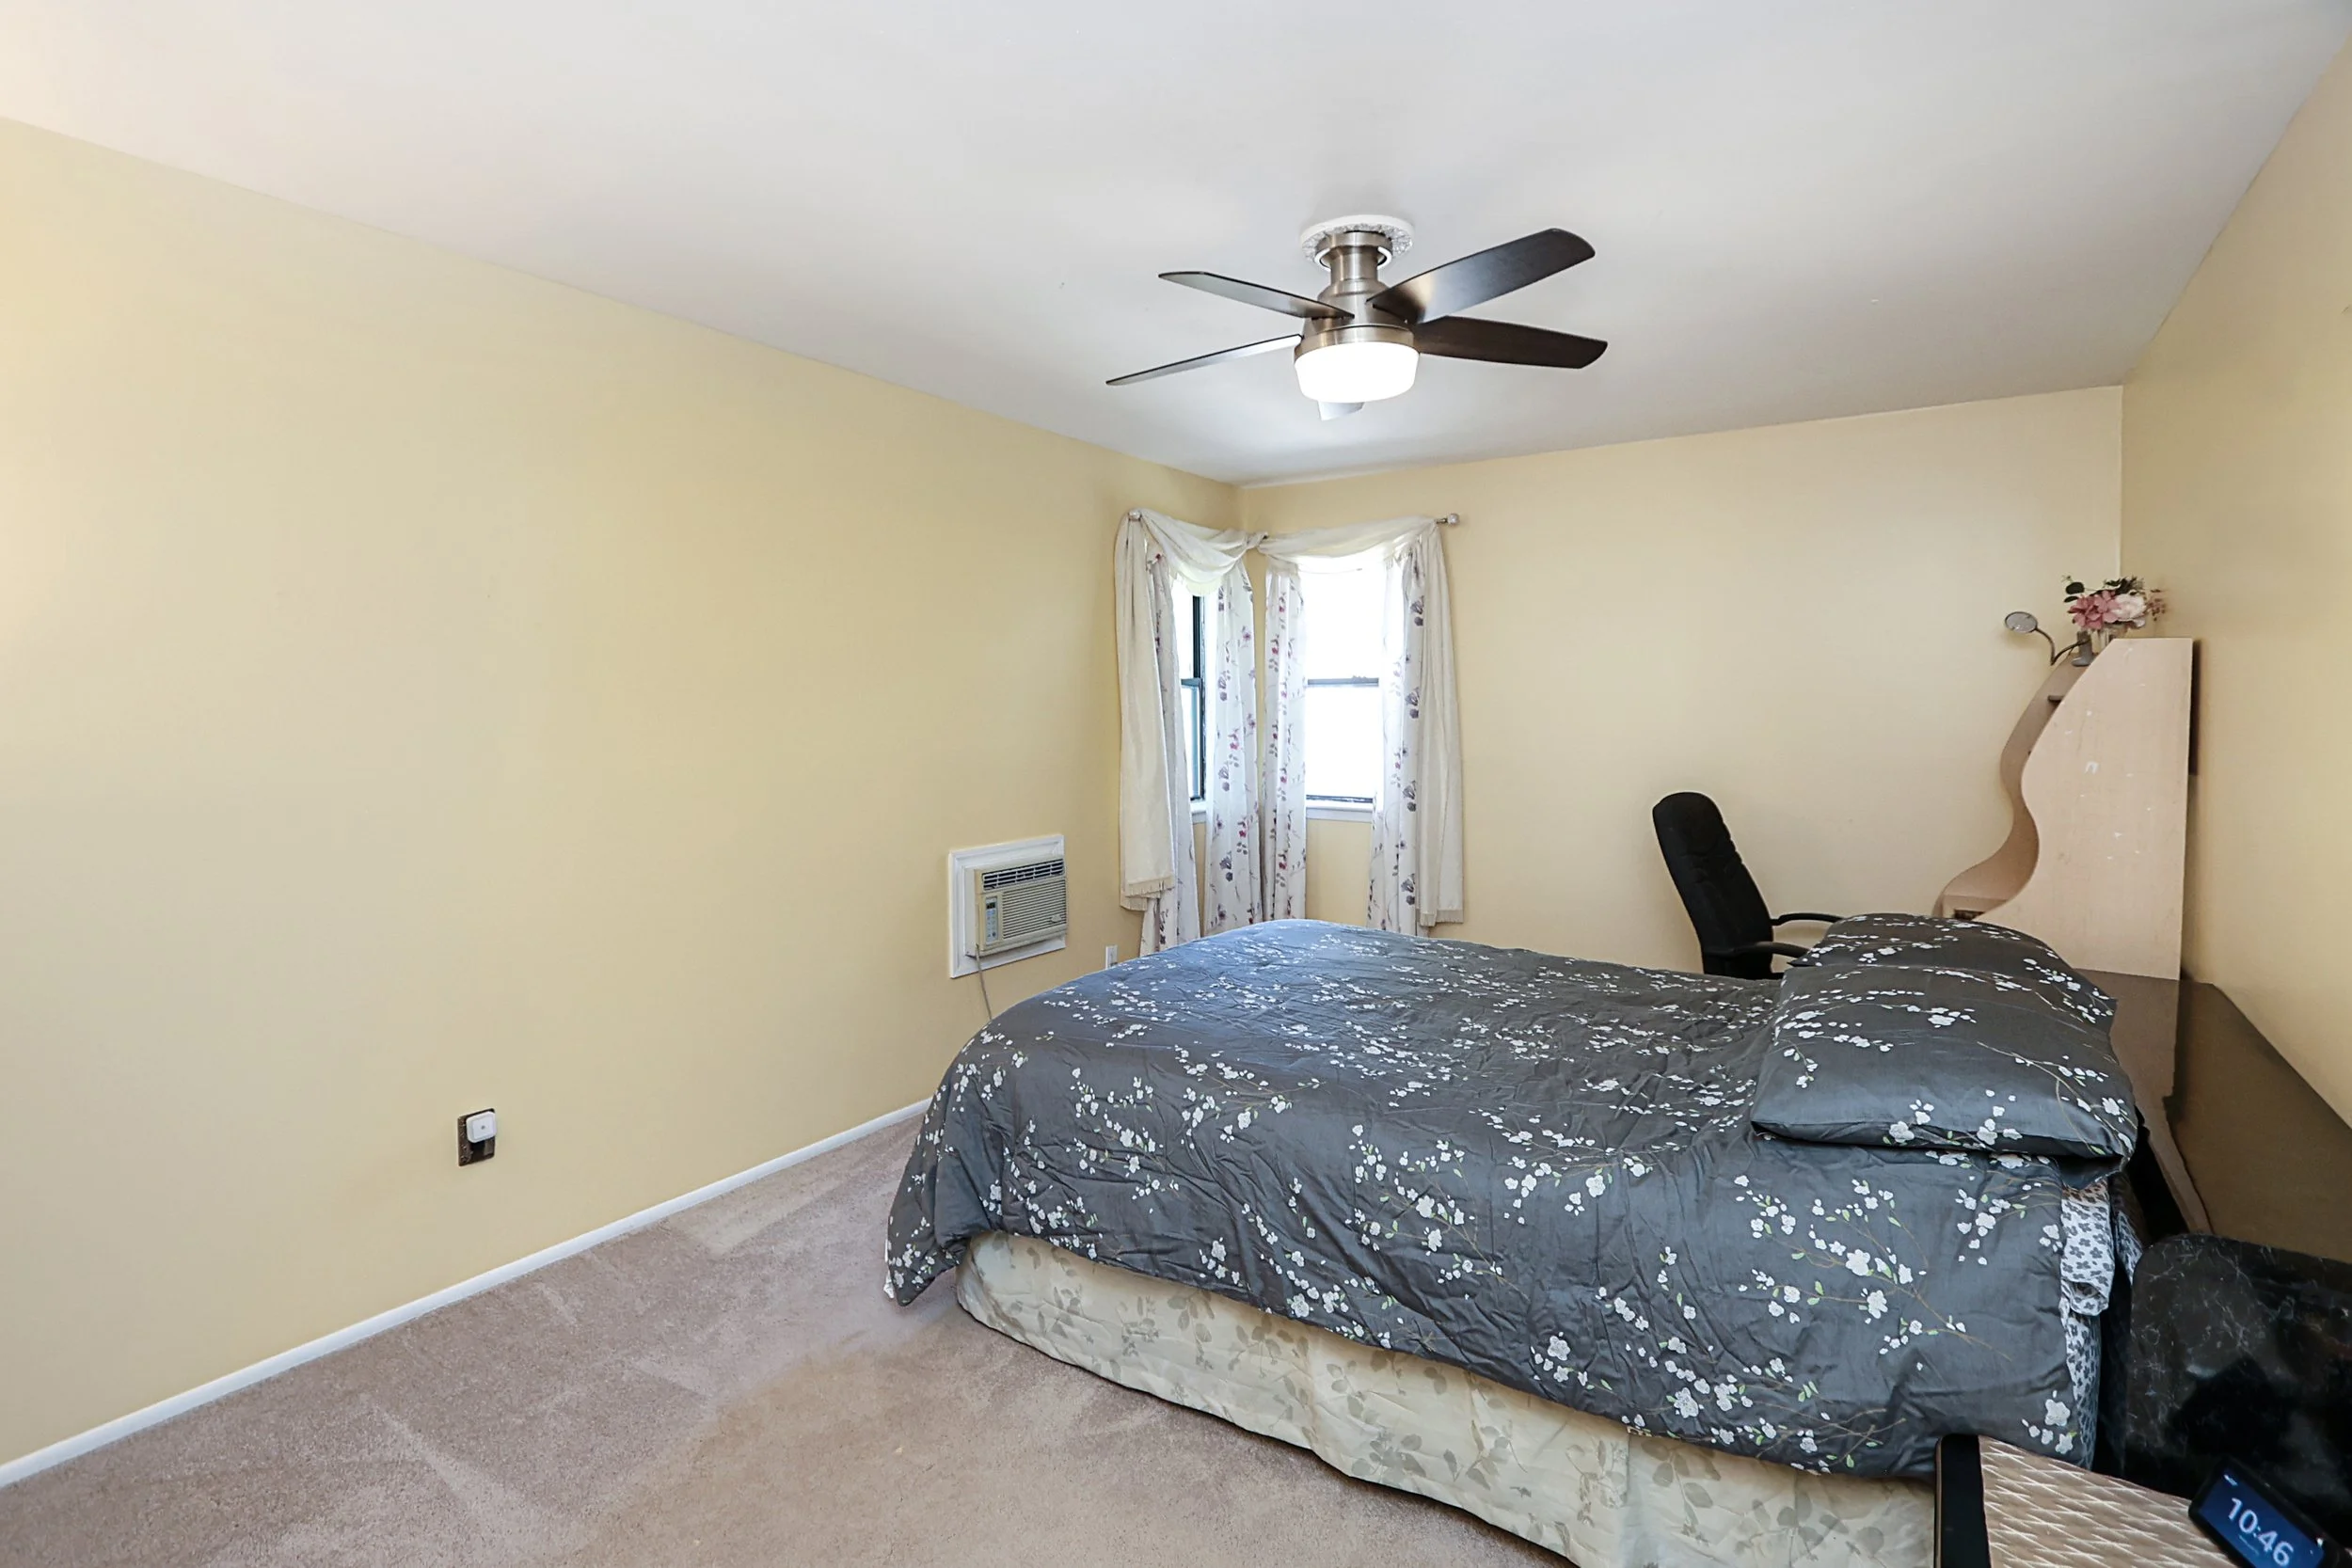
Bedroom with access to full bathroom, two closets and a built in air conditioner
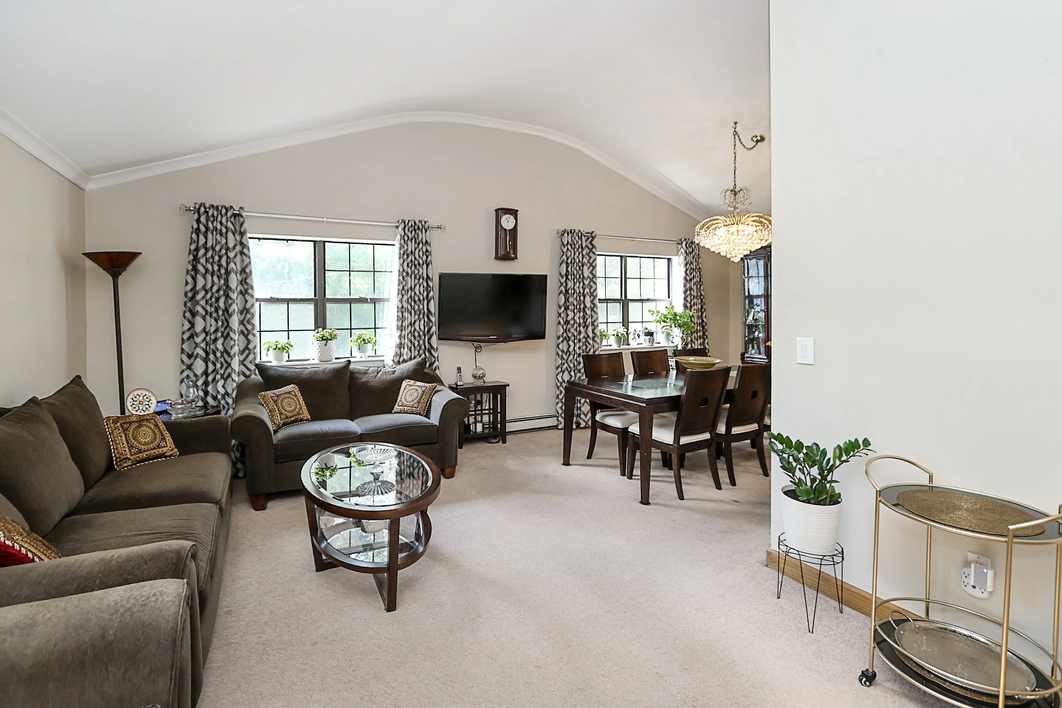
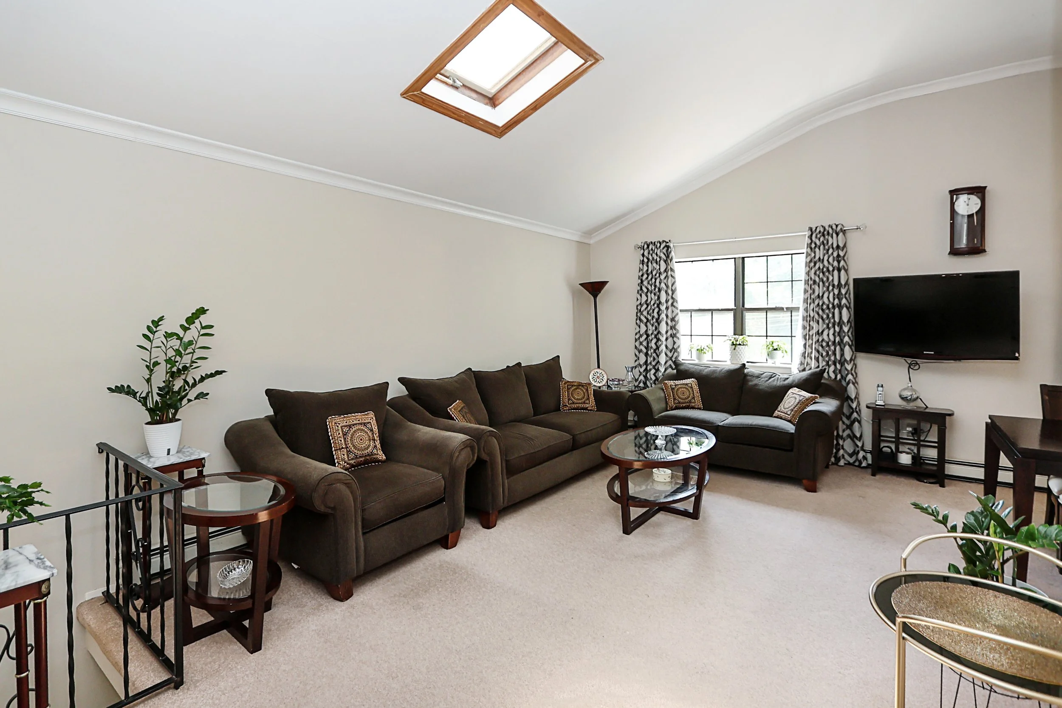
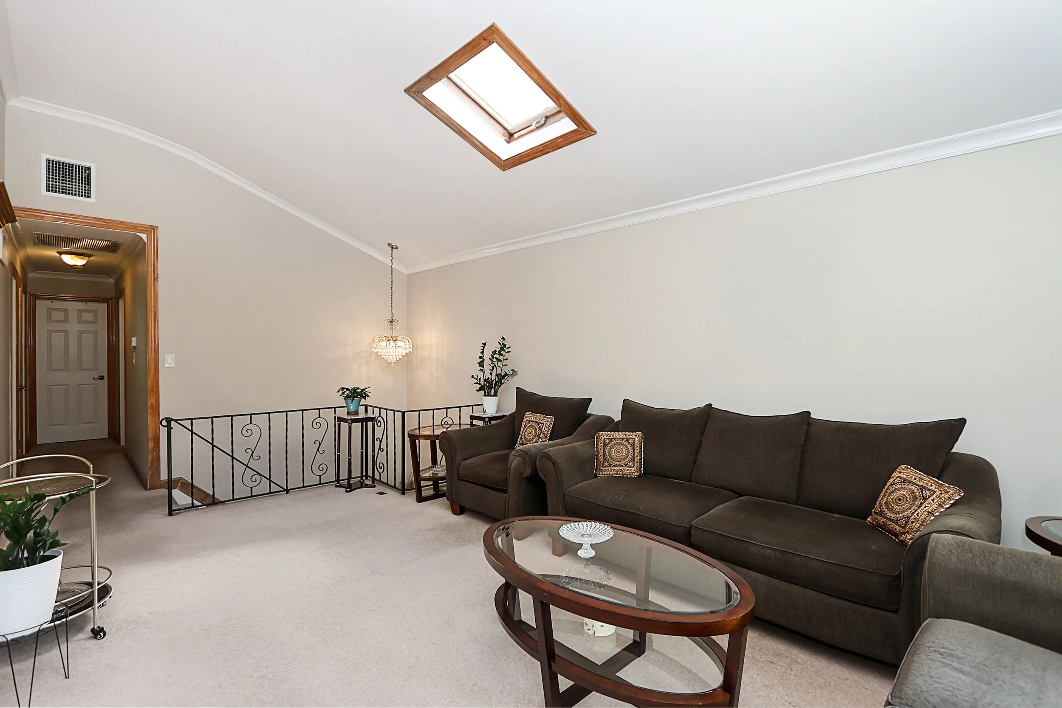
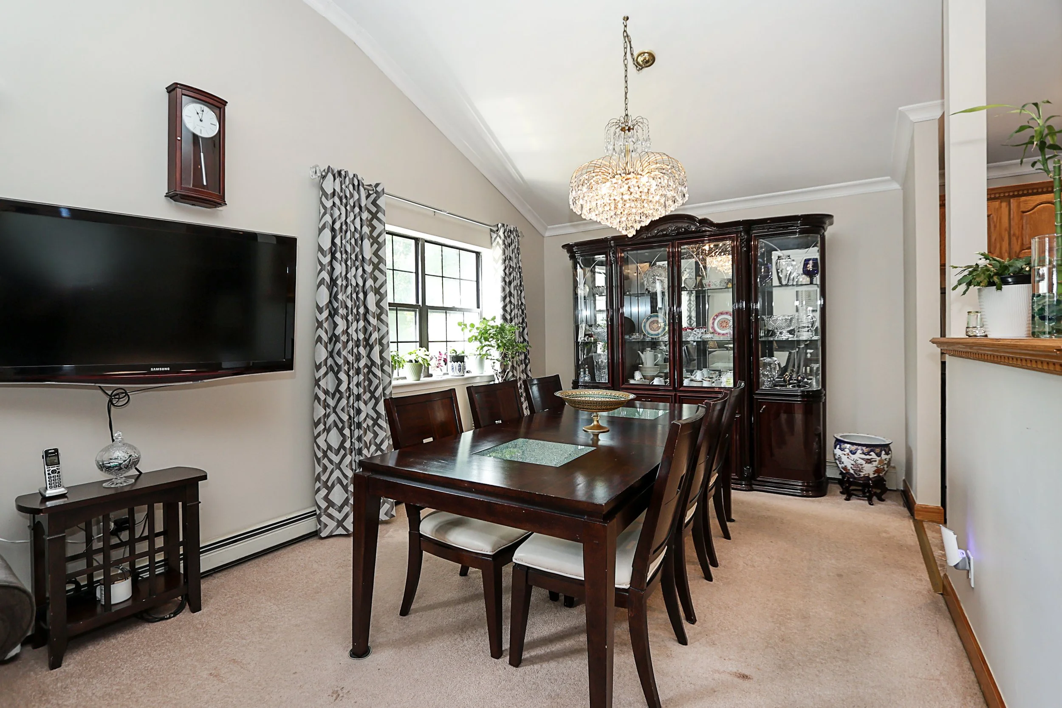
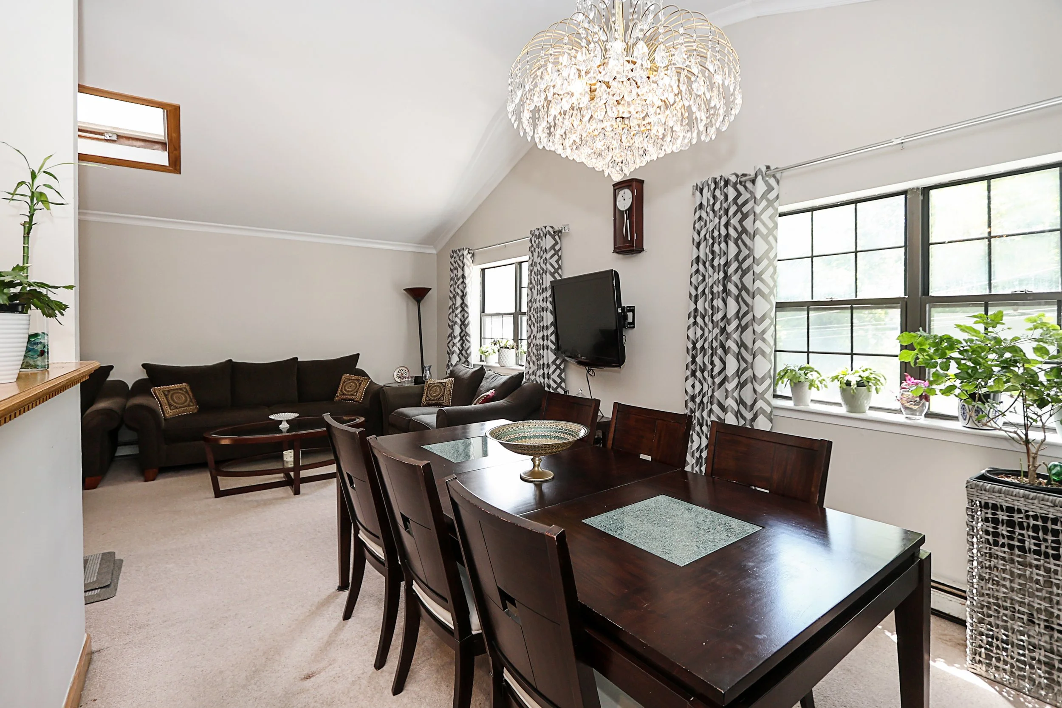
Upper level living room with vaulted ceilings and skylight
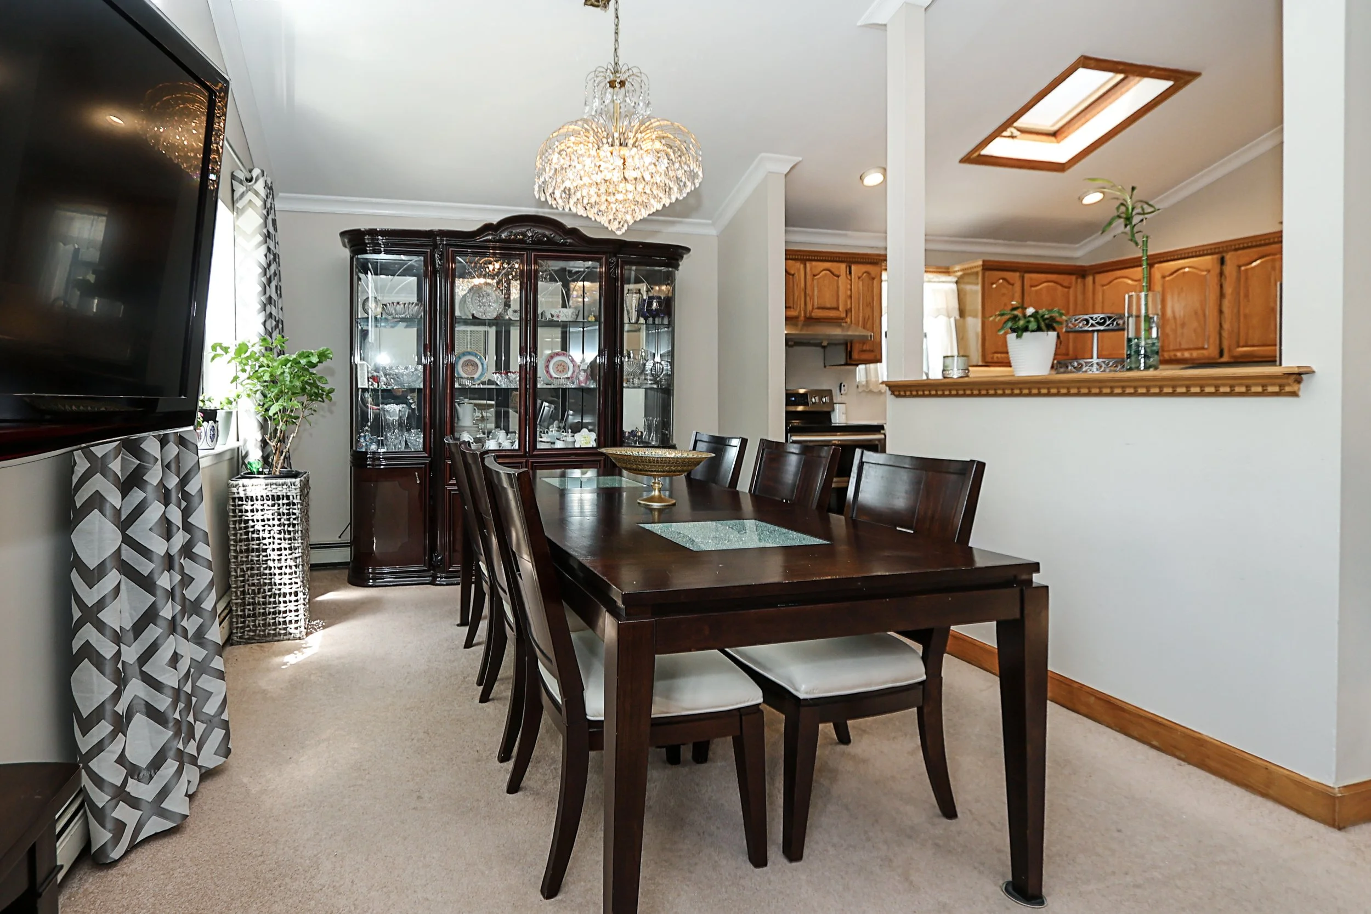
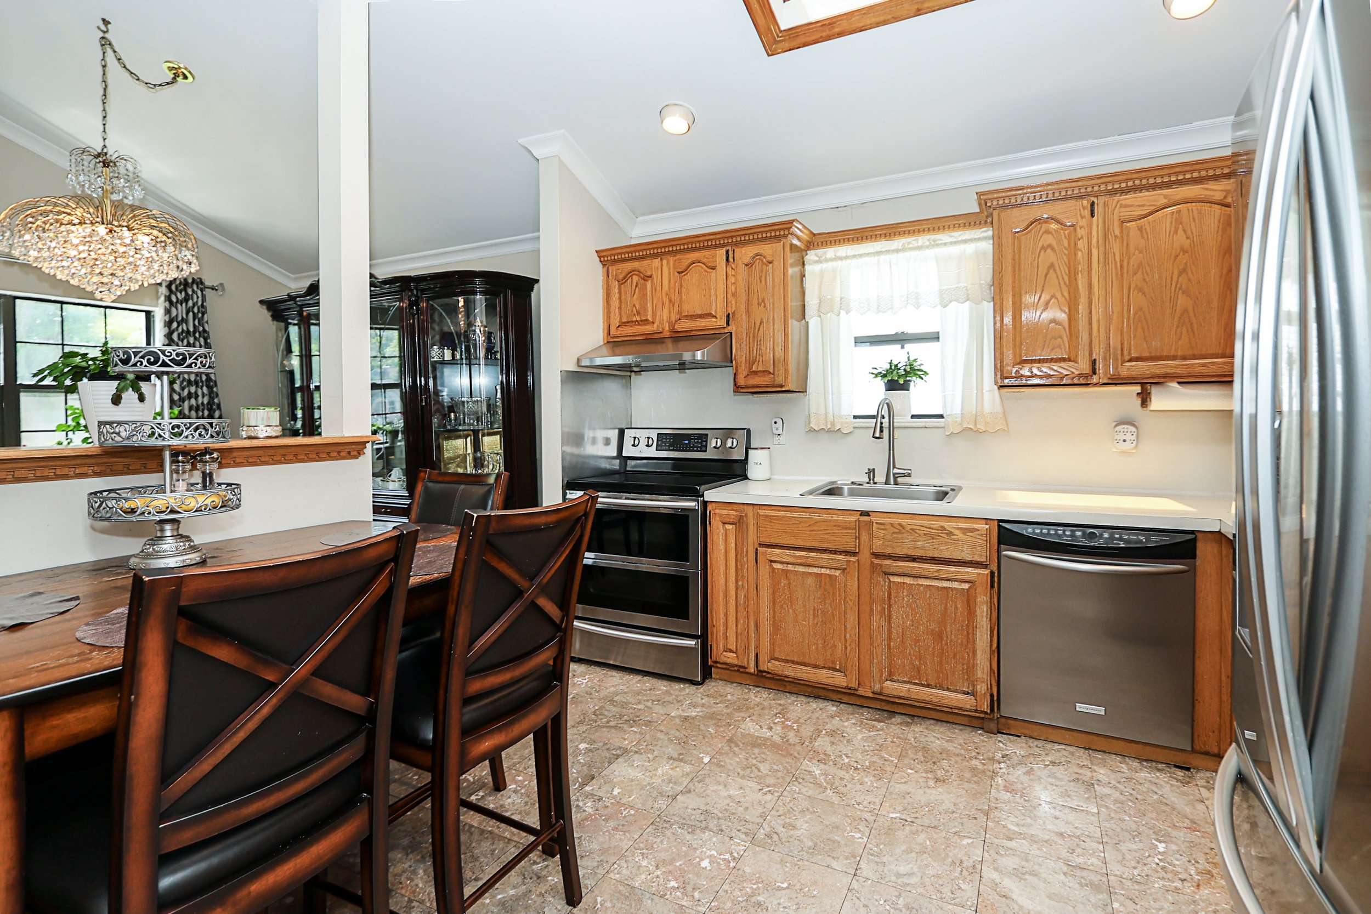
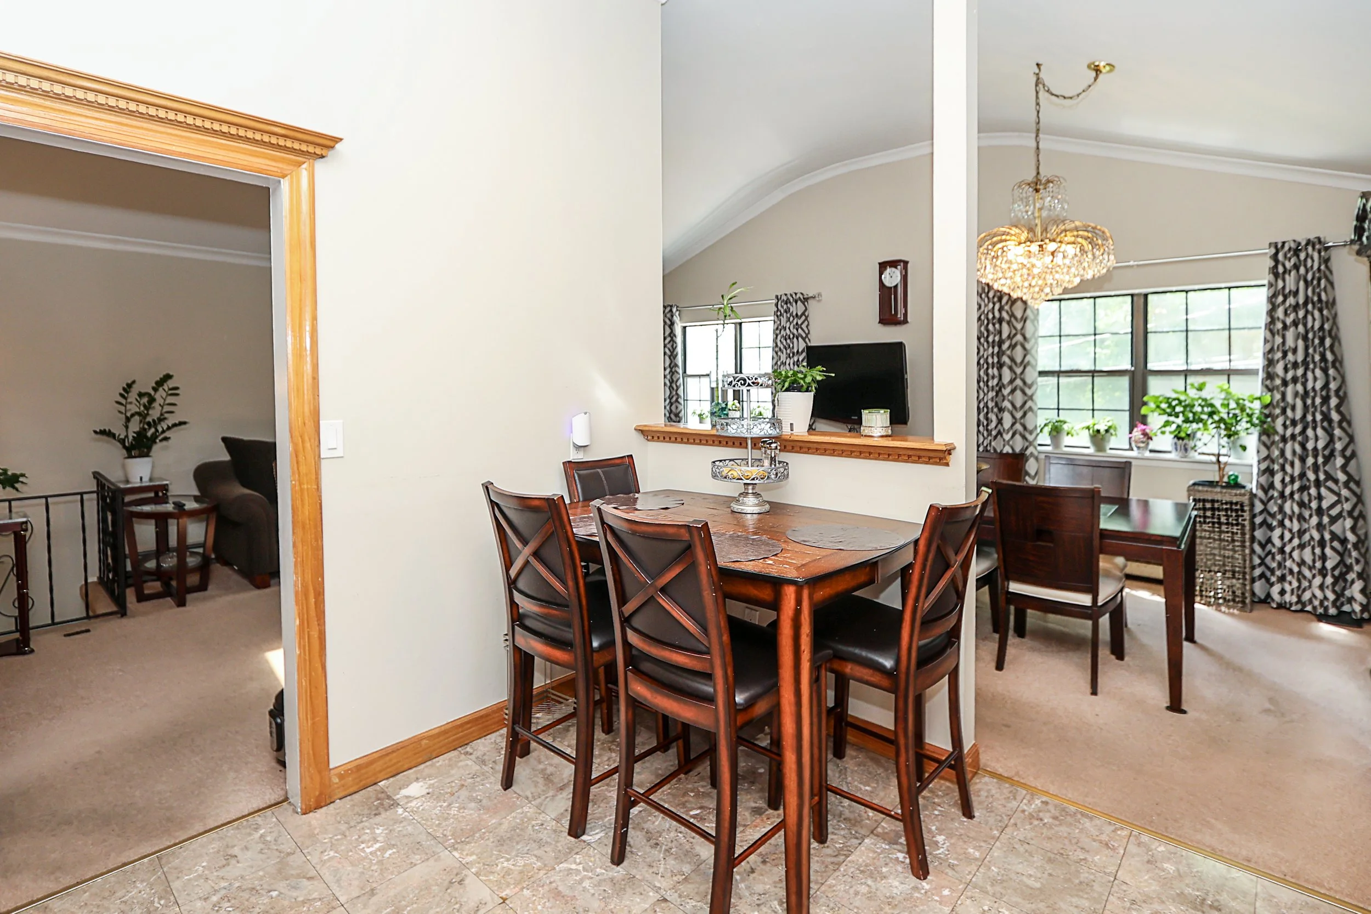
Open concept dining area with chandelier
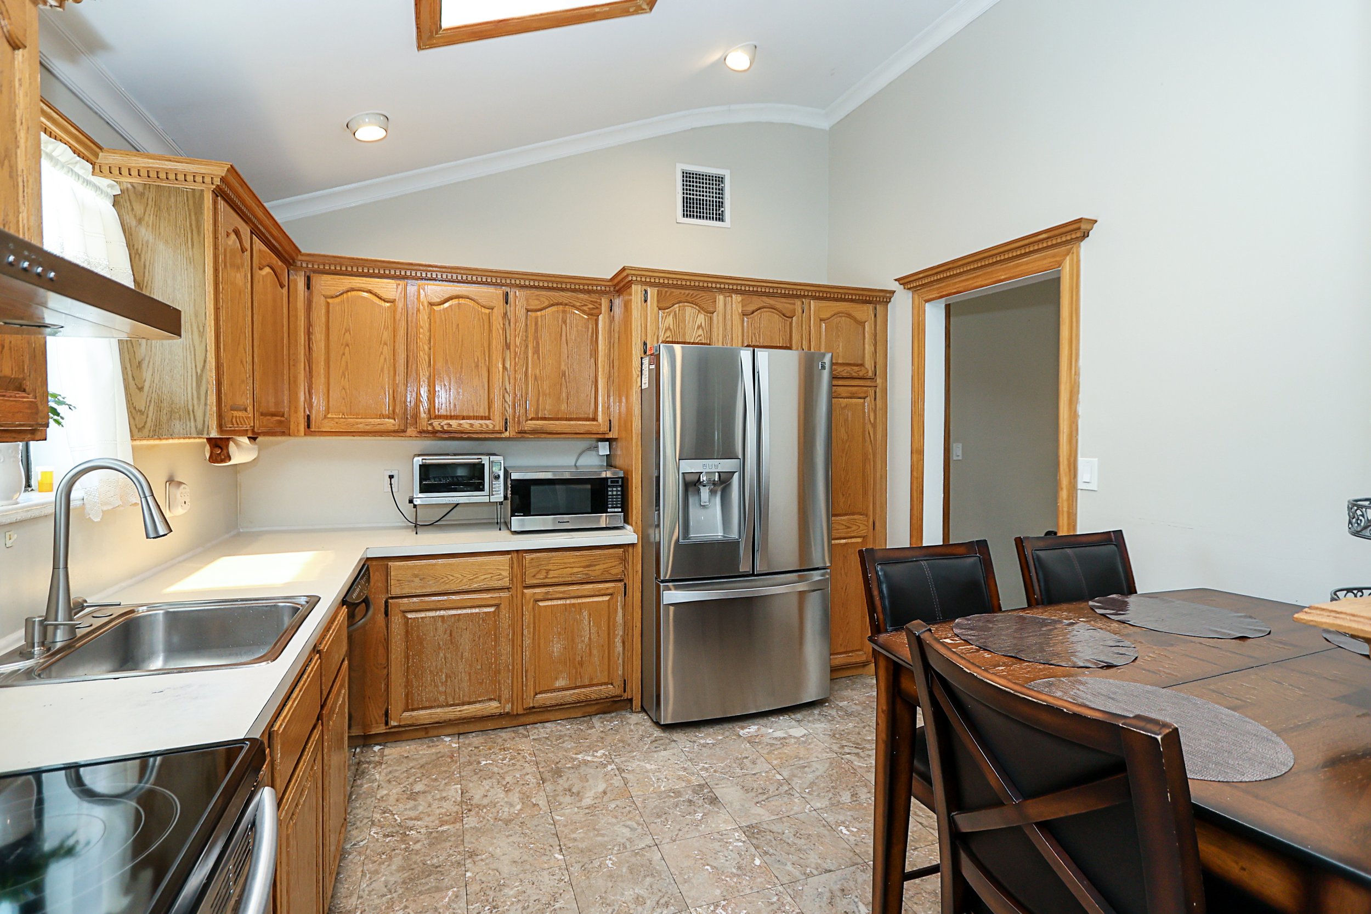
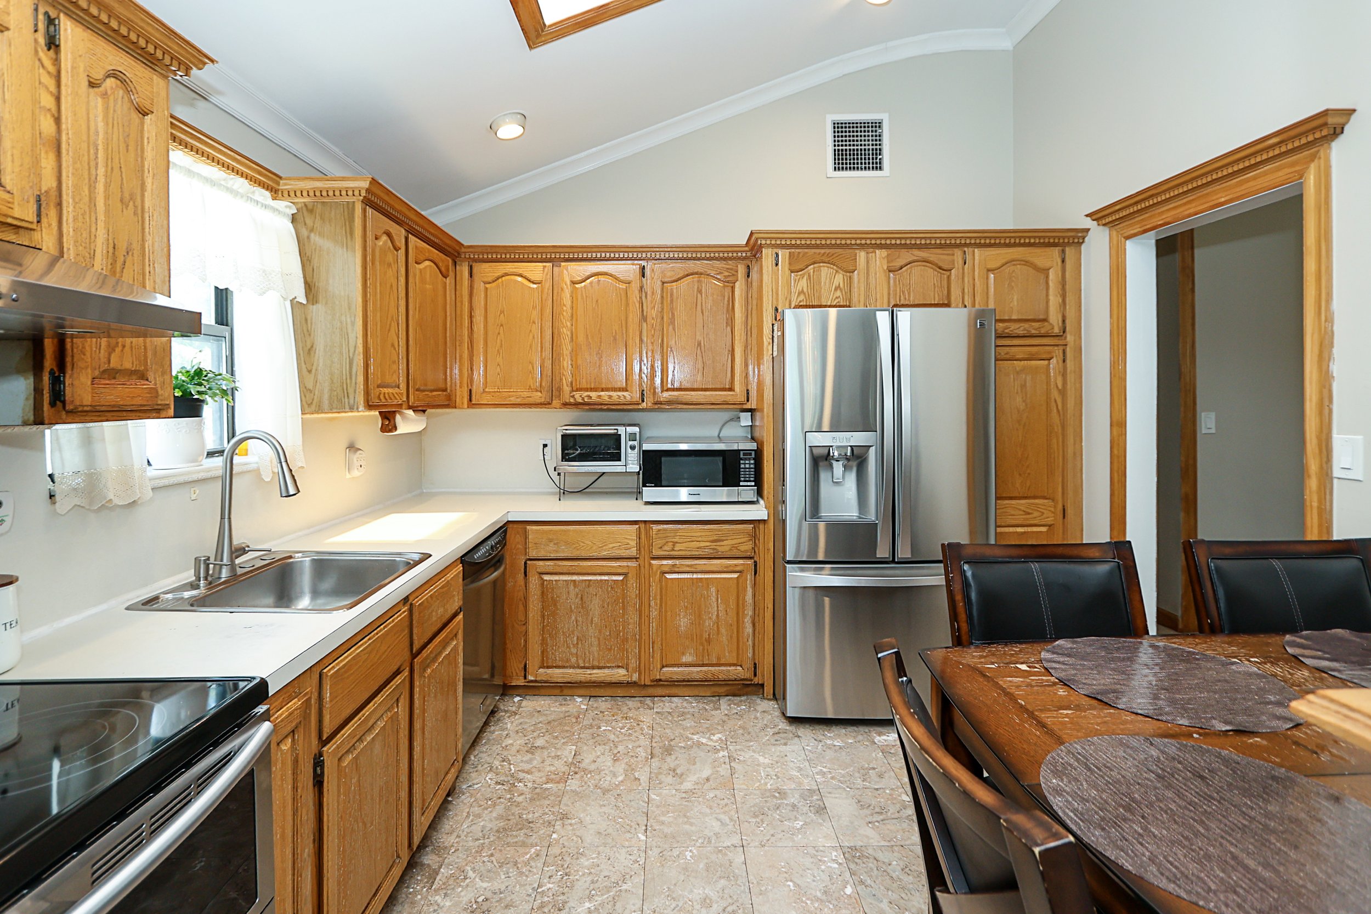
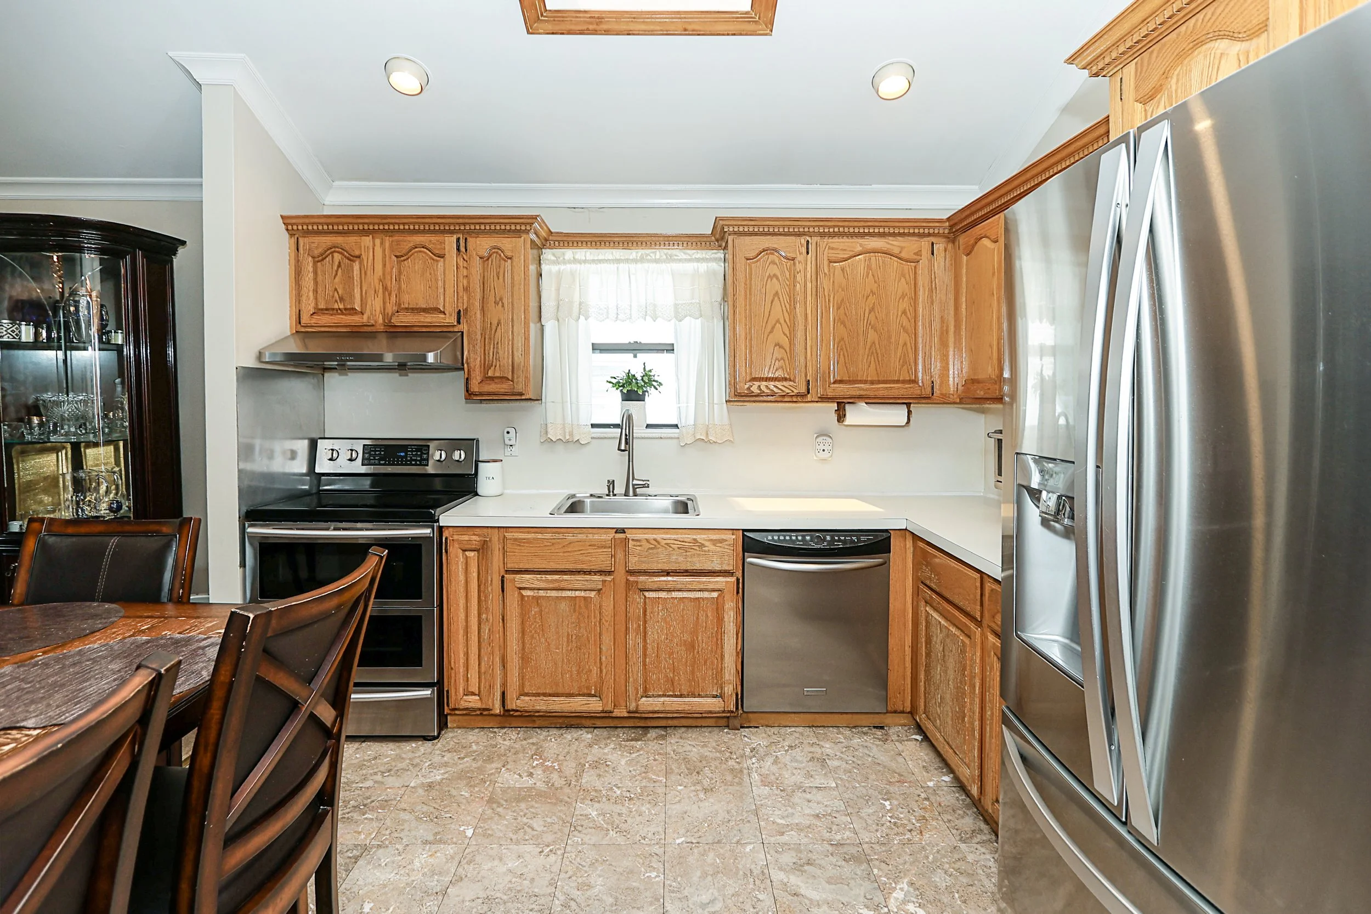
Eat in kitchen with:
Electric cooking
Stainless steel appliances
Skylight
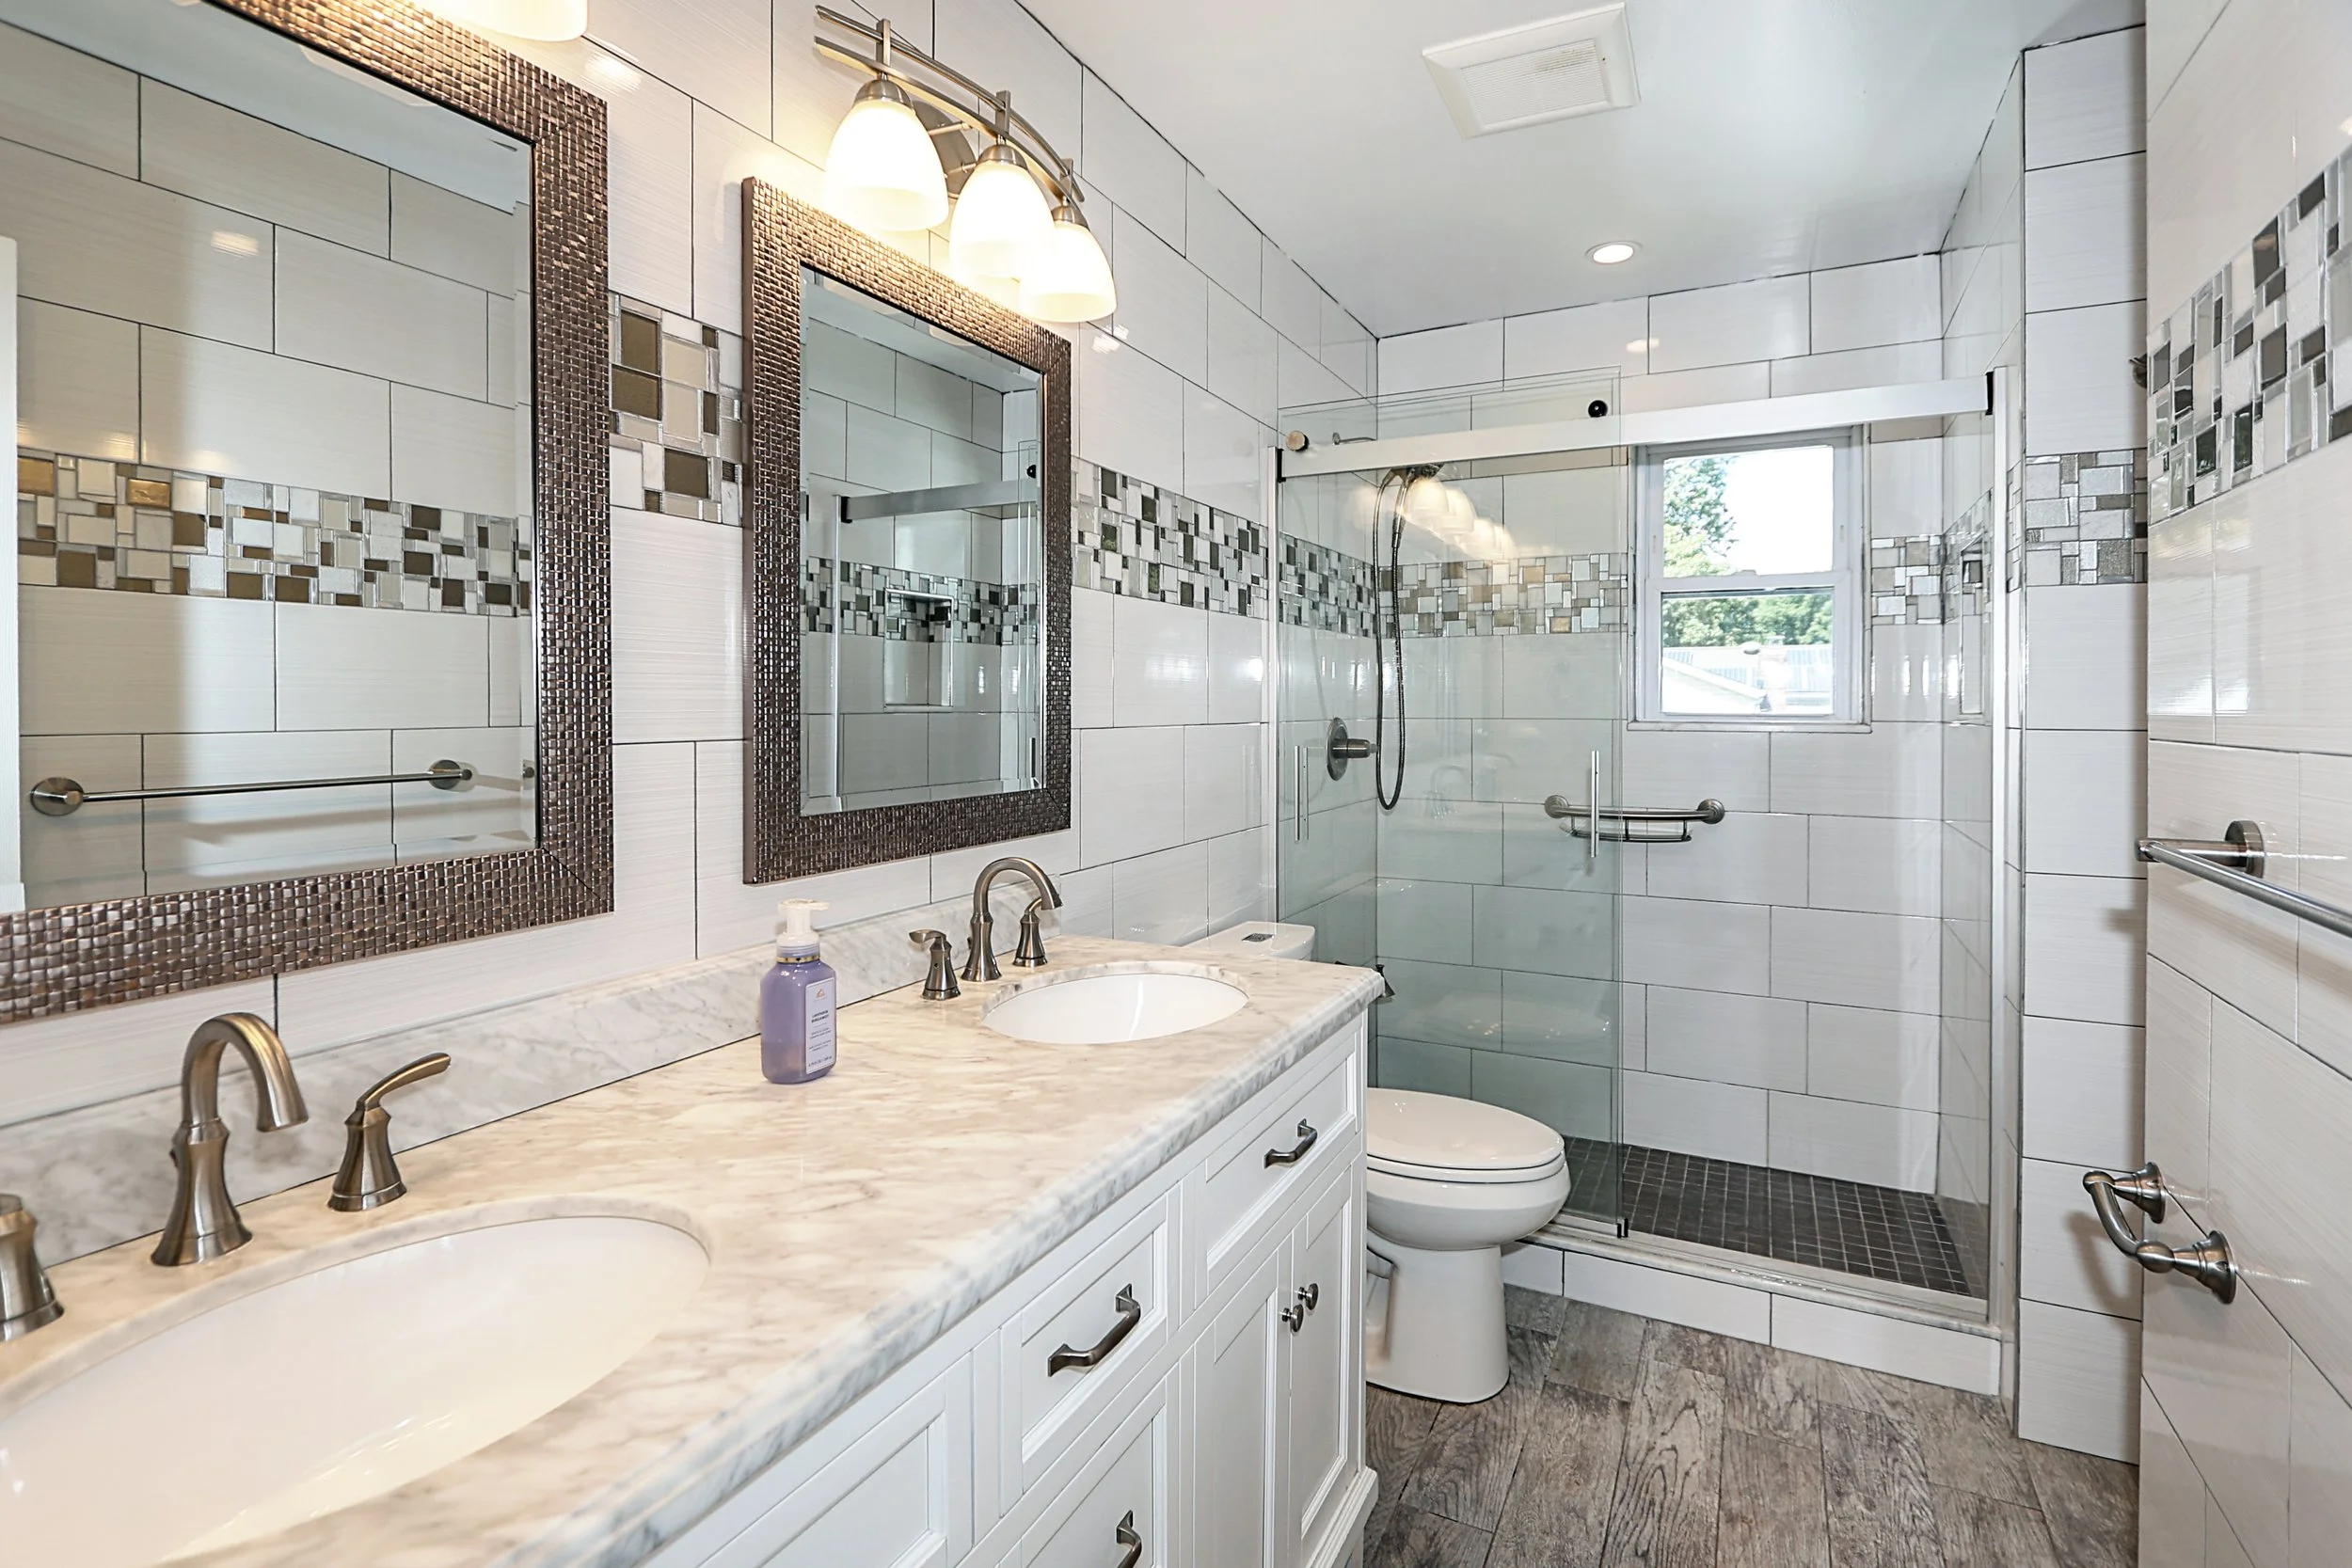
Updated full bathroom with stall shower, double sink vanity and access to primary bedroom
Bedroom with two closets, bathroom access and access to attic scuttle
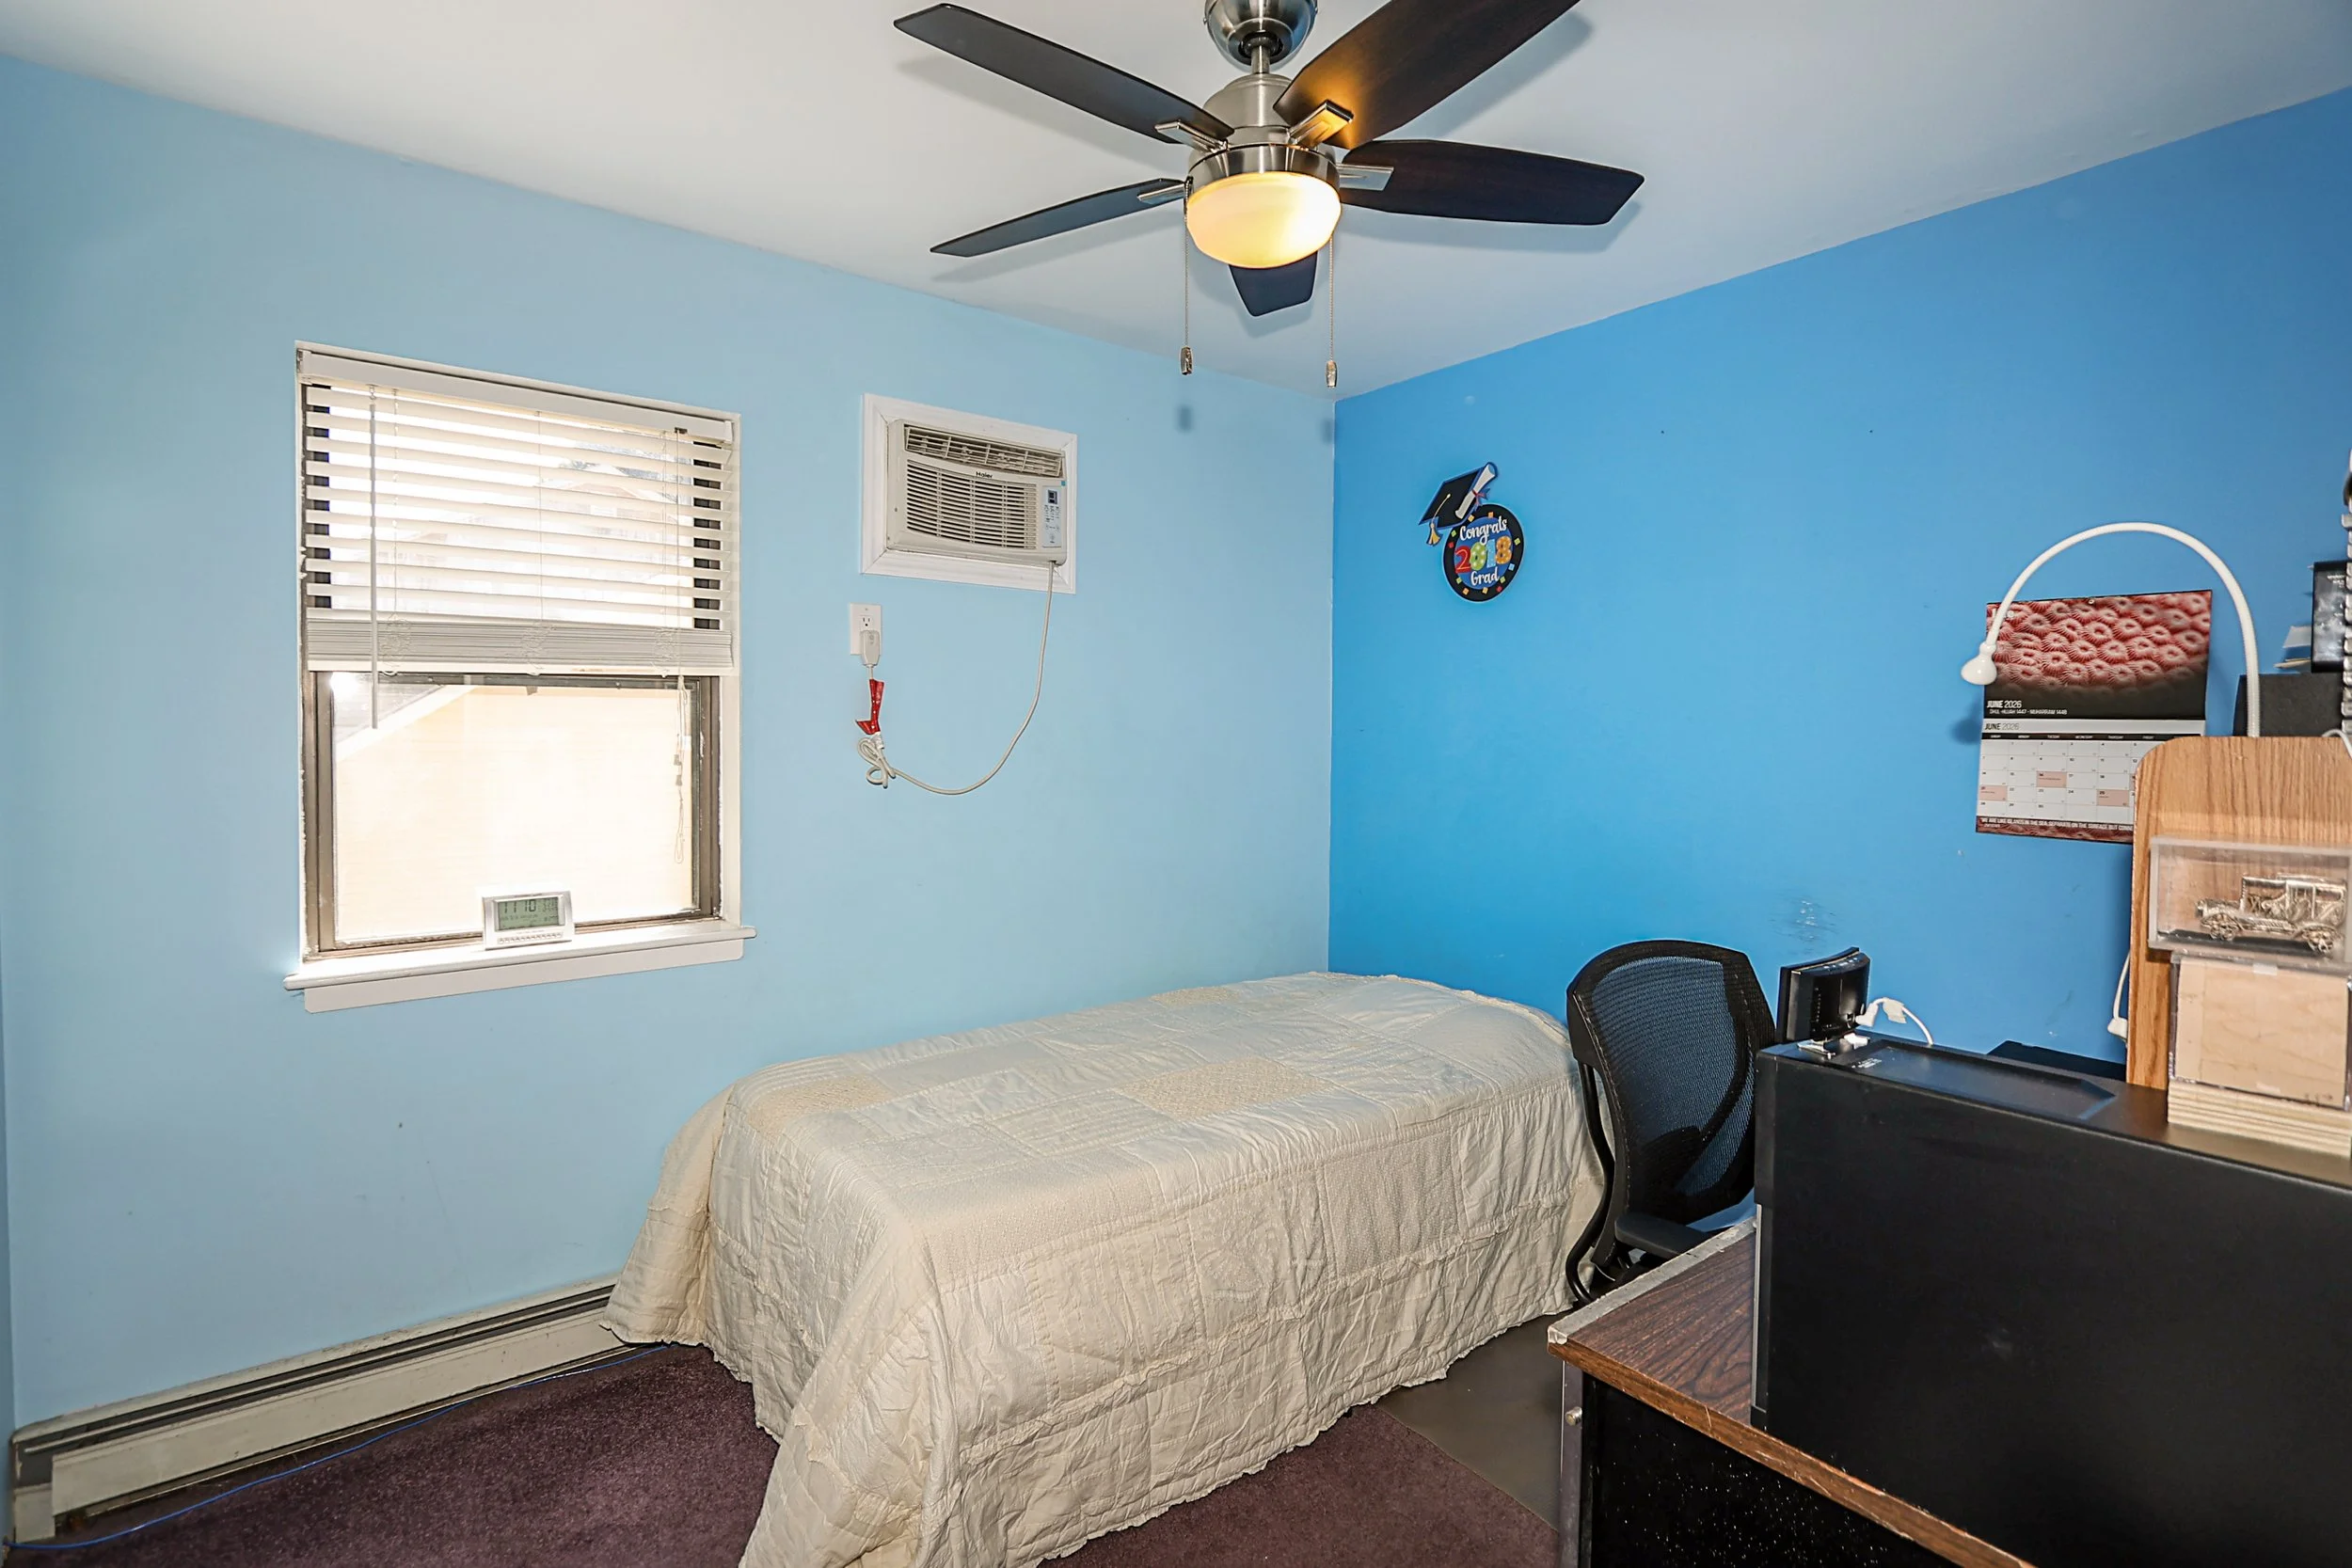
Two additional bedrooms one with a double closet and the other with a single closet
Ceiling fans in all bedrooms
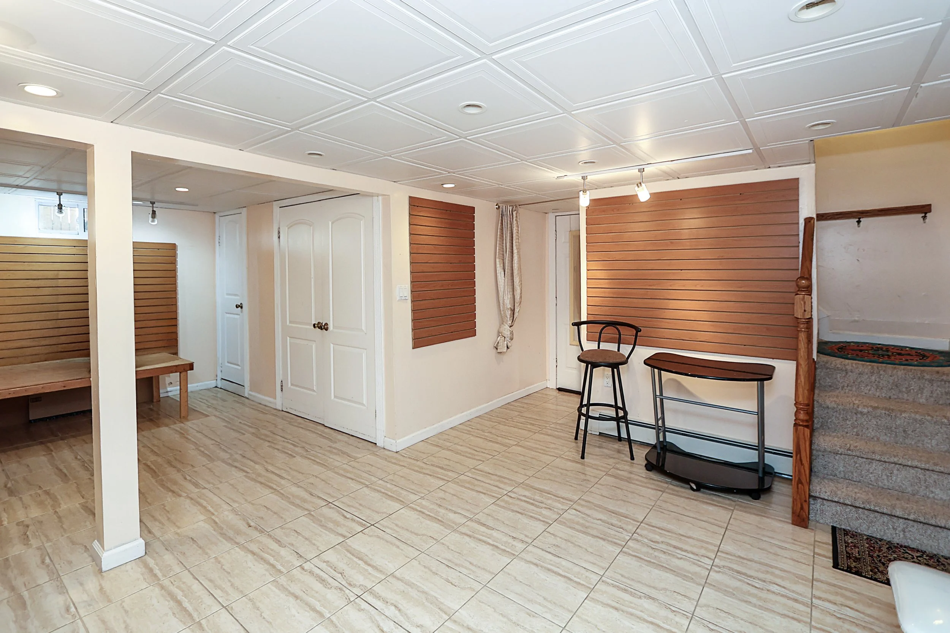
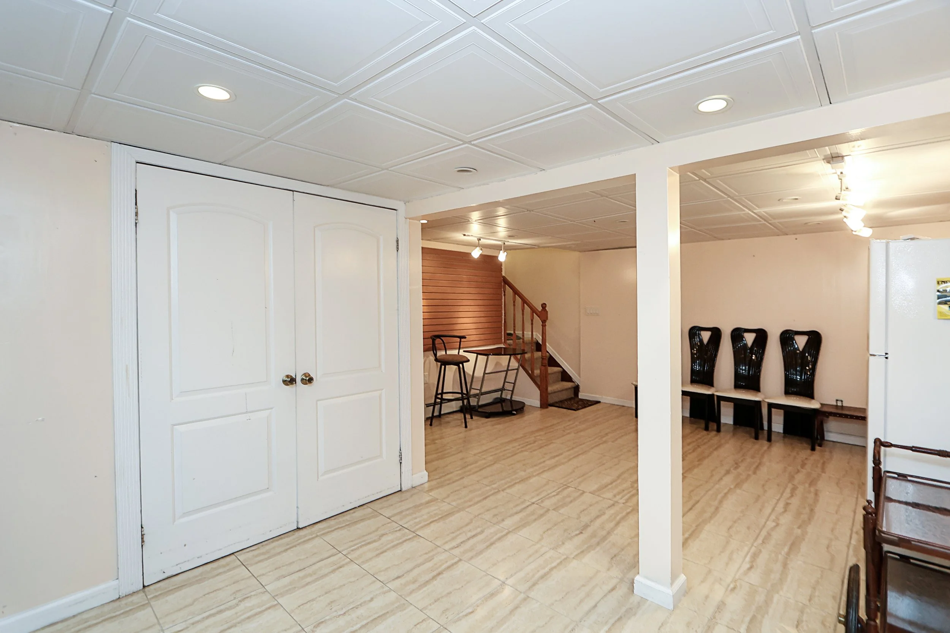
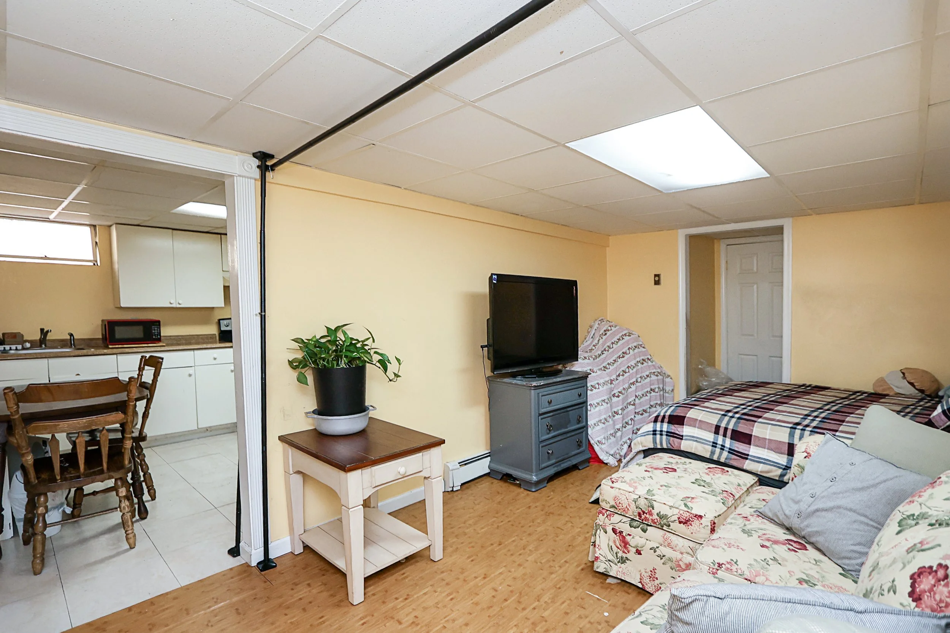
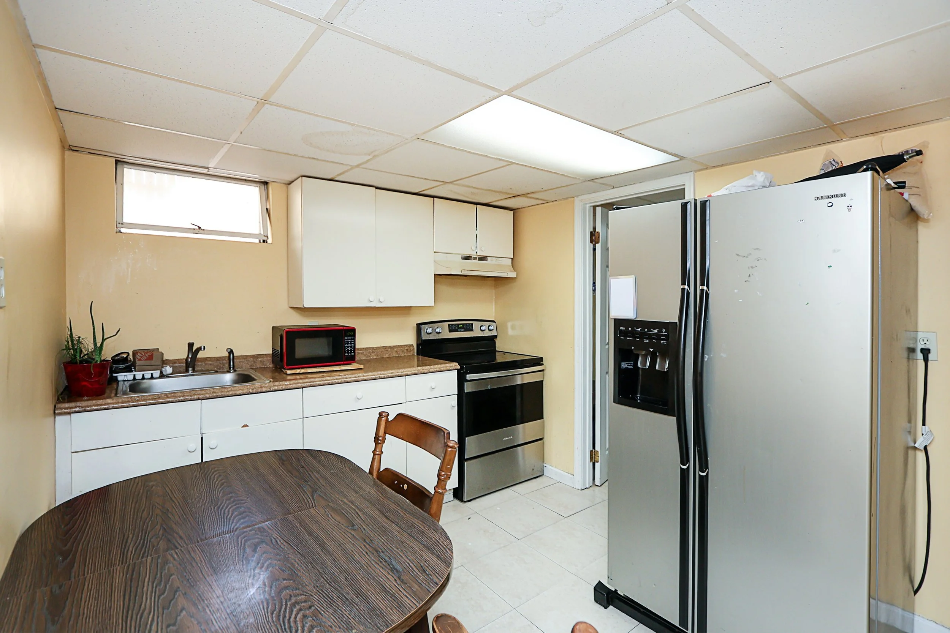
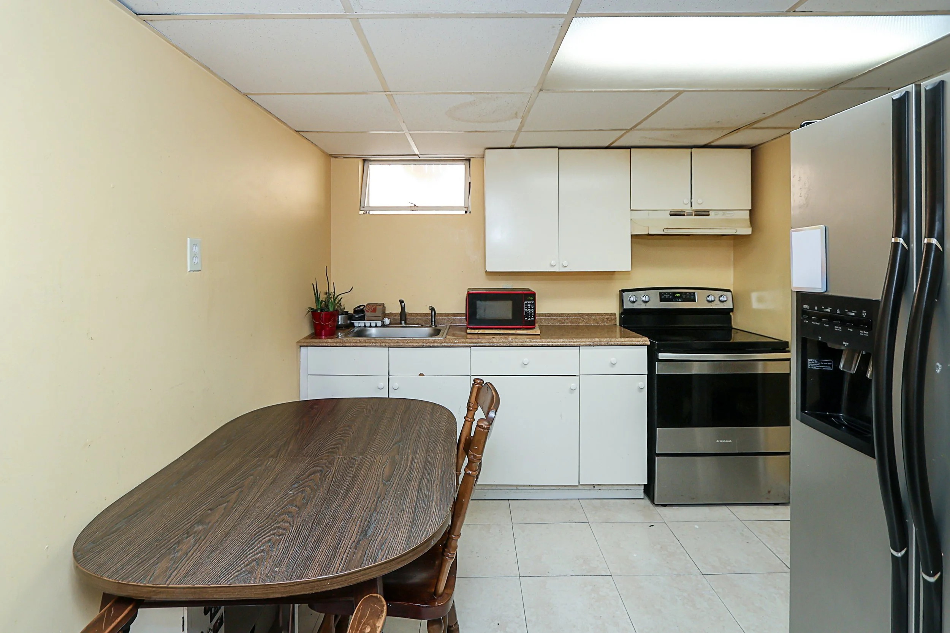
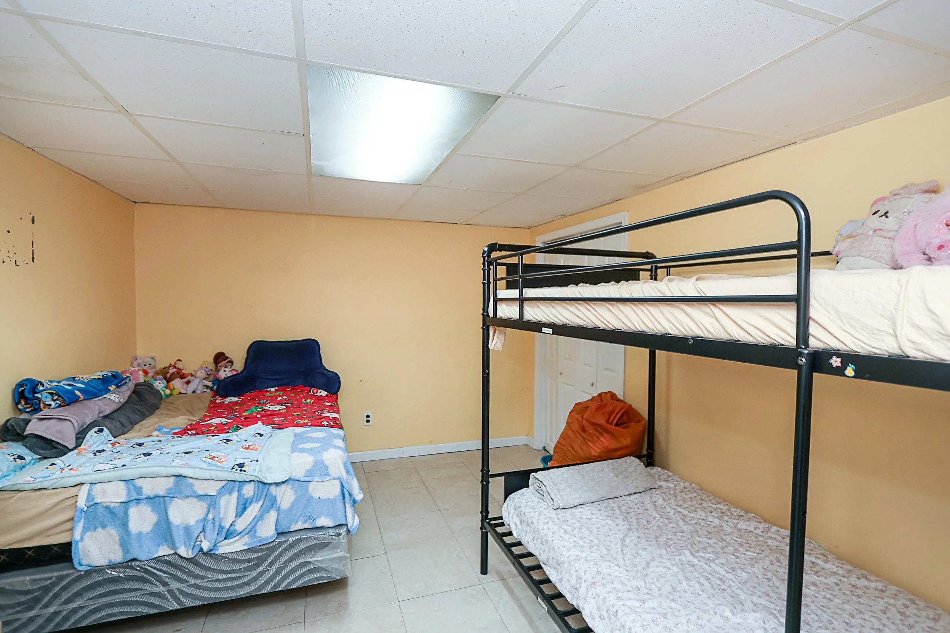
Full finished basement with:
2 zone oil/hot water heating system
Separate 32 gallon Bock oil fired hot water heater. Recovery 114 gallons per house
Above ground oil tank
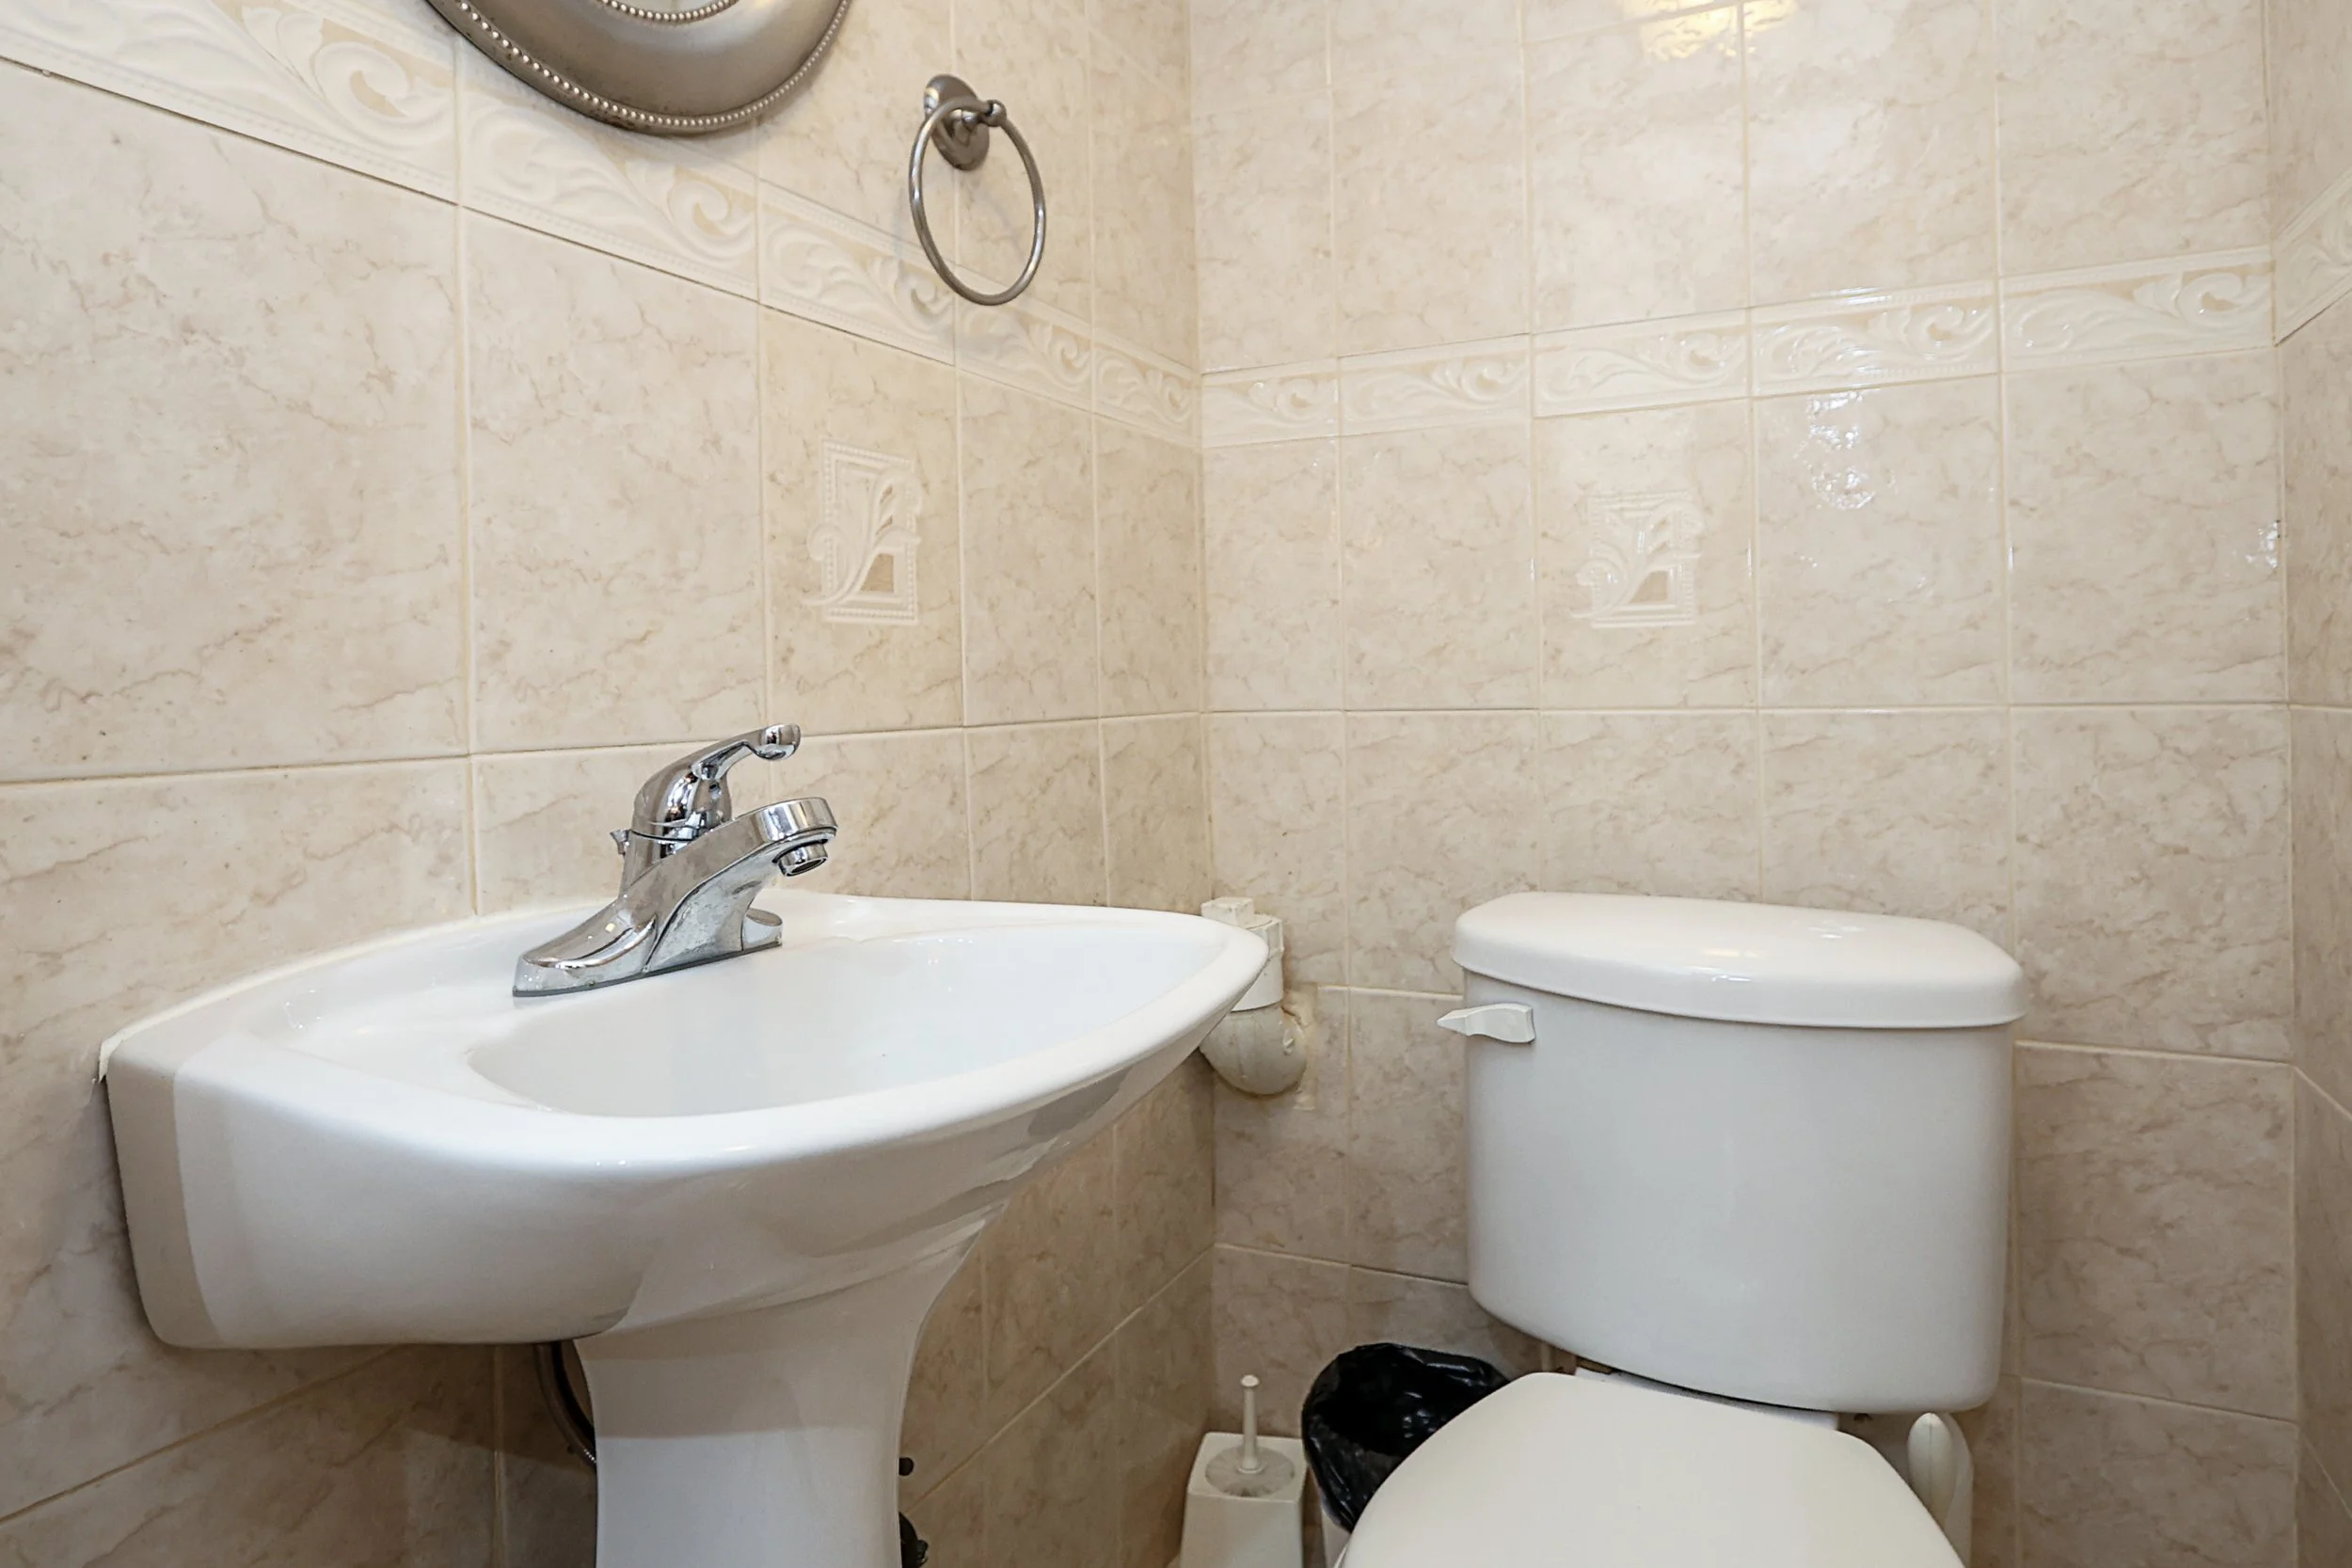
Fully tiled half bathroom (not being represented)
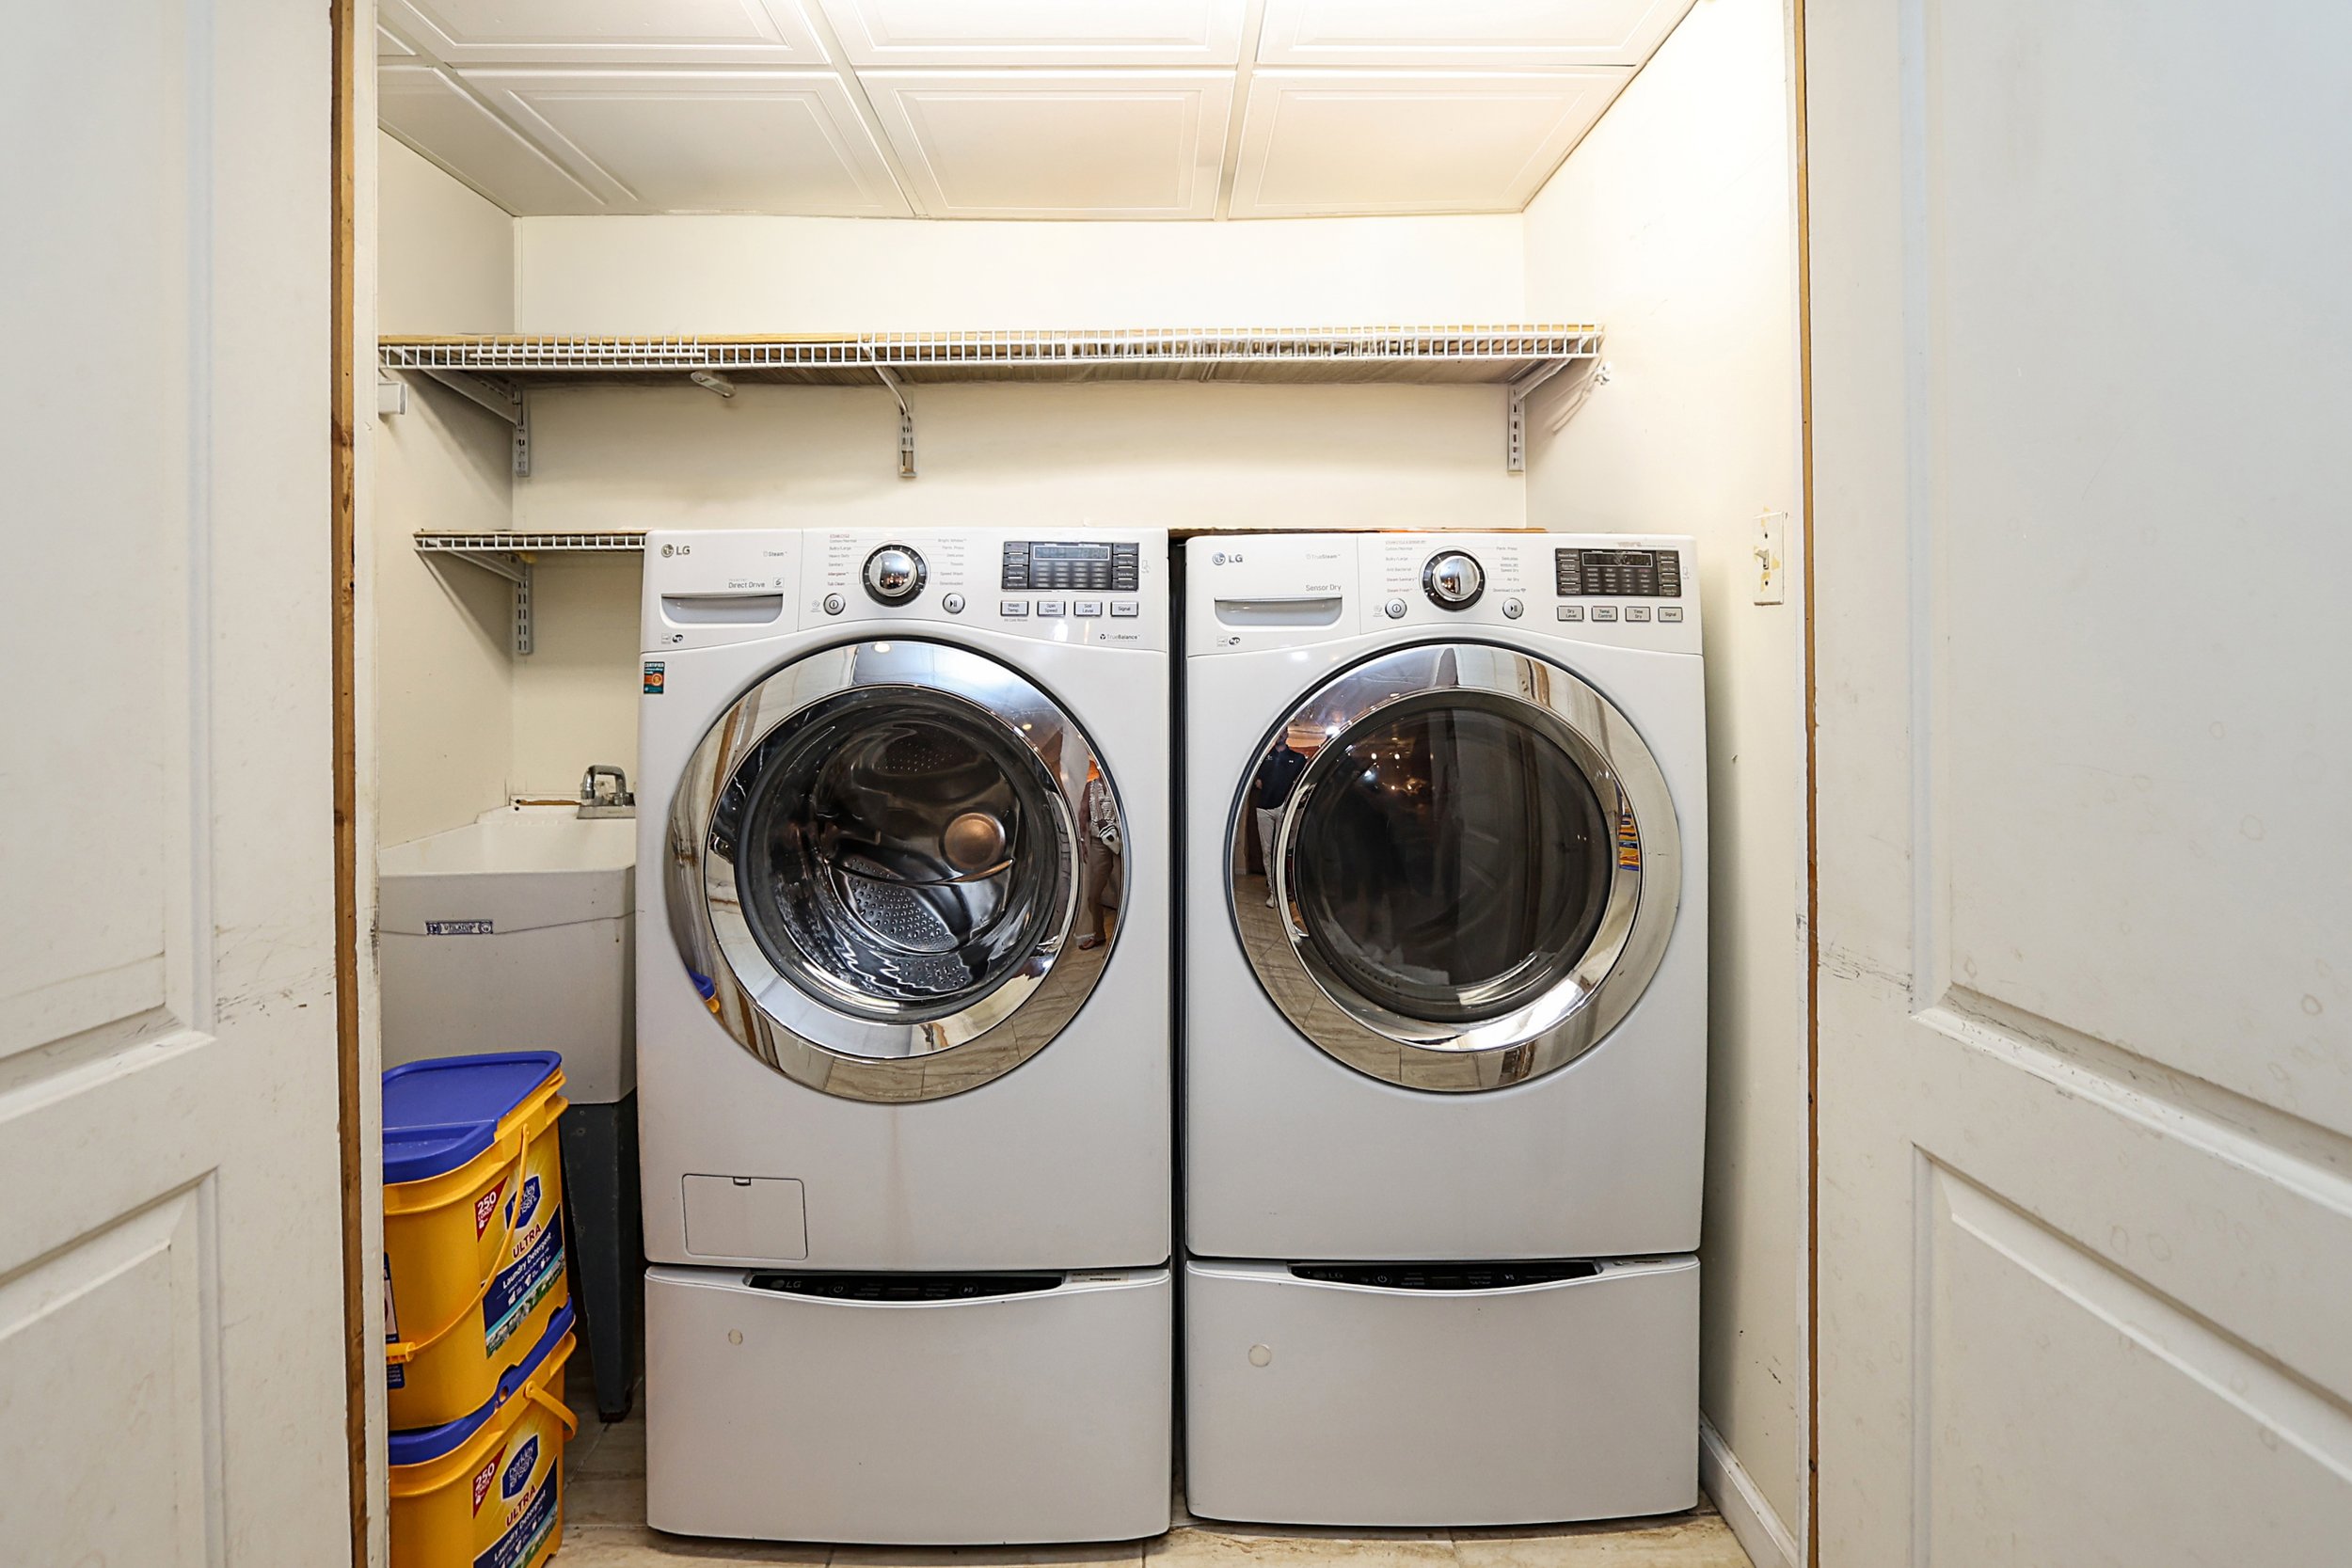
Laundry closet with slop sink and LG Truesteam washer & dryer
Additional storage under the stairs
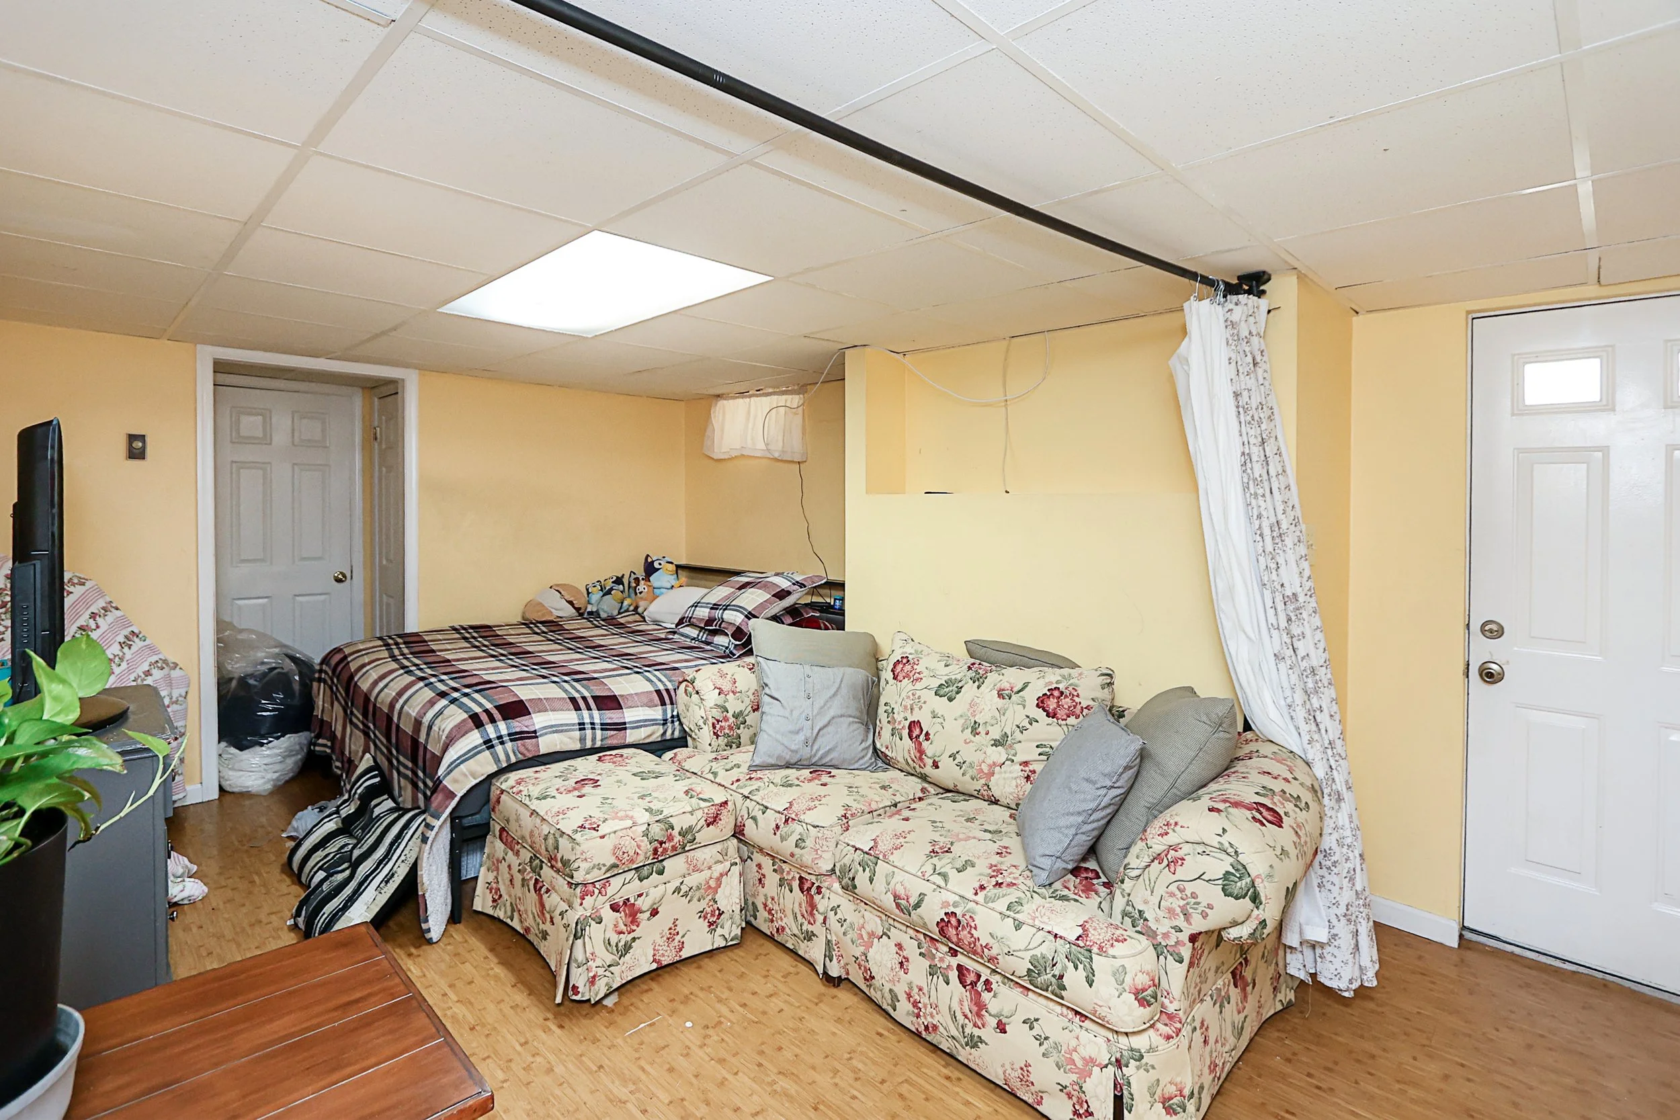
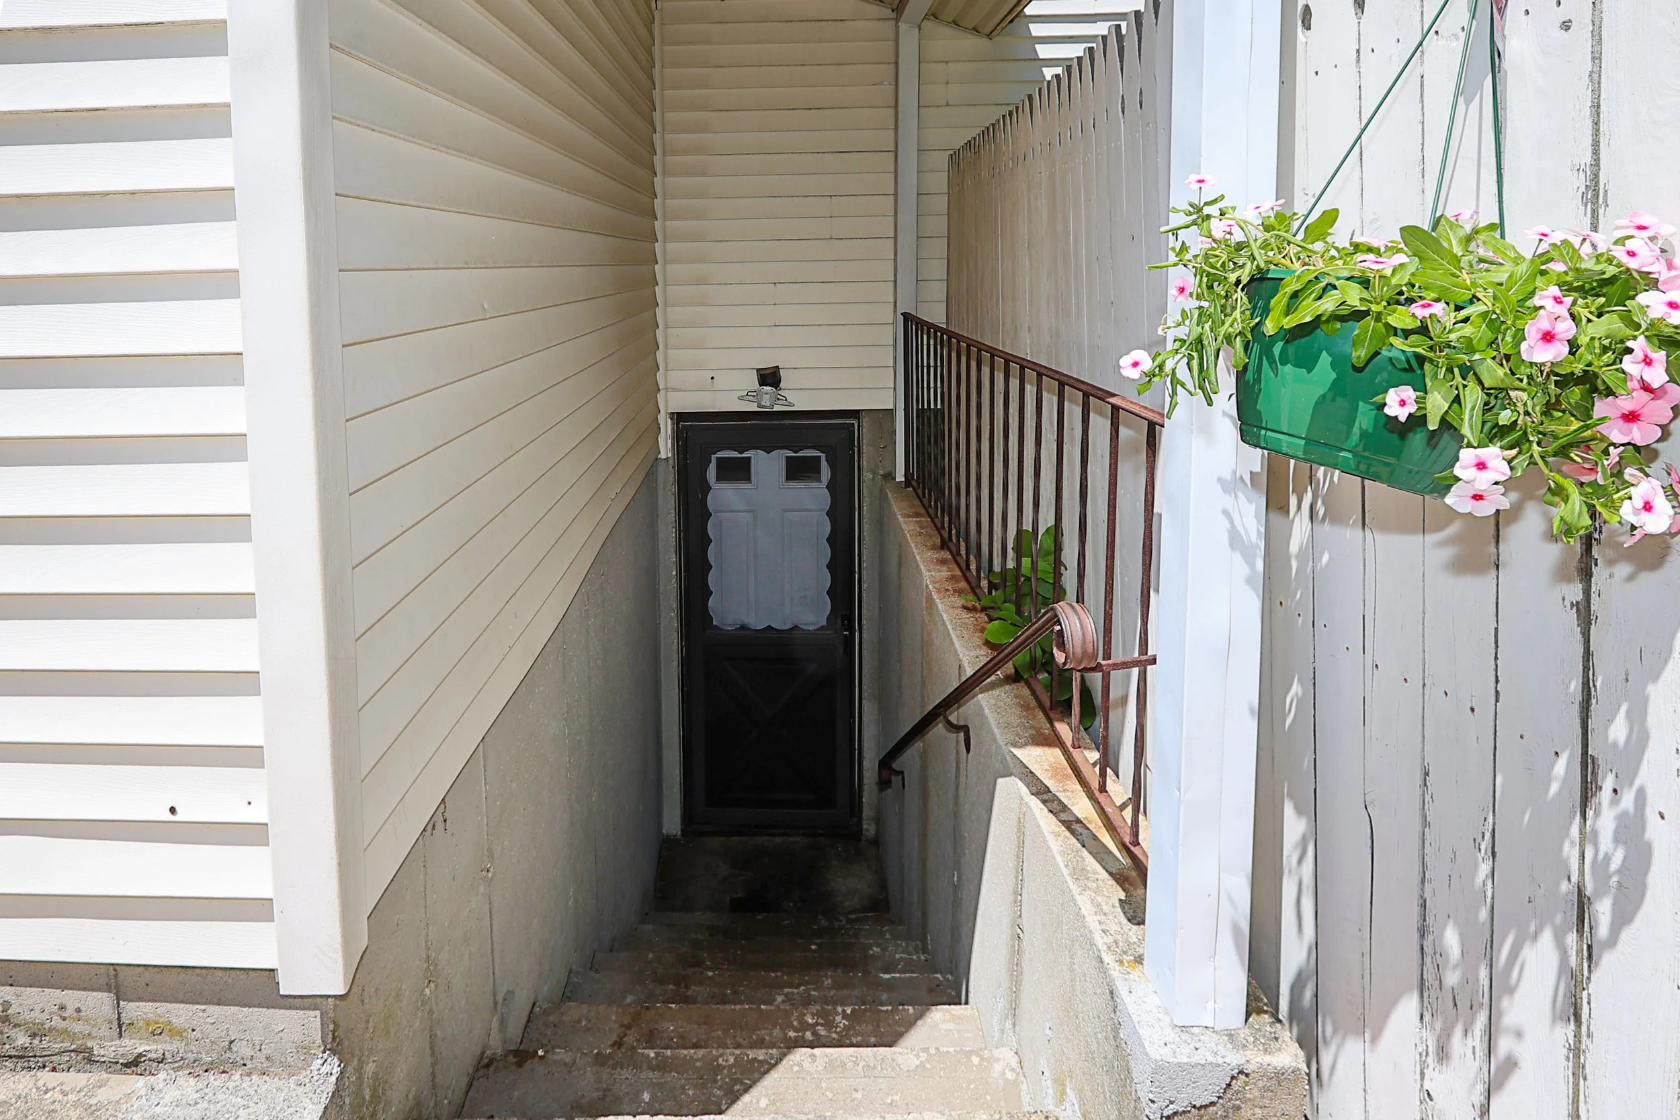
One bedroom apartment with separate outside entrance, efficiency kitchen with electric cooking, full bathroom and living room
Central air conditioning on second level only
200 amp electric
Two, 3 ring cesspools with overflow
3 television mounts (Living room, upstairs primary bedroom and first level primary bedroom included)
Ring doorbell excluded
Second refrigerator in basement is included
Vinyl sided exterior
Roof approximately 10 years old
Storage shed in backyard
Dedicated connection for a generator (generator not included)
2.5 miles to Huntington LIRR
Finished basement, outside entrance, basement ½ bathroom, primary bath on main level and shed are not being represented
South Huntington School District zoned for:
Countrywood Primary Center (K - 2nd Grade)
Maplewood Intermediate School (3rd - 5th Grade)
Silas Wood Sixth Grade Center
Stimson Middle School
Walt Whitman High School