WELCOME TO
542 NORTH SUFFOLK AVENUE
Photos
Additional Information
Offered at: $899,999
Taxes: $16,290.46
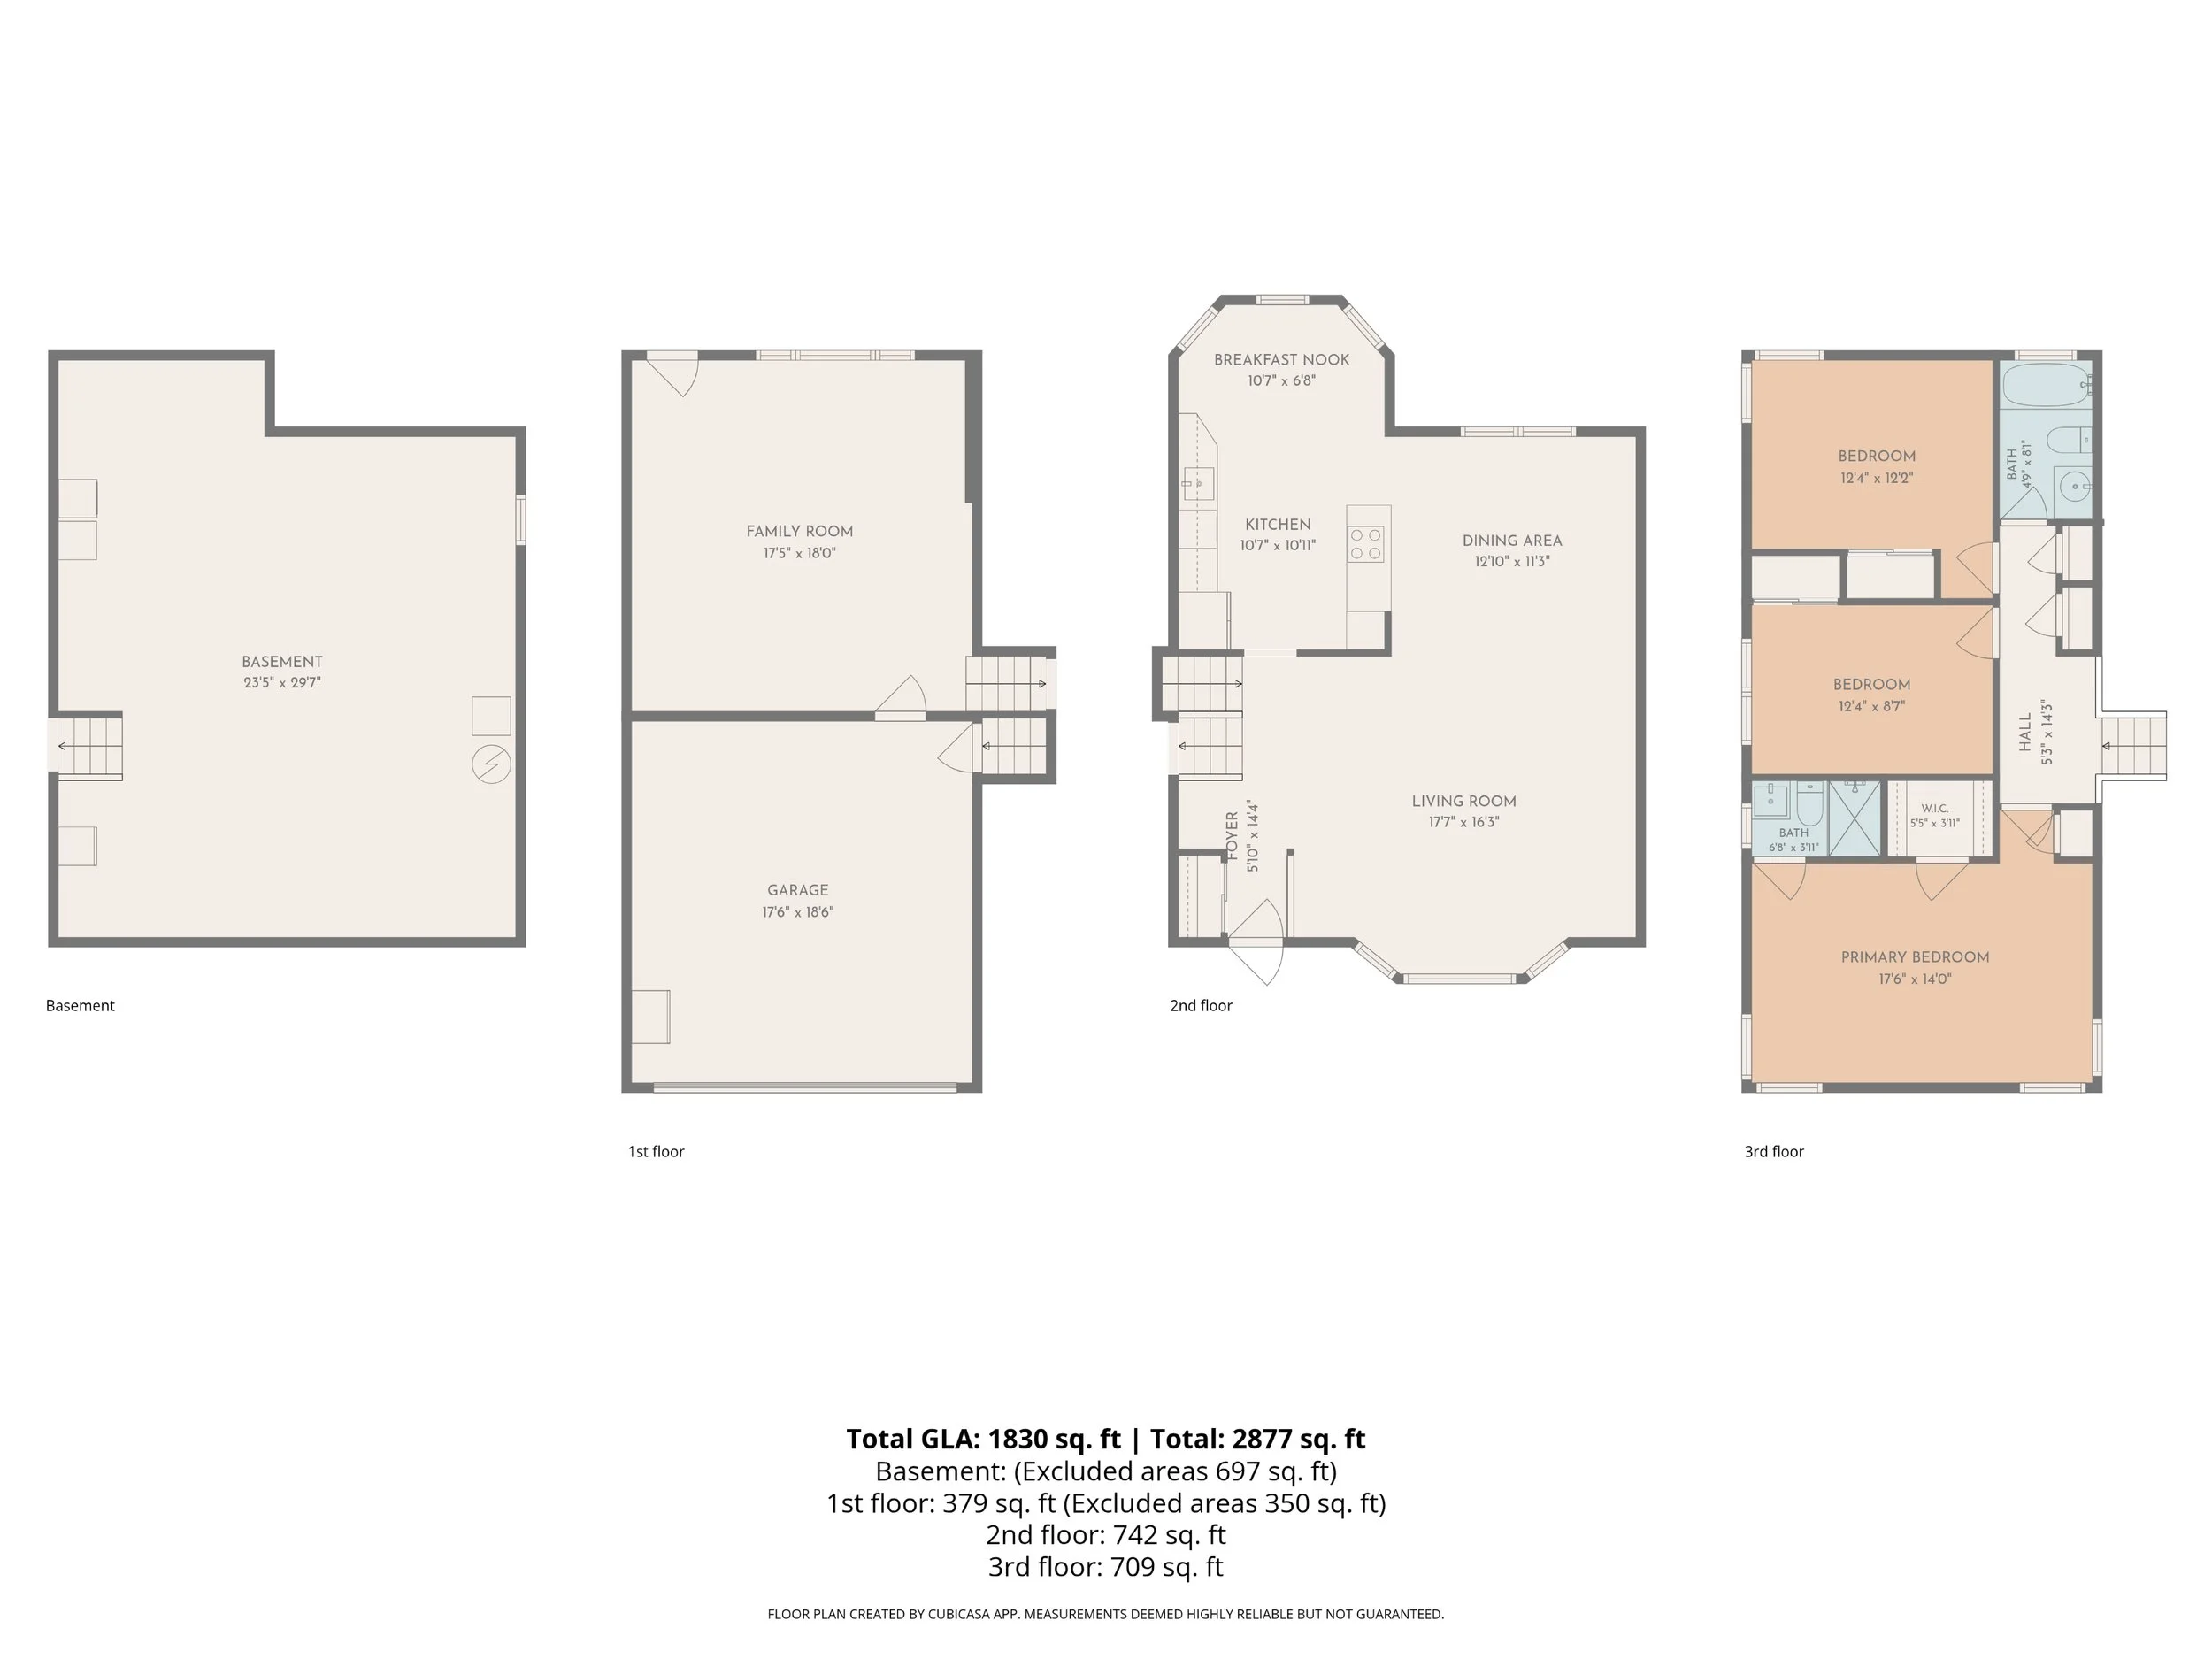
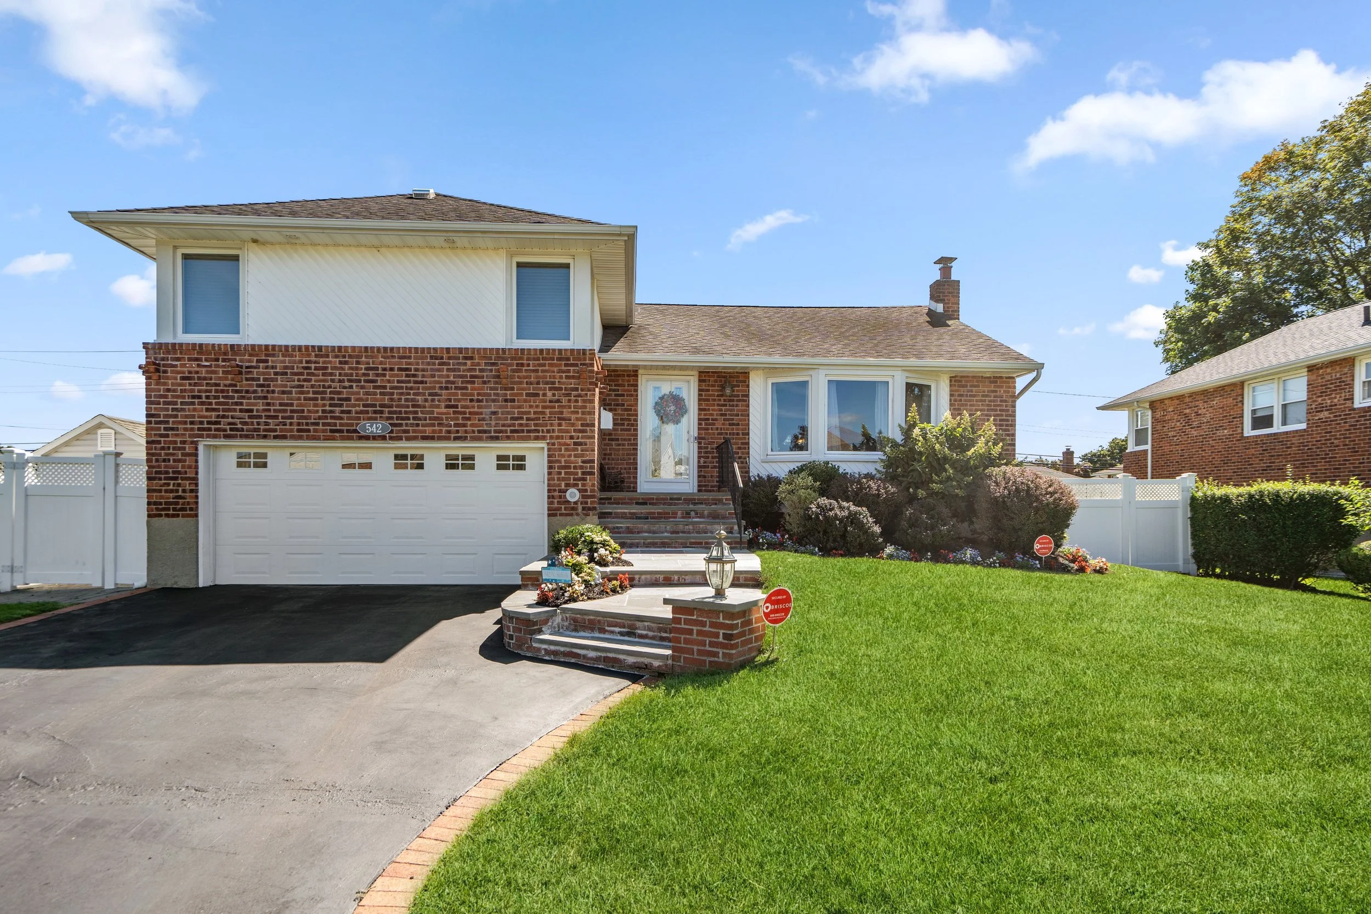
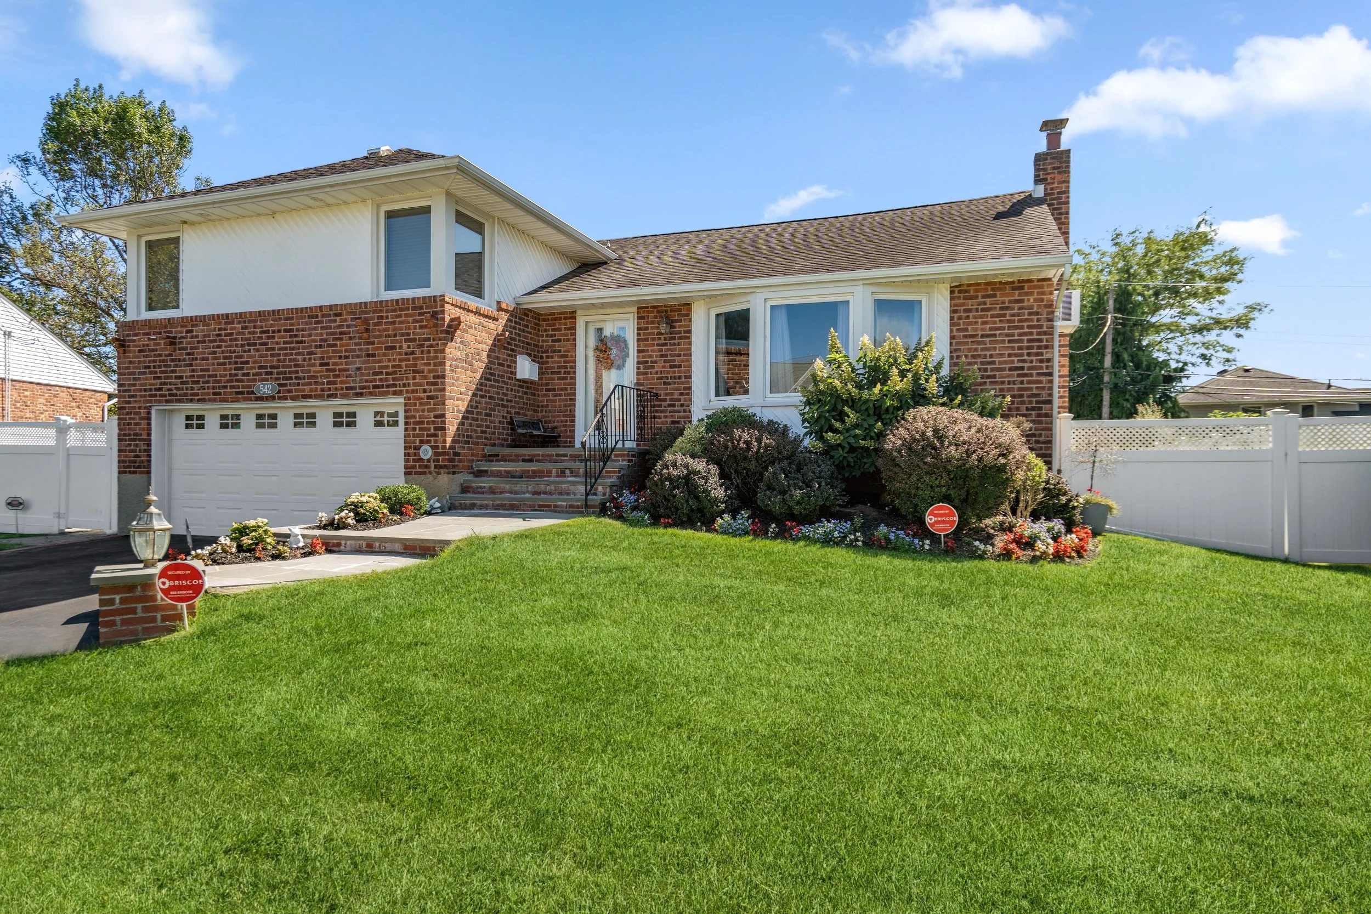
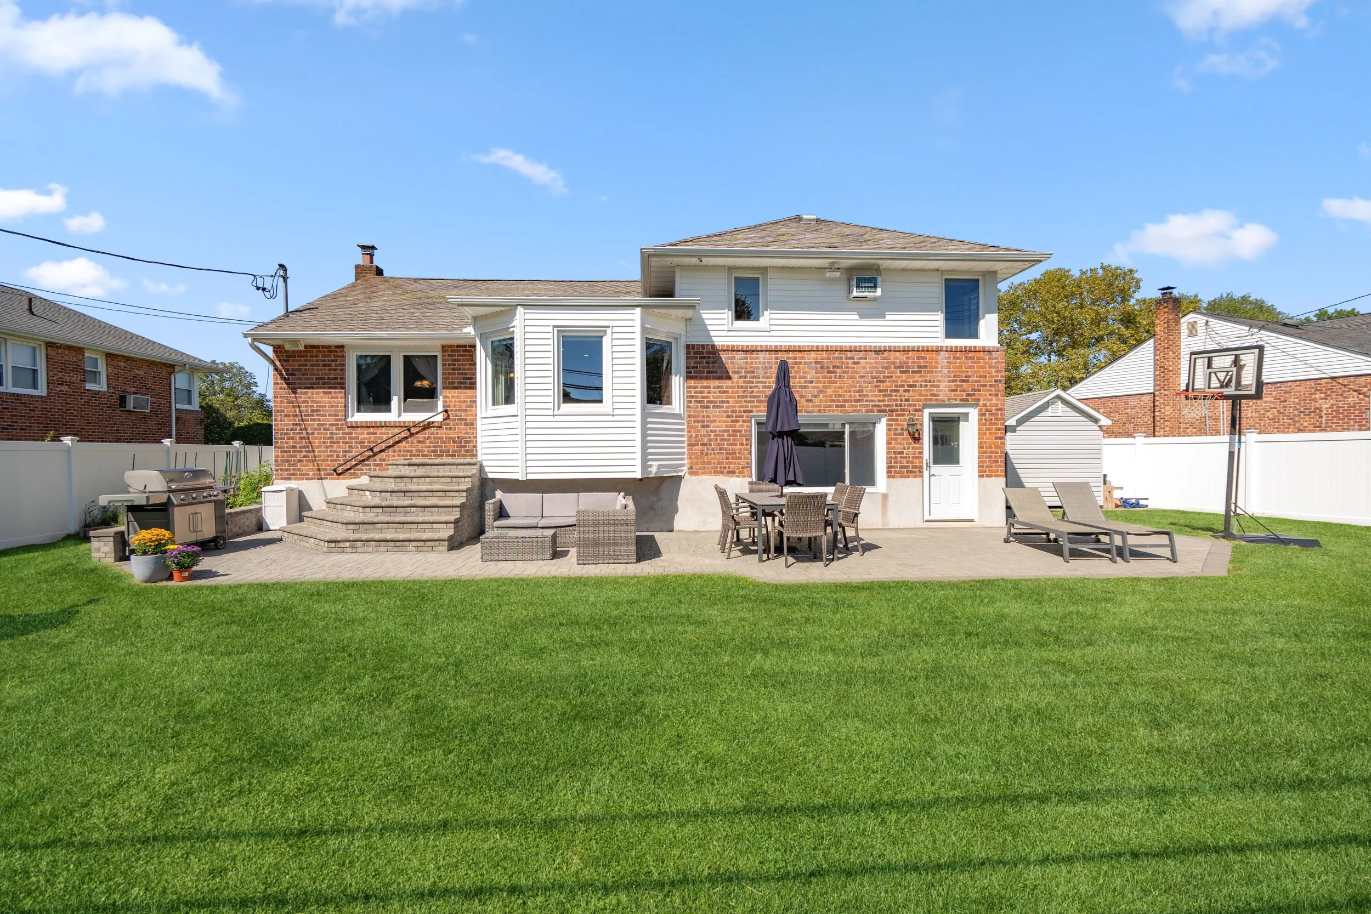
Brick split level home offering three bedrooms and two full bathrooms
Approximate interior square footage: 1,830 (not including the basement)
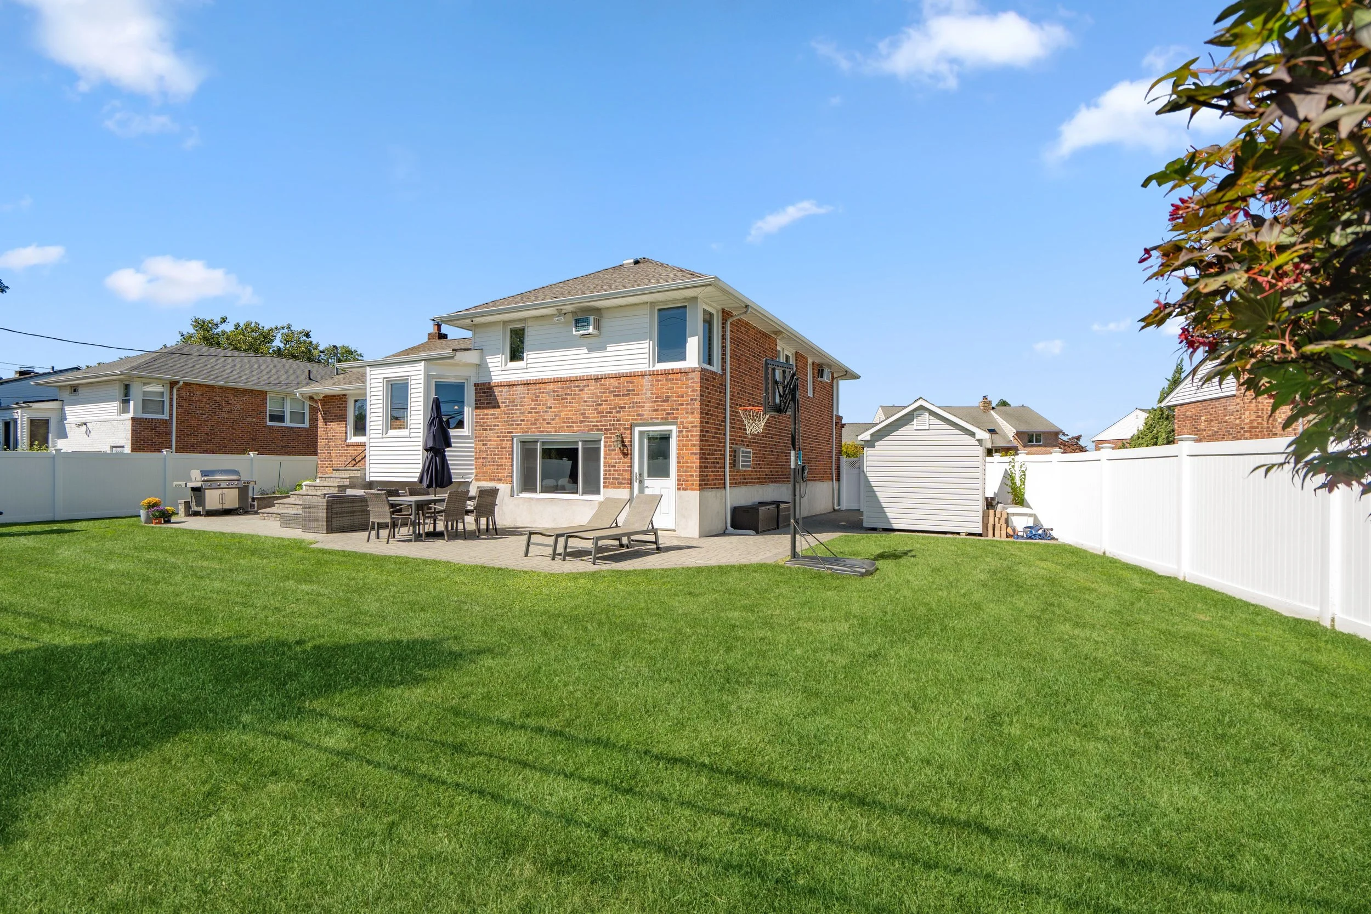
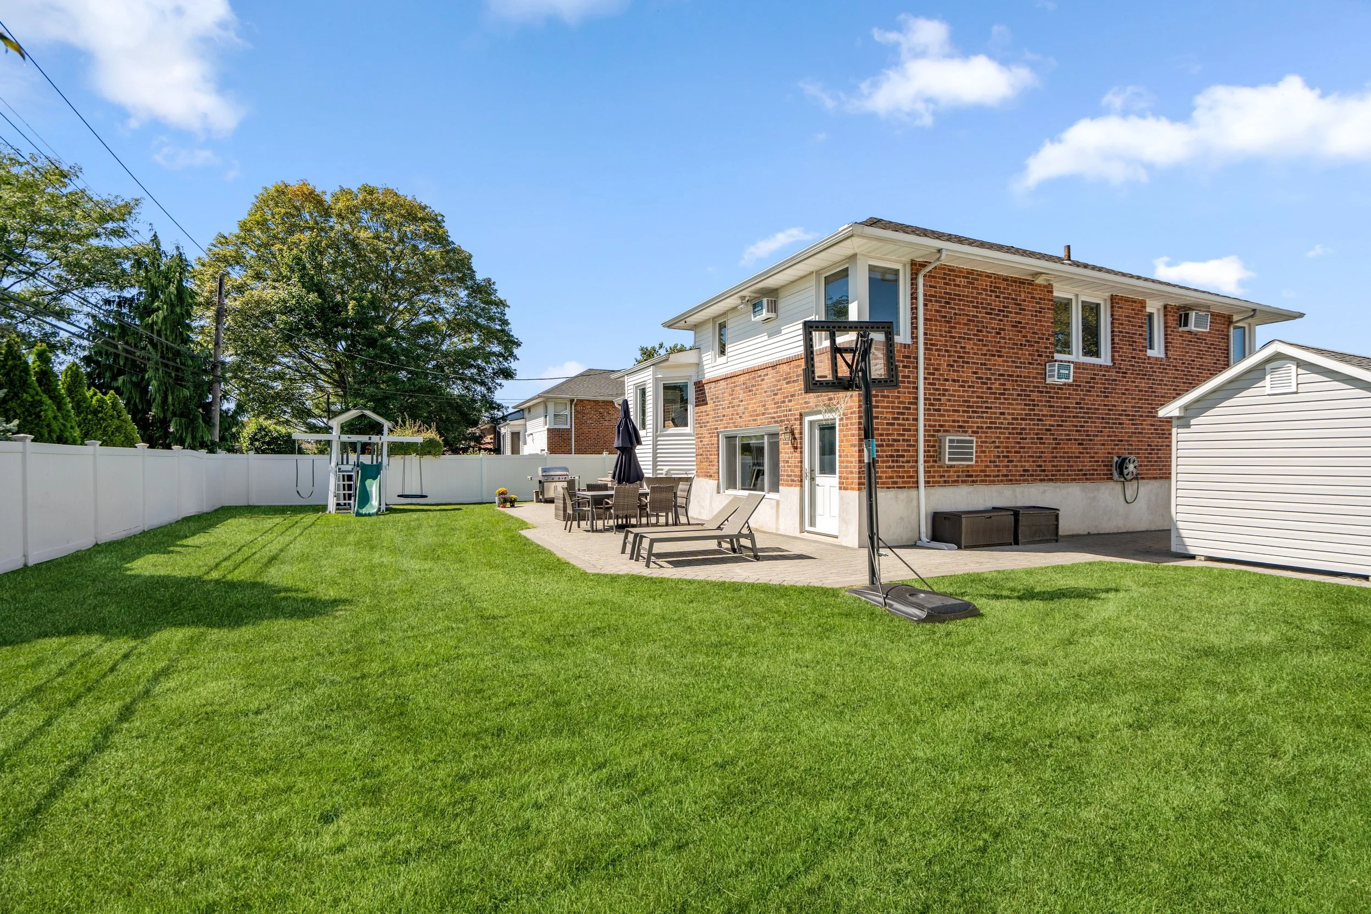
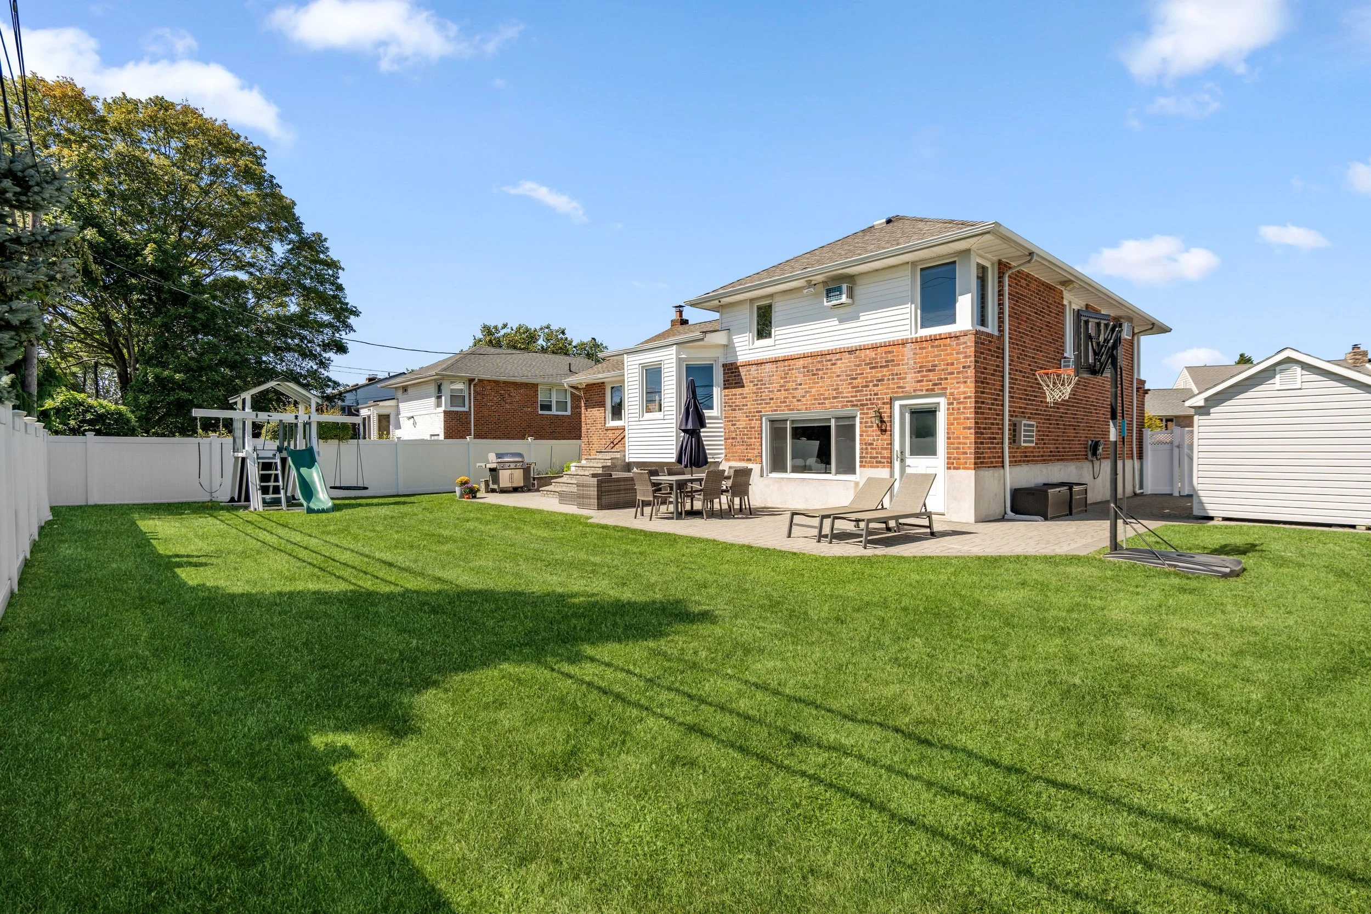
Situated on 65 x 101 property
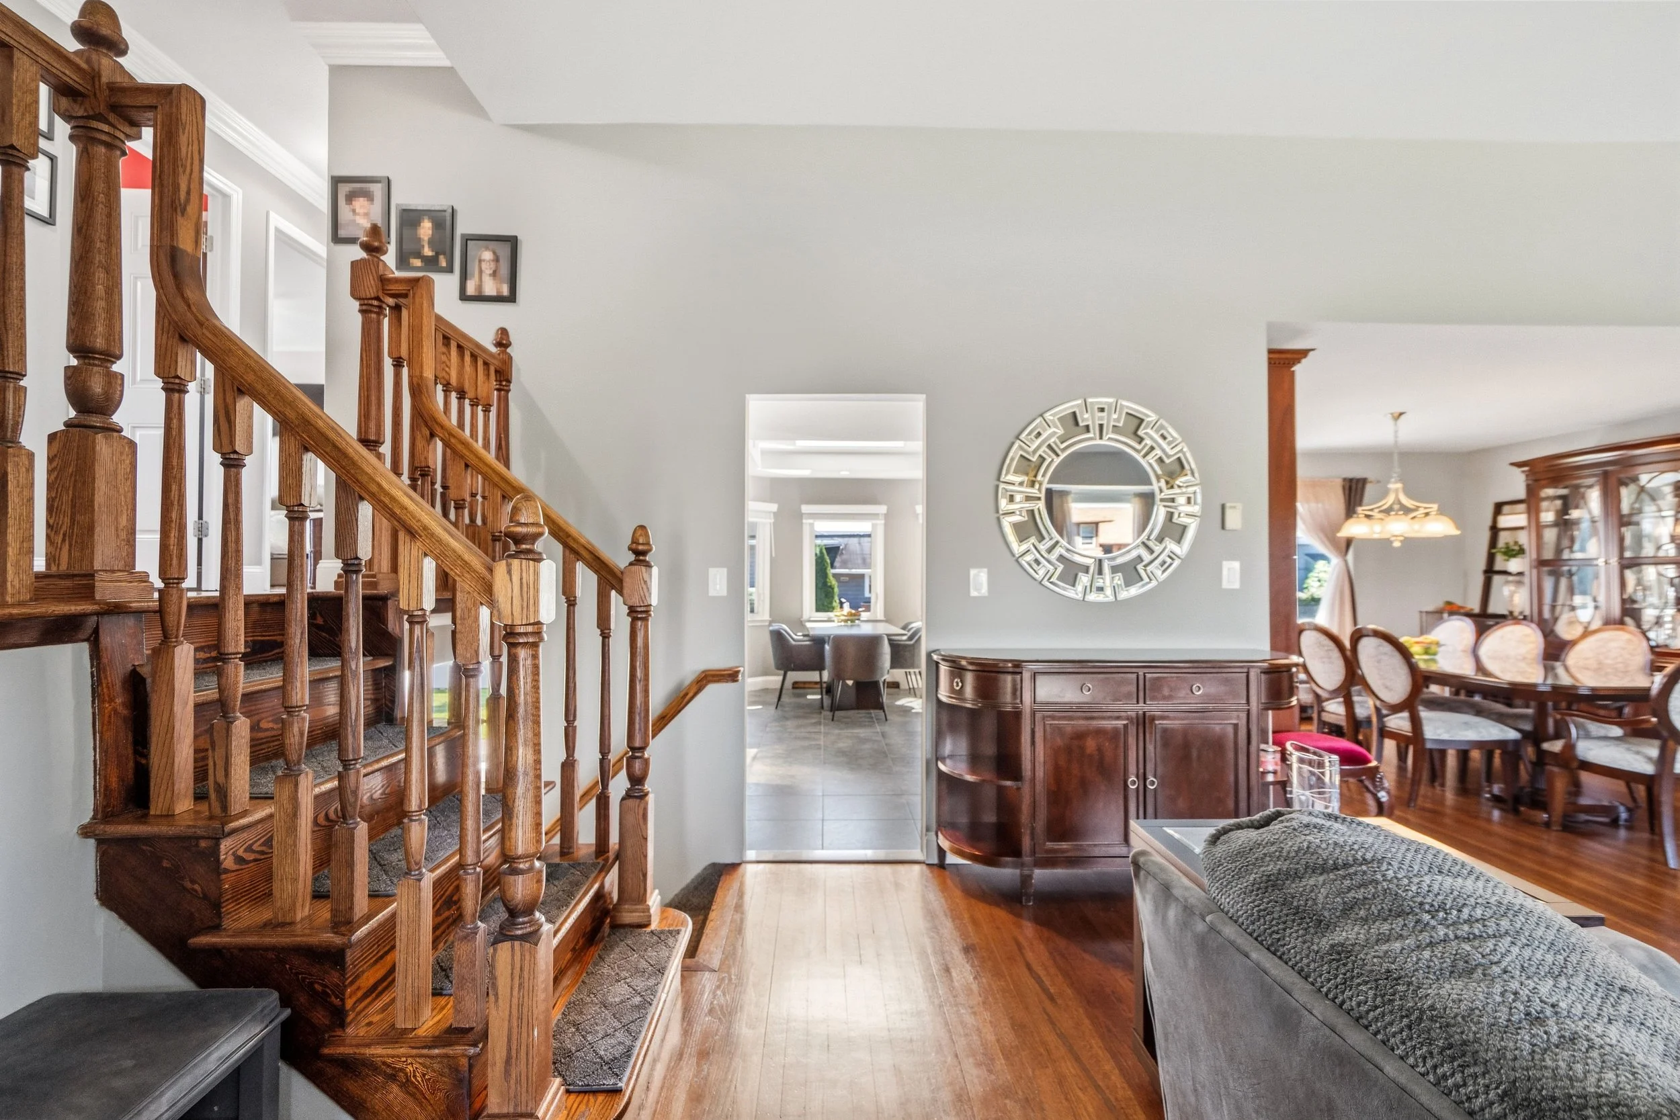
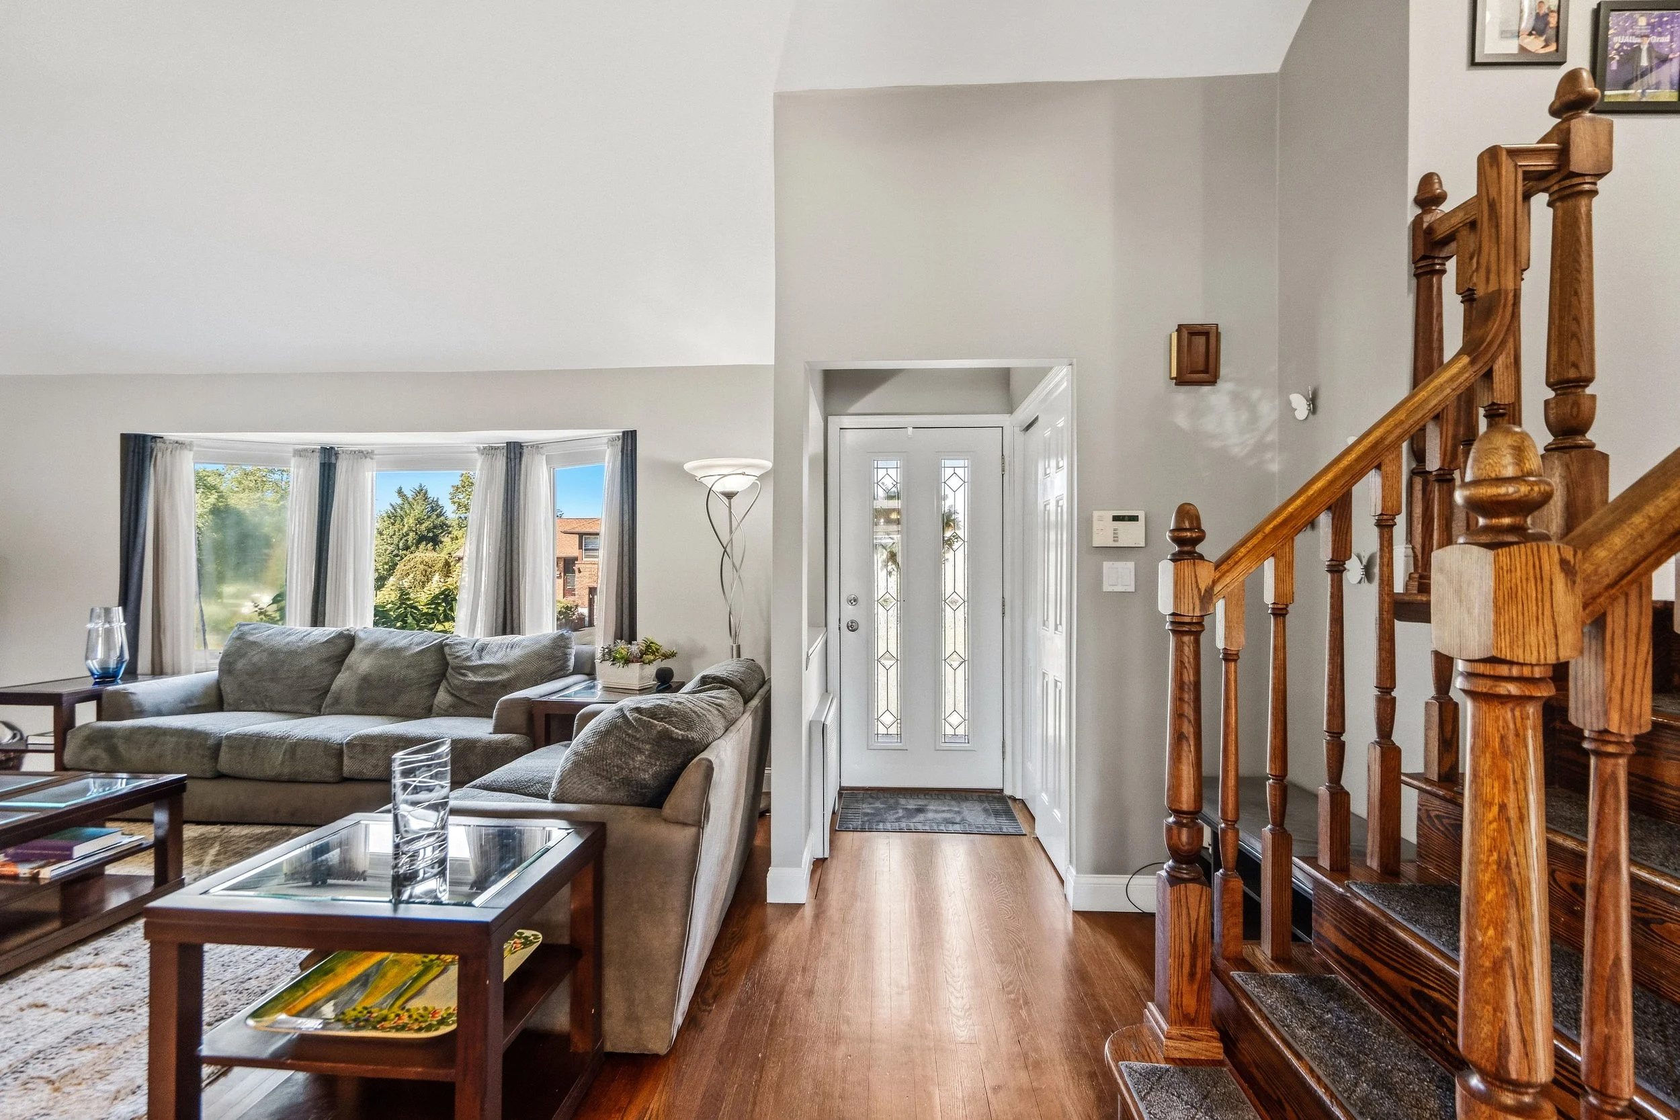
Entry foyer with coat closet
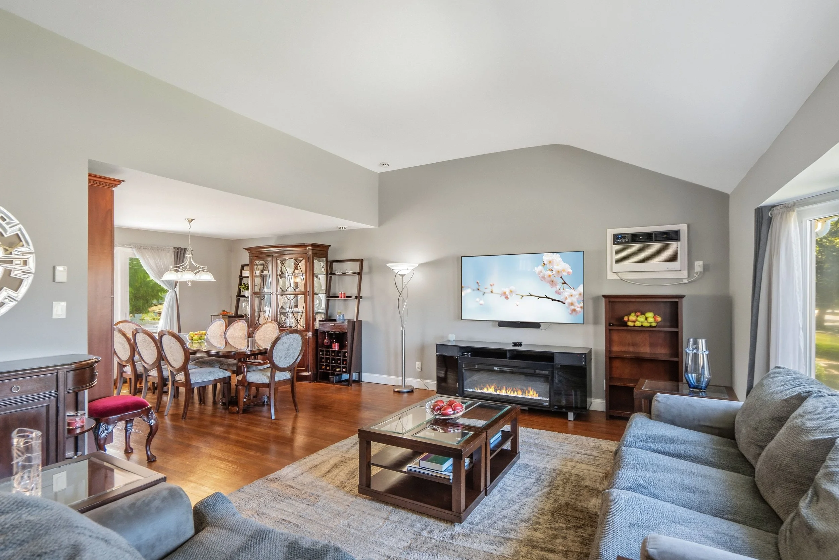
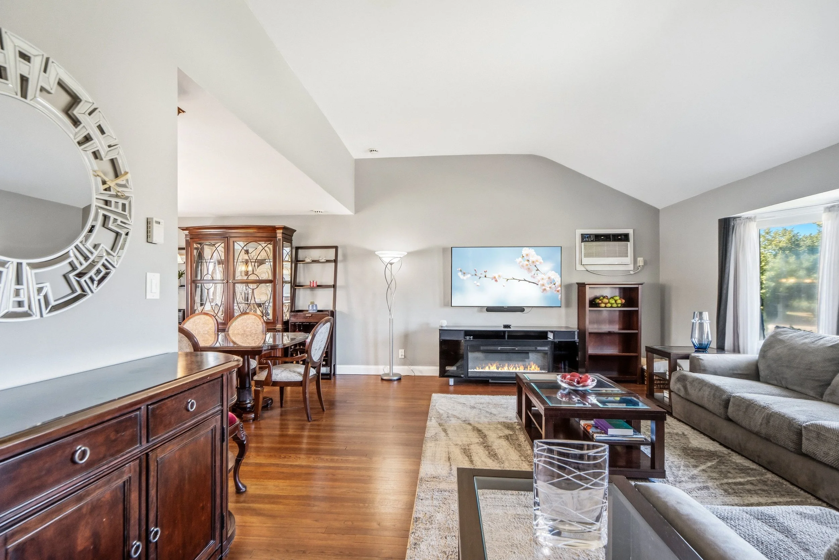
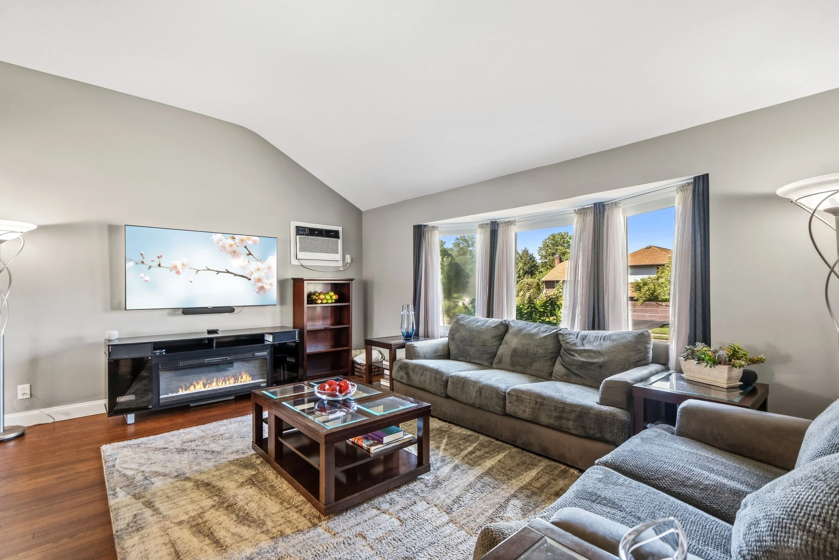
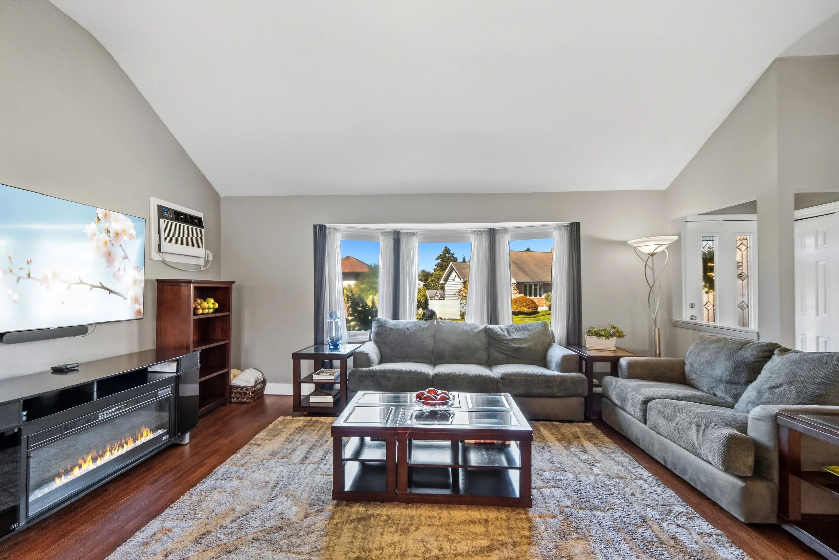
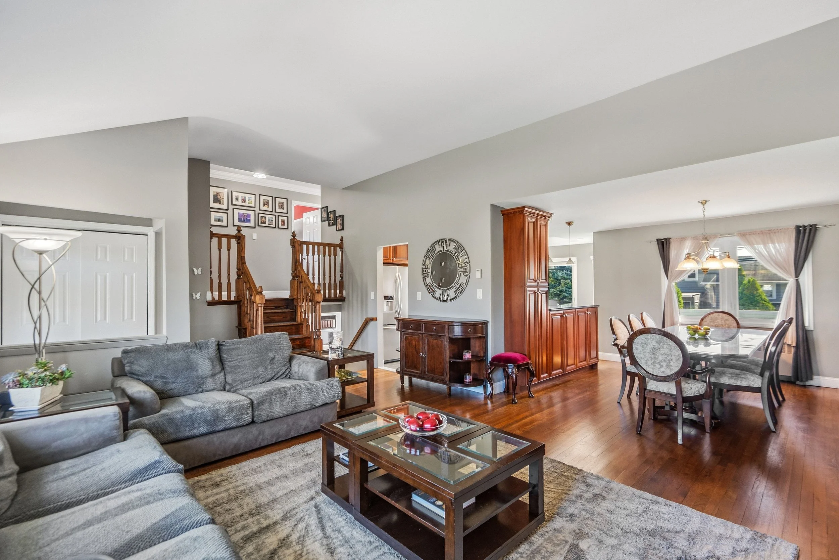
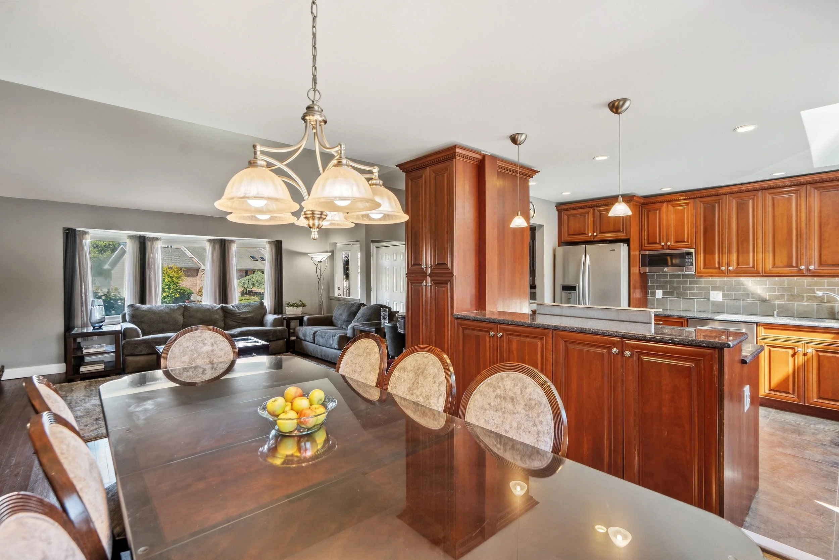
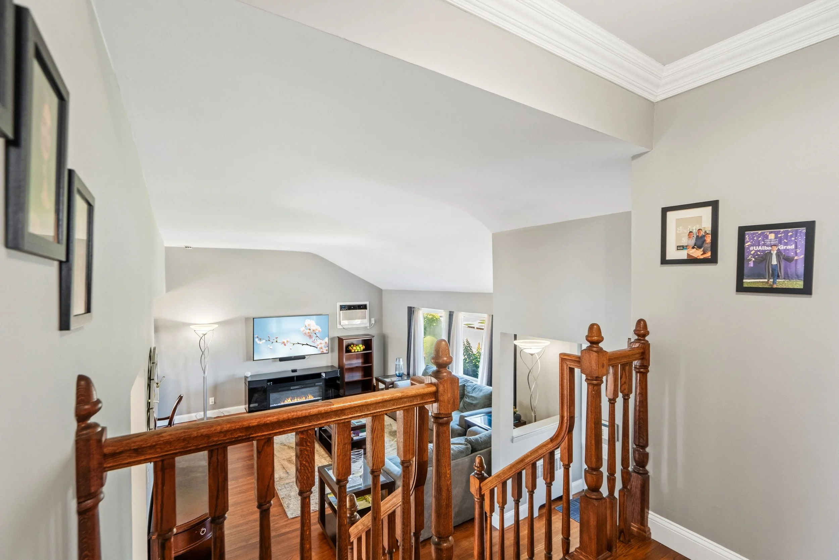
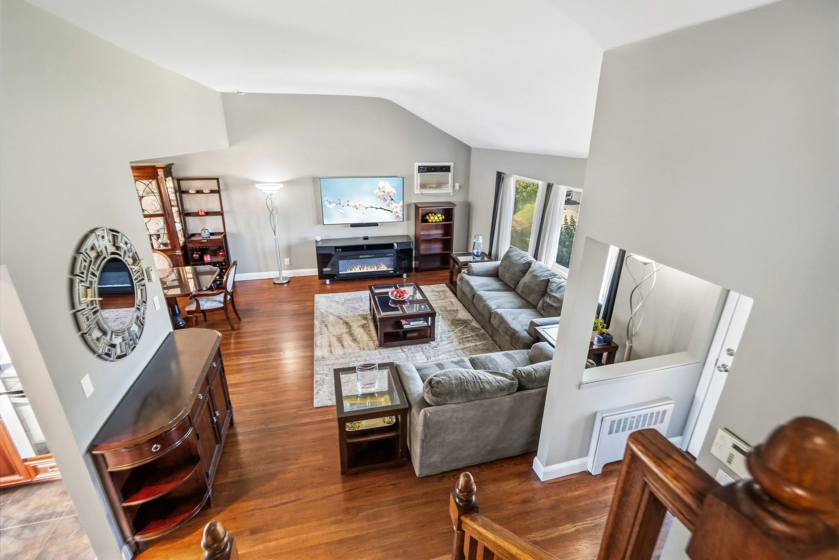
Open concept living room with vaulted ceilings, hi hats and bay window
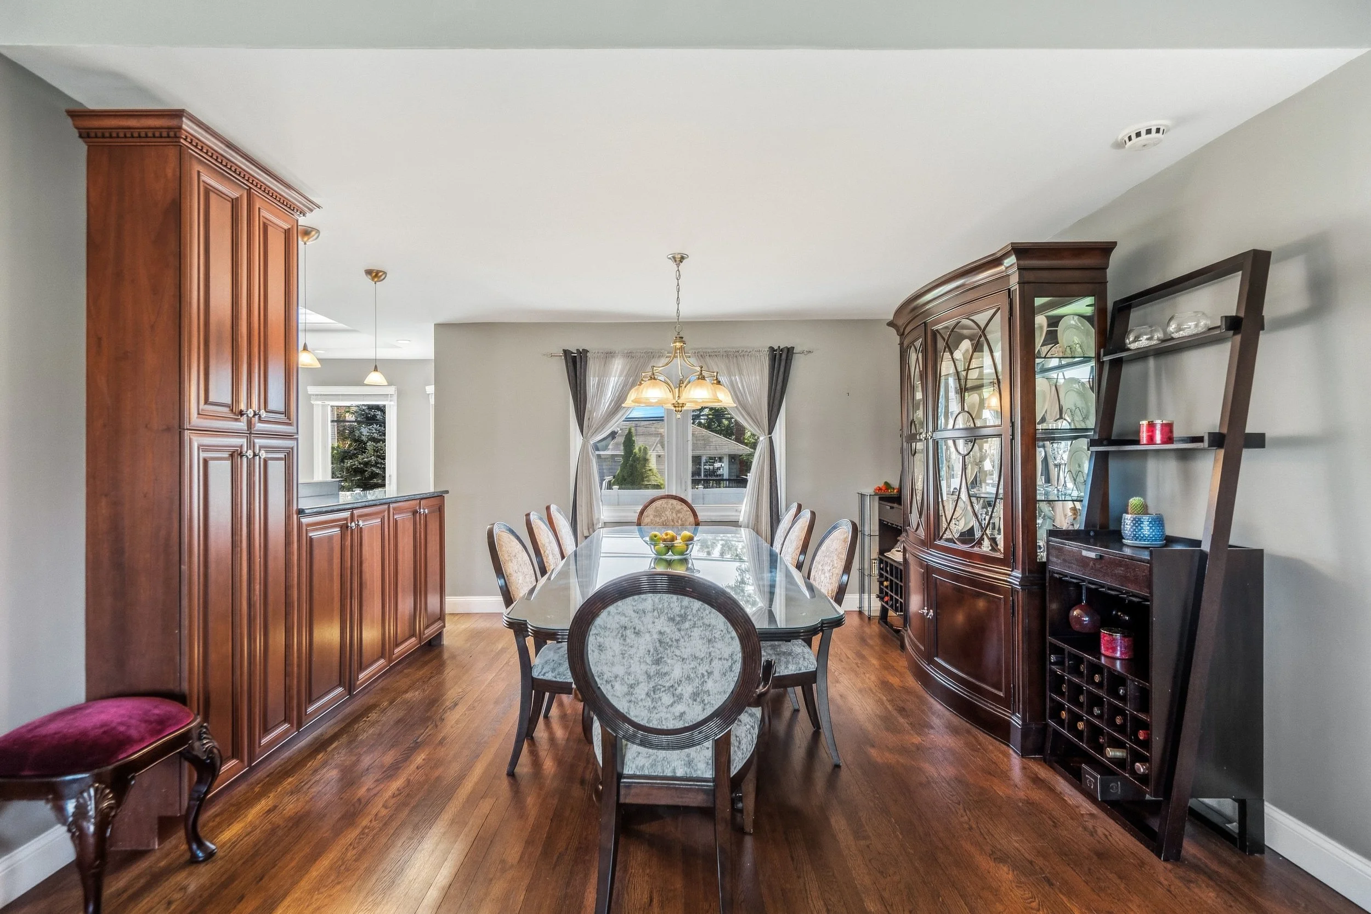
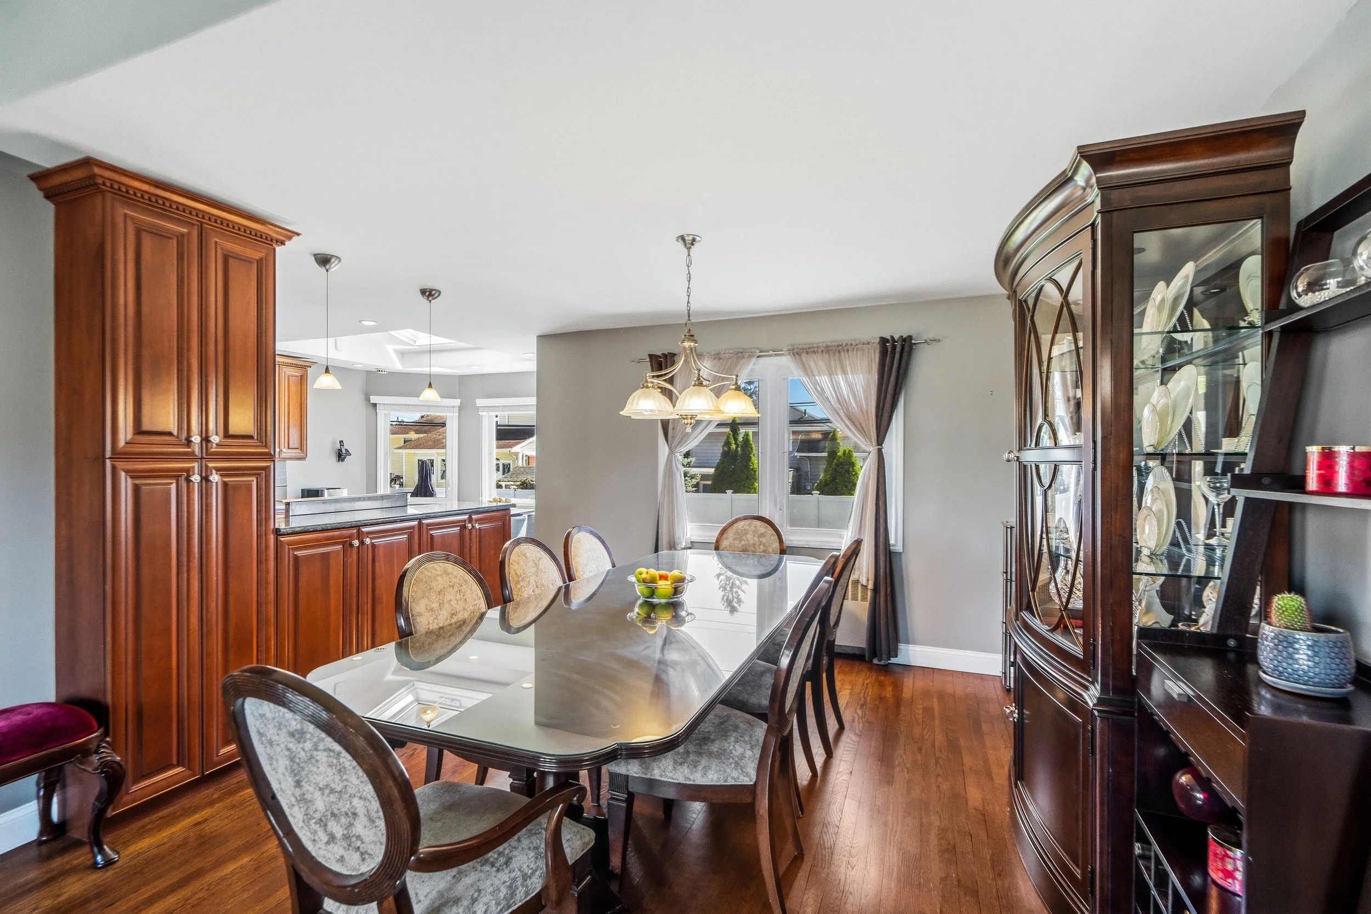
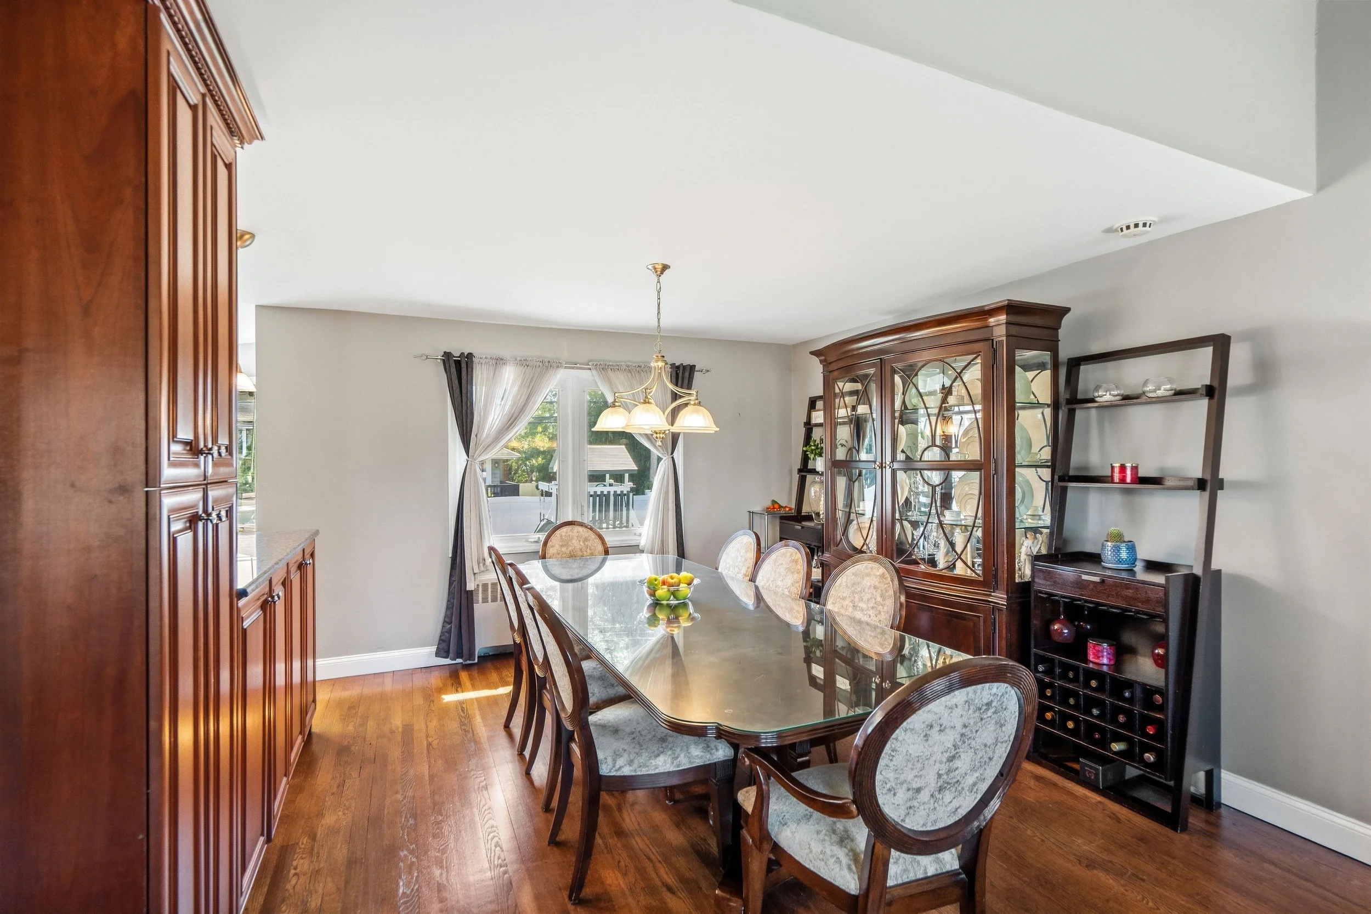
Large formal dining room with storage and built in buffet
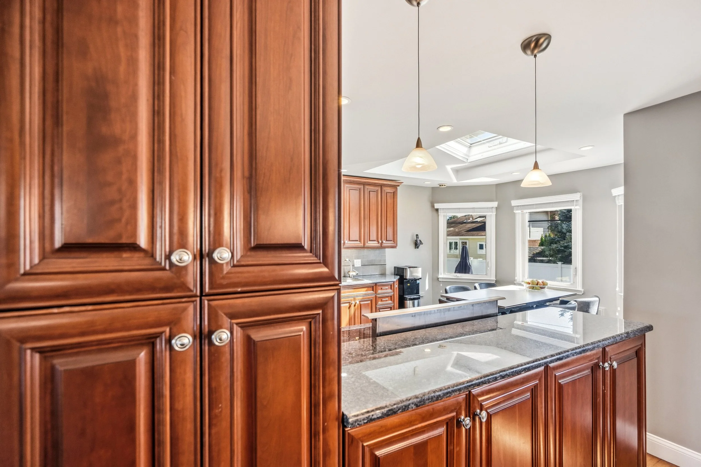
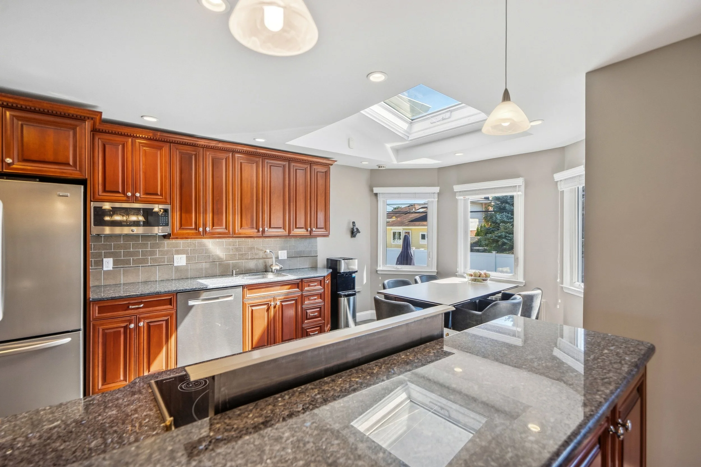
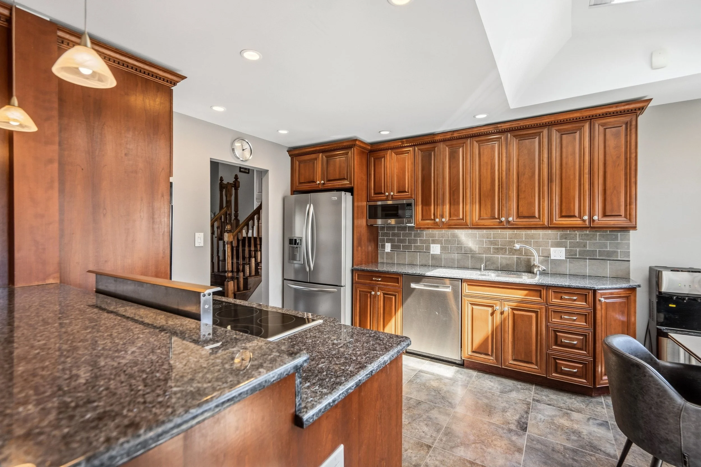
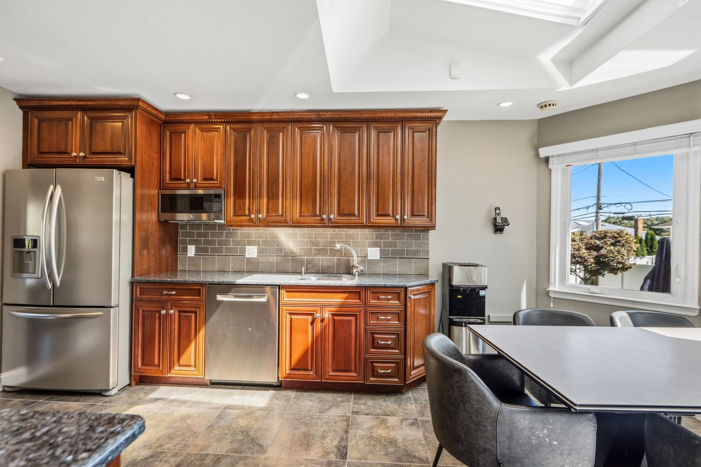
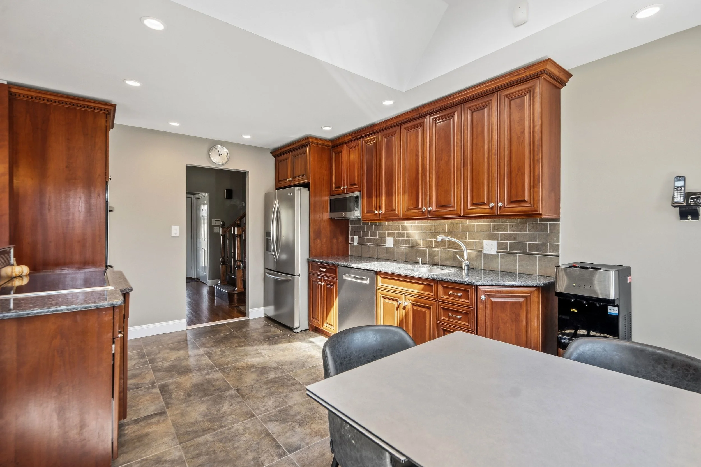
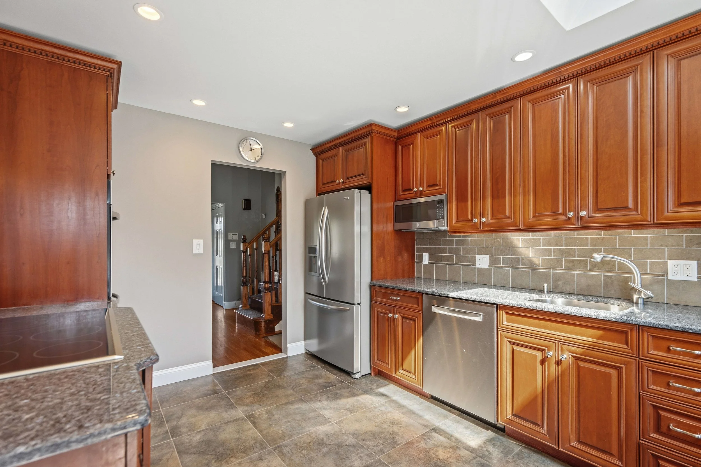
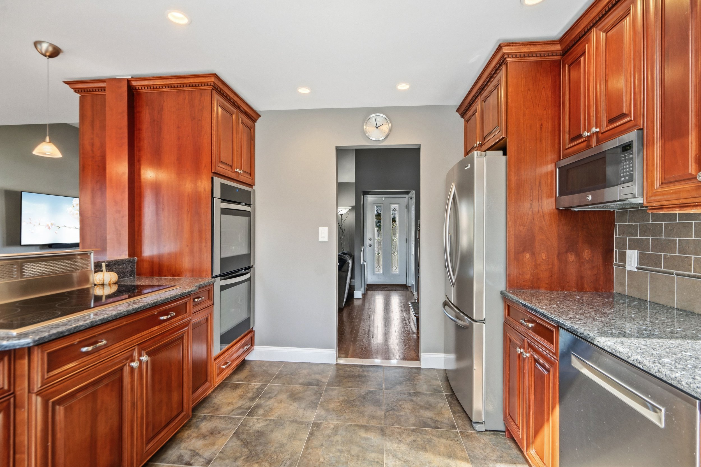
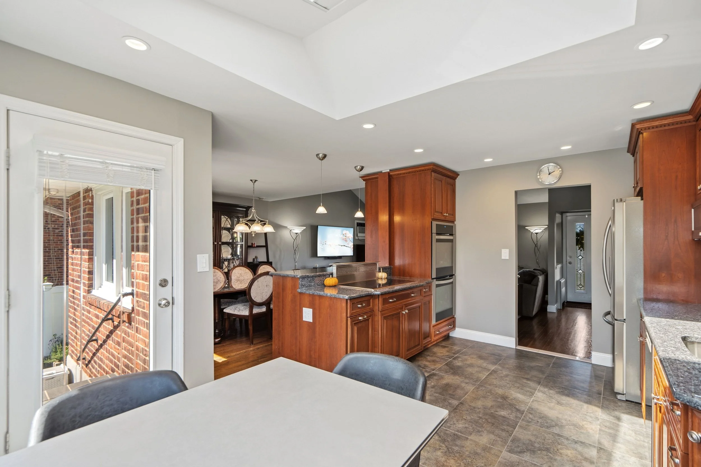
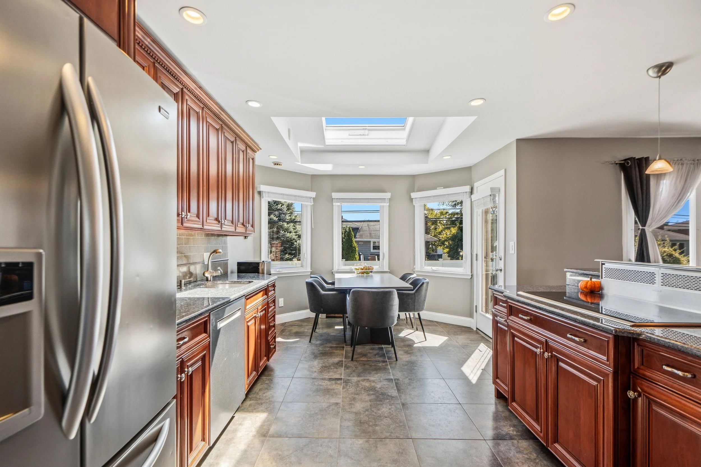
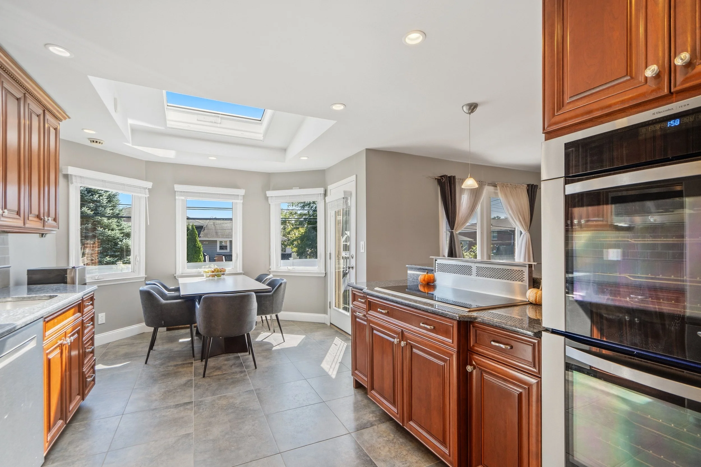
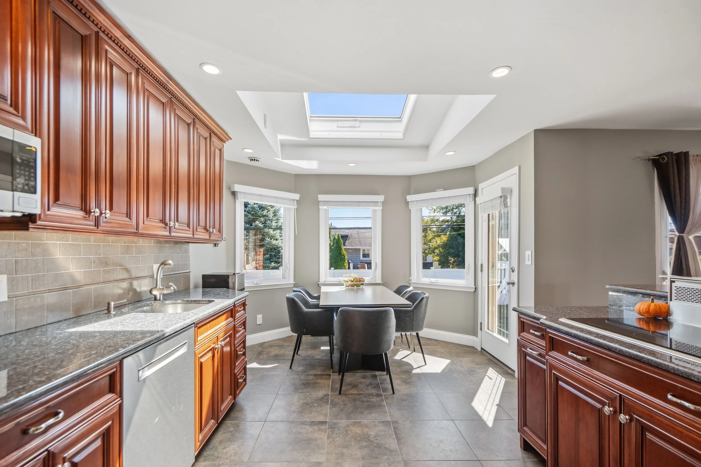
Spacious Eat in Kitchen featuring:
Granite counter tops, generous cabinet space, ceramic tile floor and hi hats
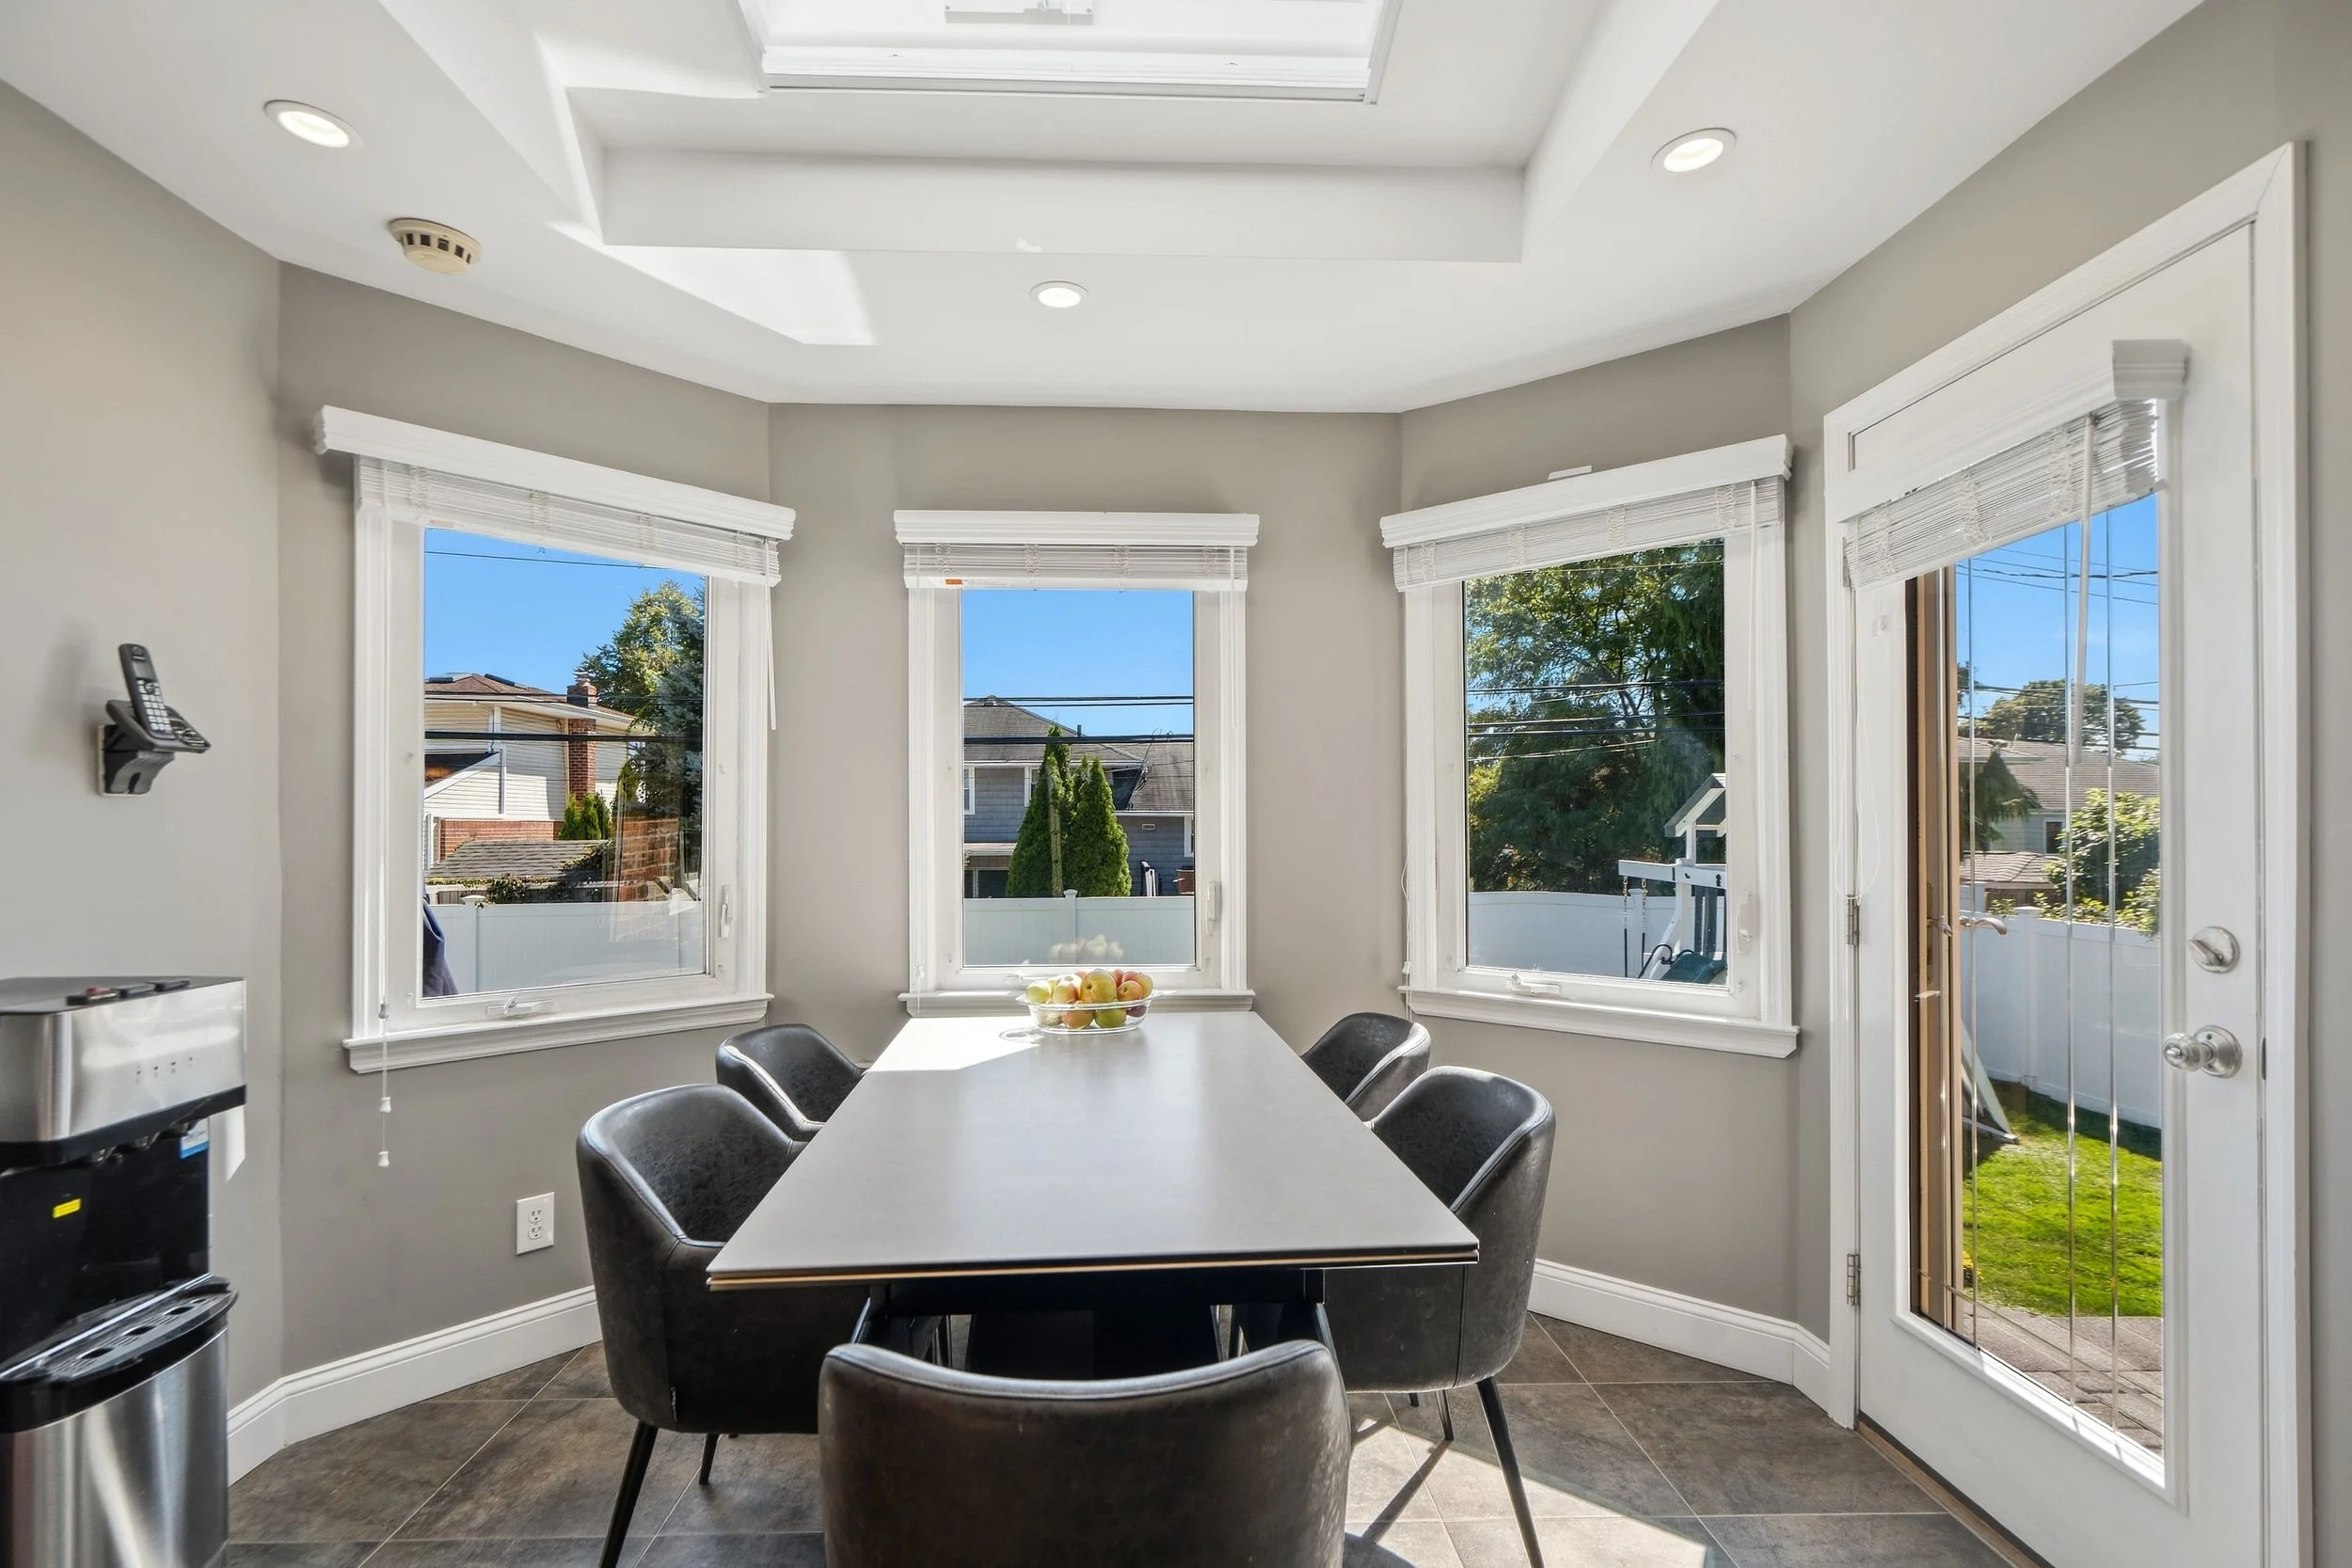
Breakfast nook with skylight & large windows providing tons of natural light
5 burner Wolff electric cooktop
Double Electrolux Icon wall oven
GE microwave
Kenmore Elite stainless steel fridge
Bosch dishwasher
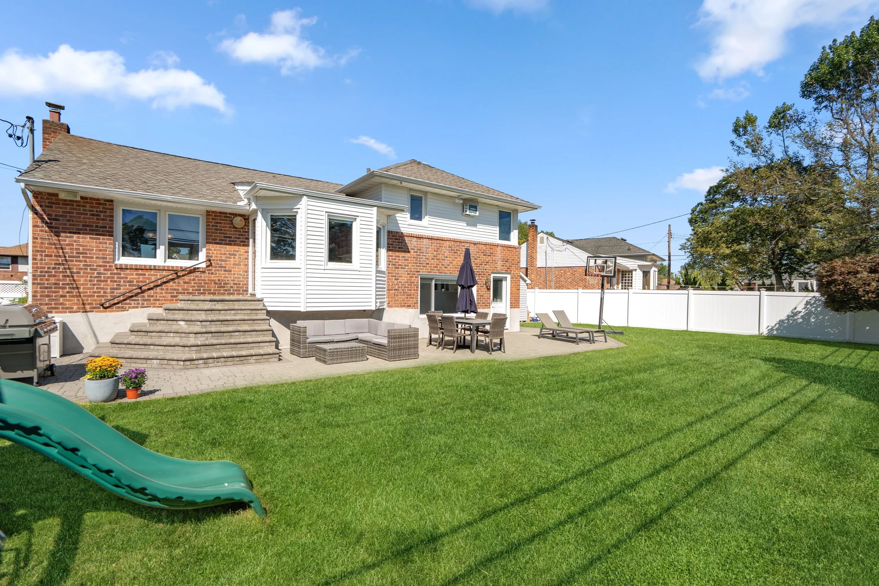
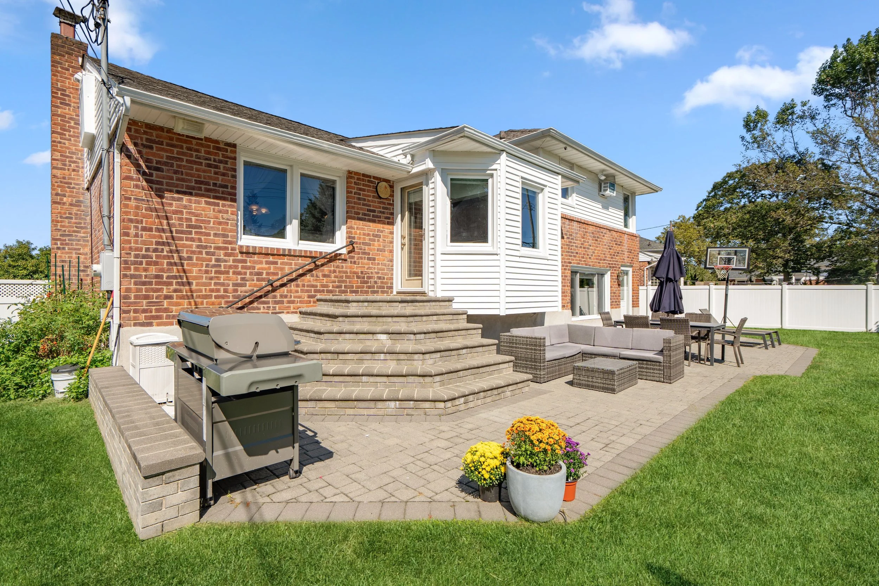
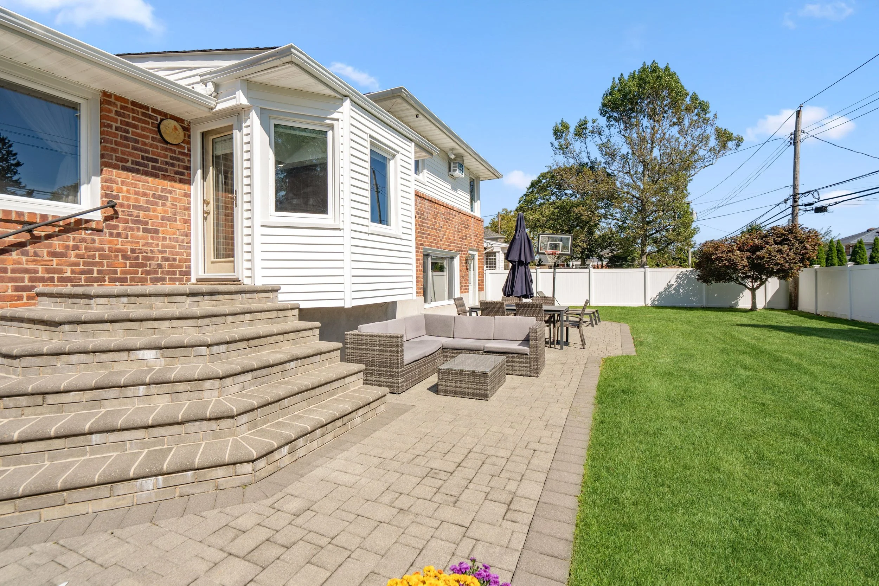
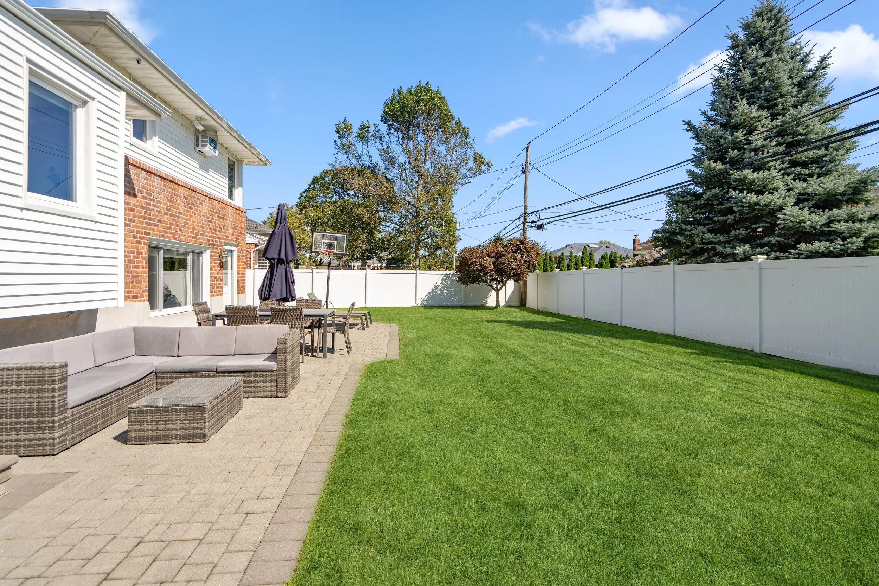
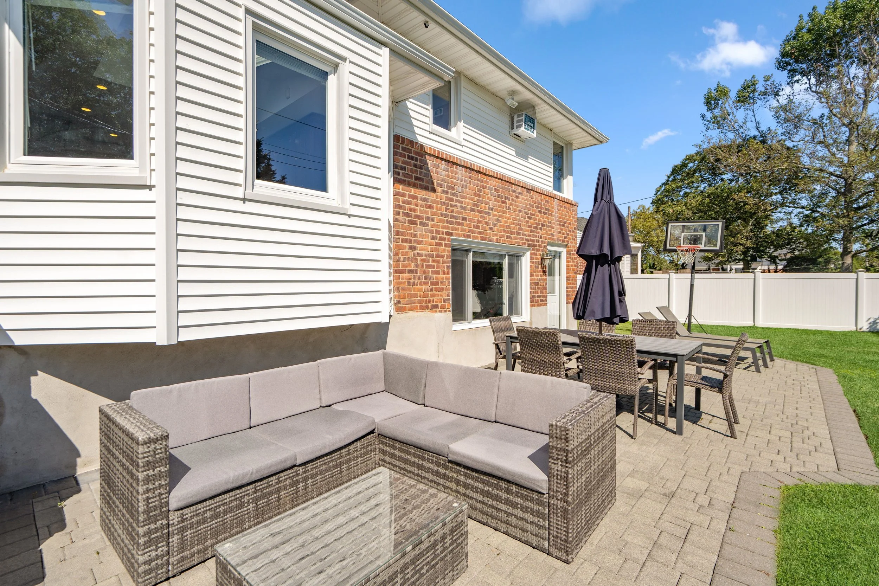
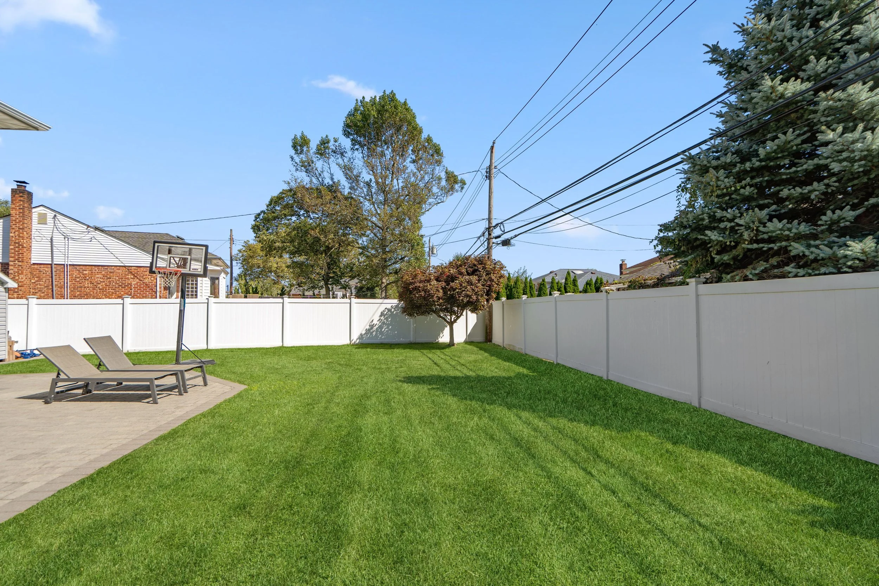
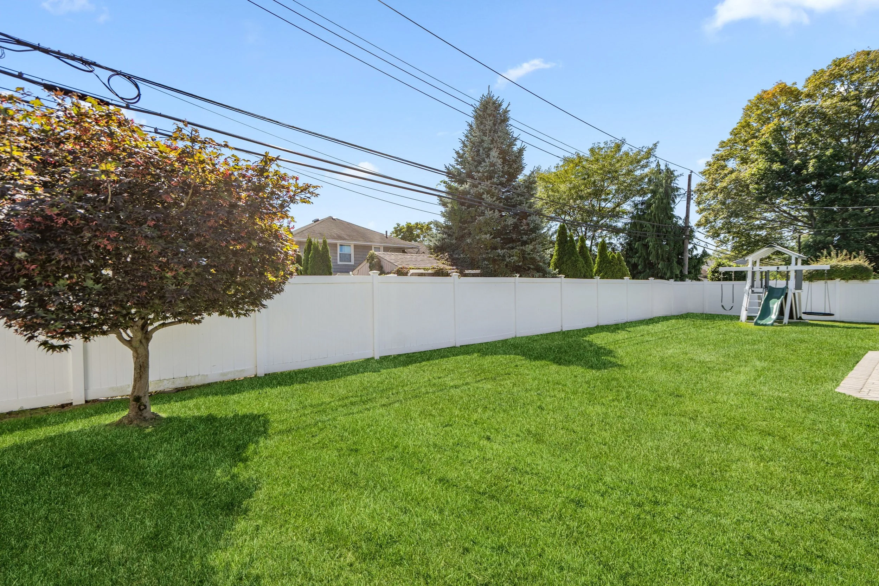
Access to paver patio and fully fenced yard
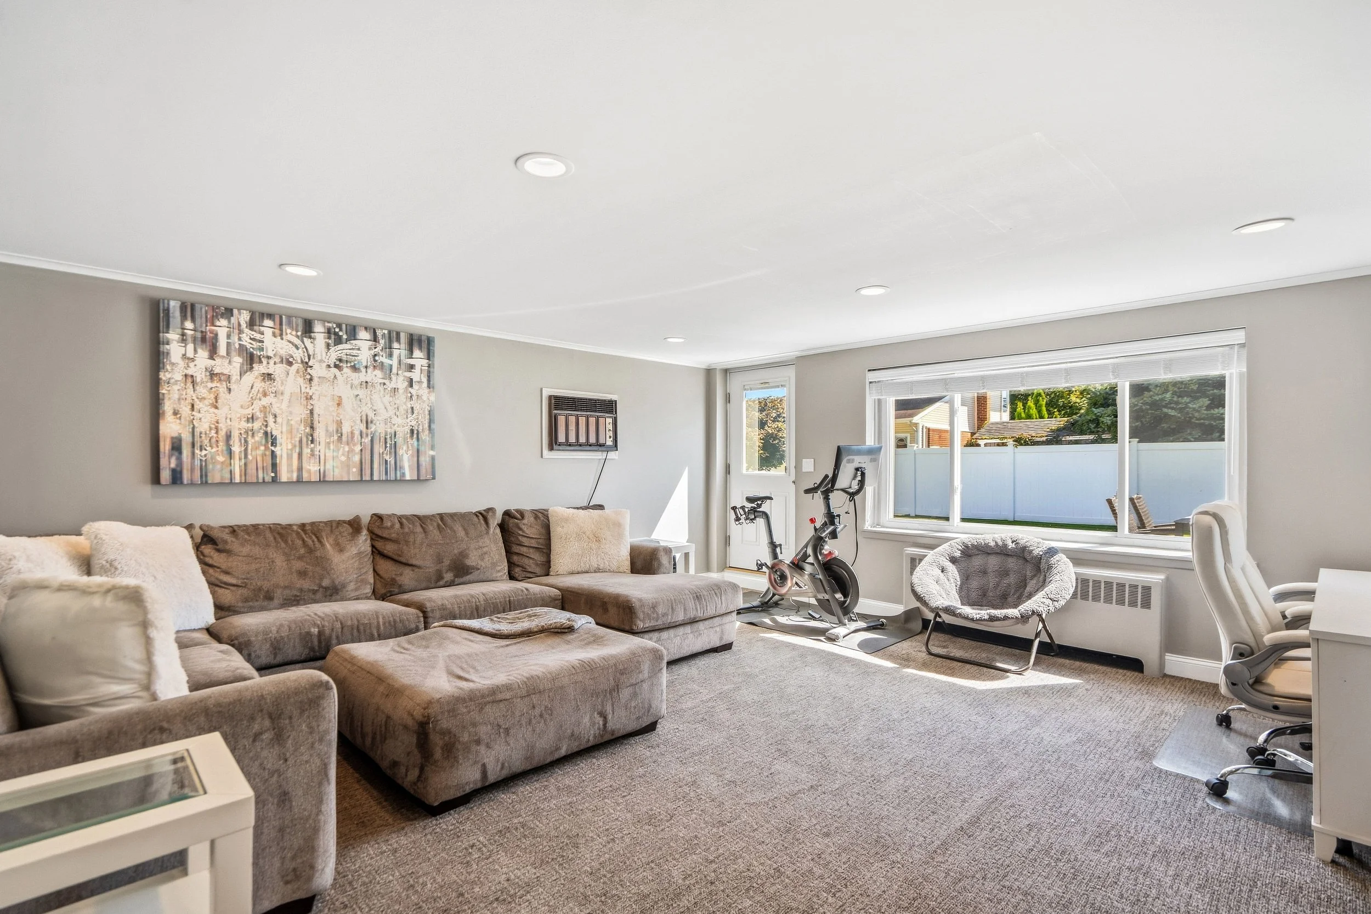
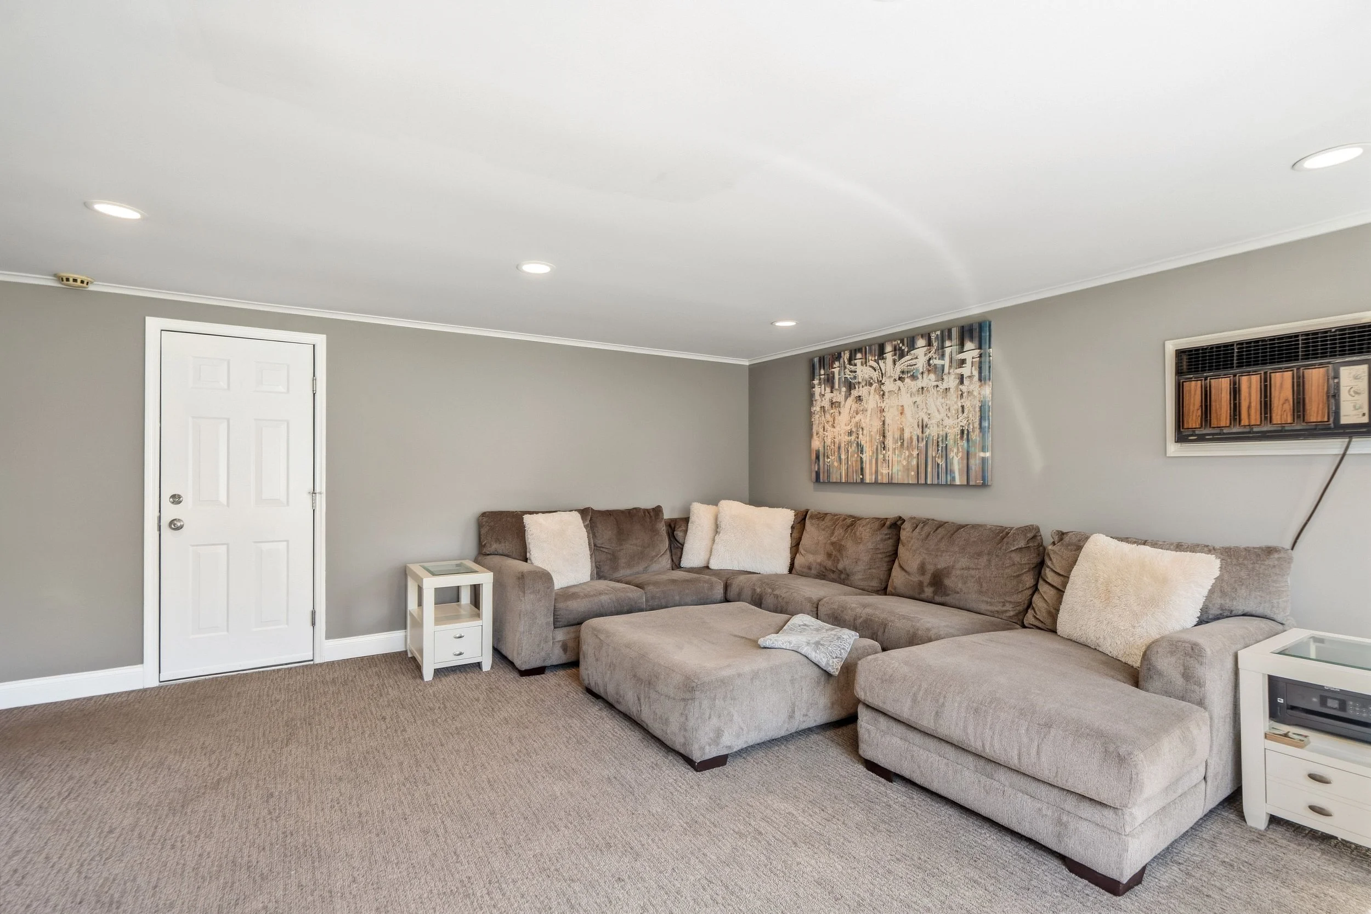
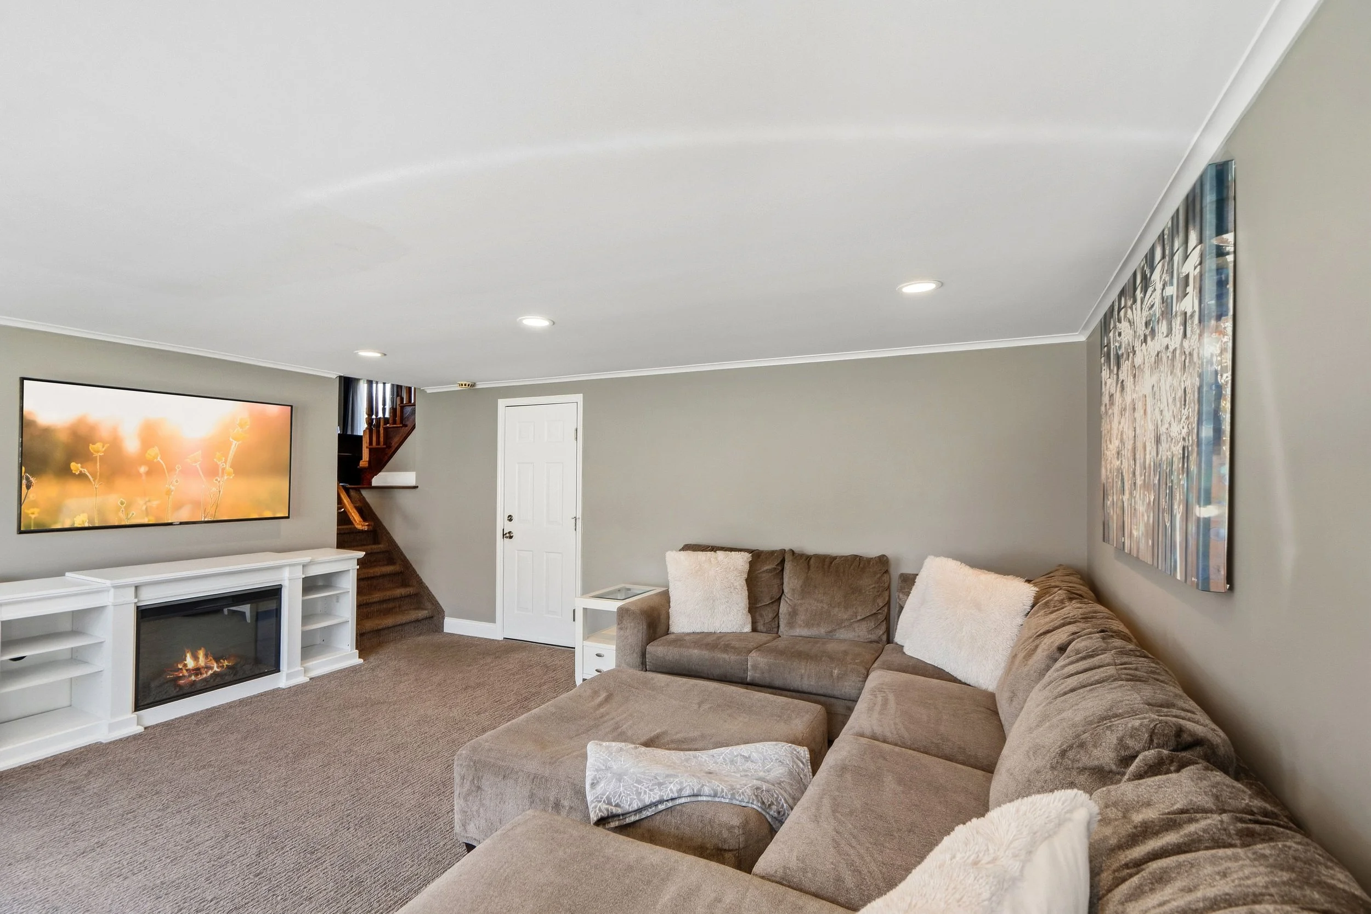
Lower level den with hi hats, access to yard, 2 car attached garage and basement
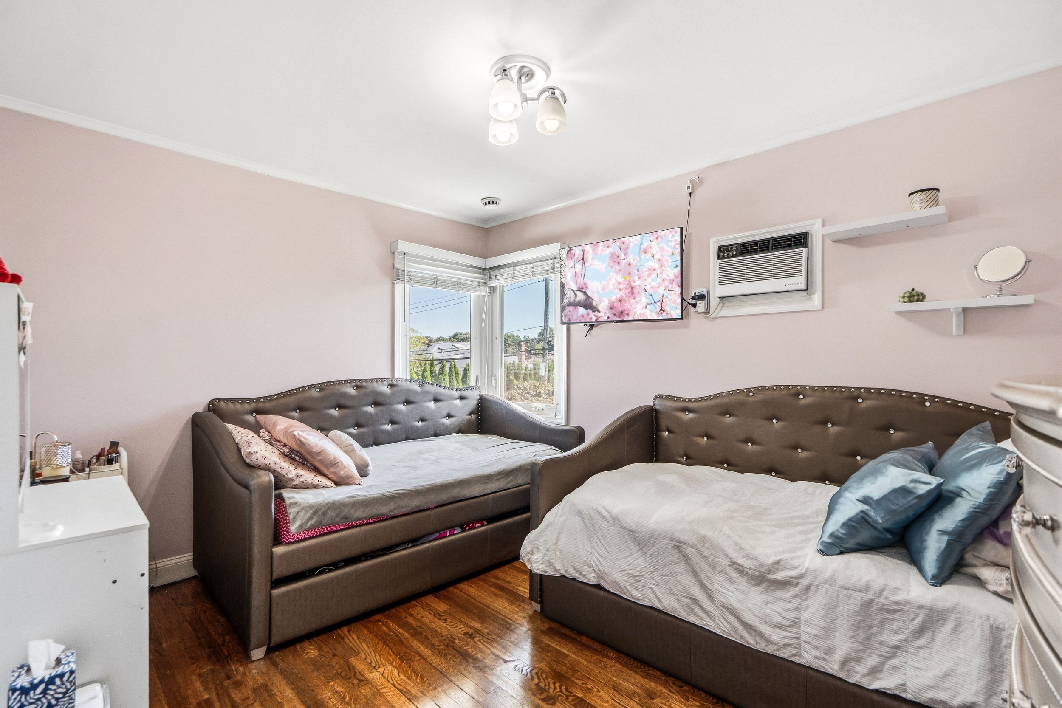
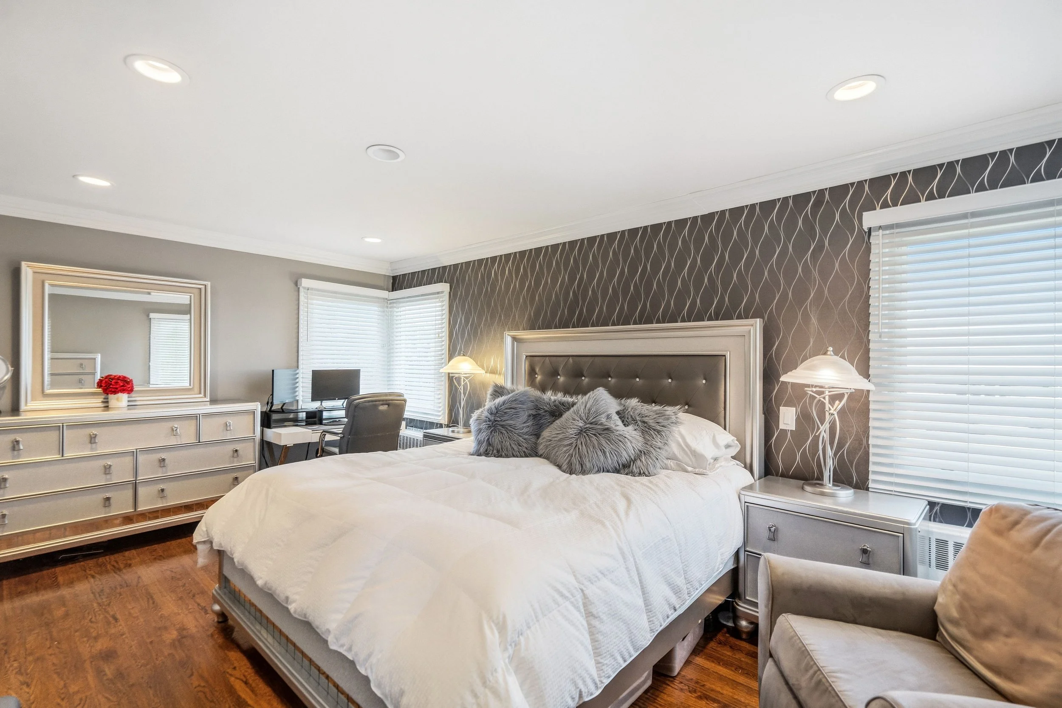
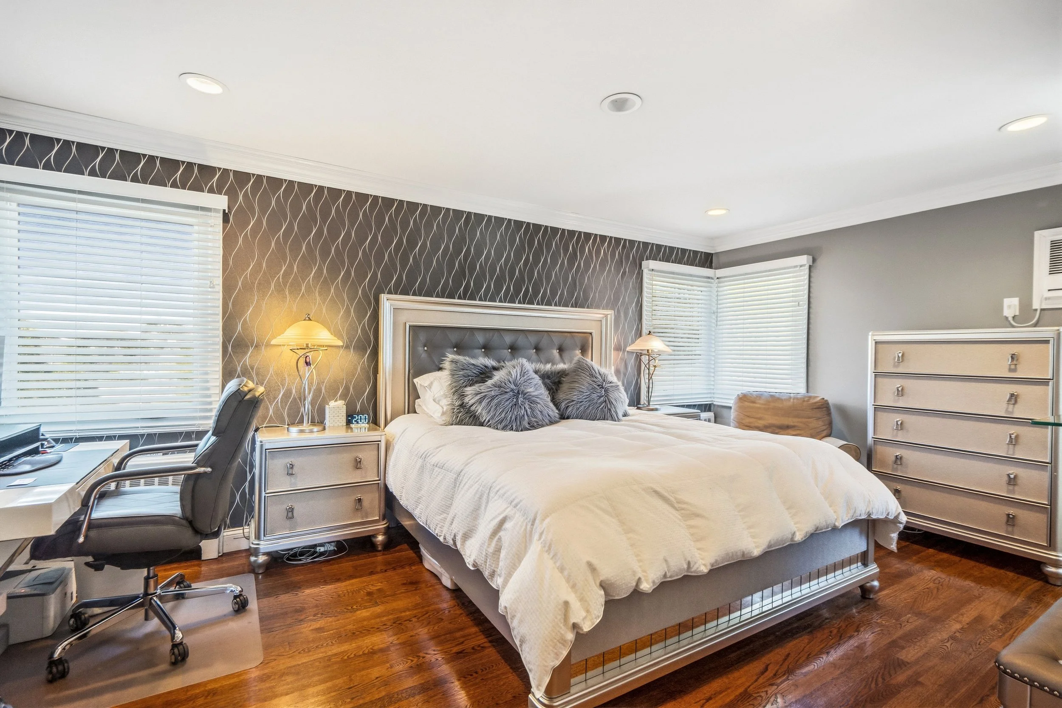
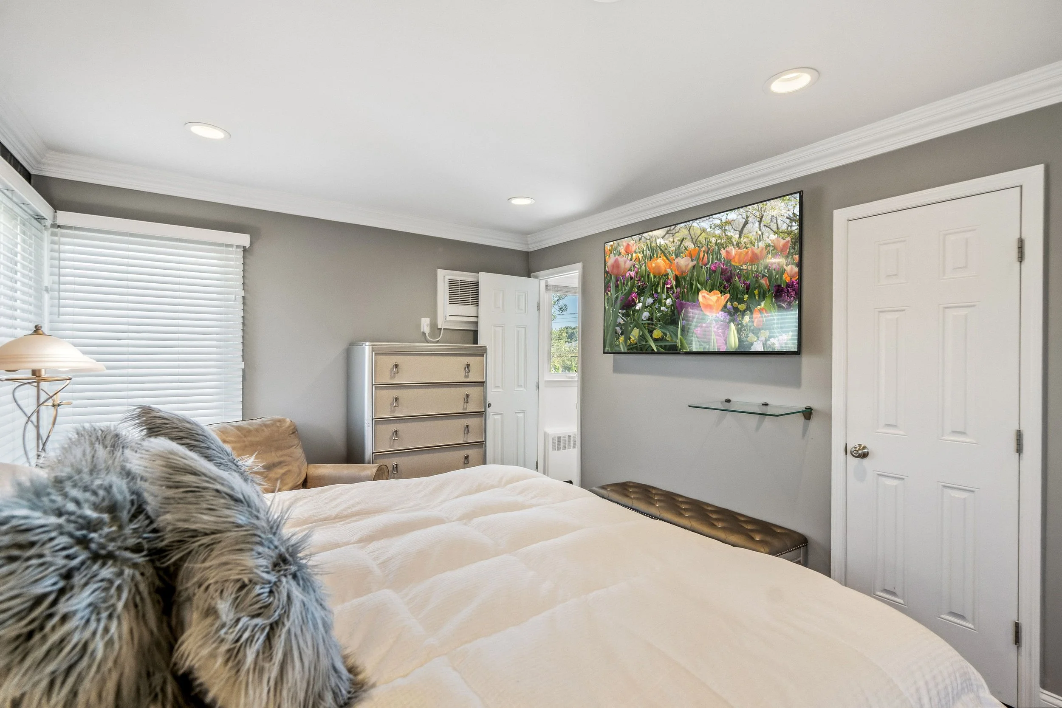
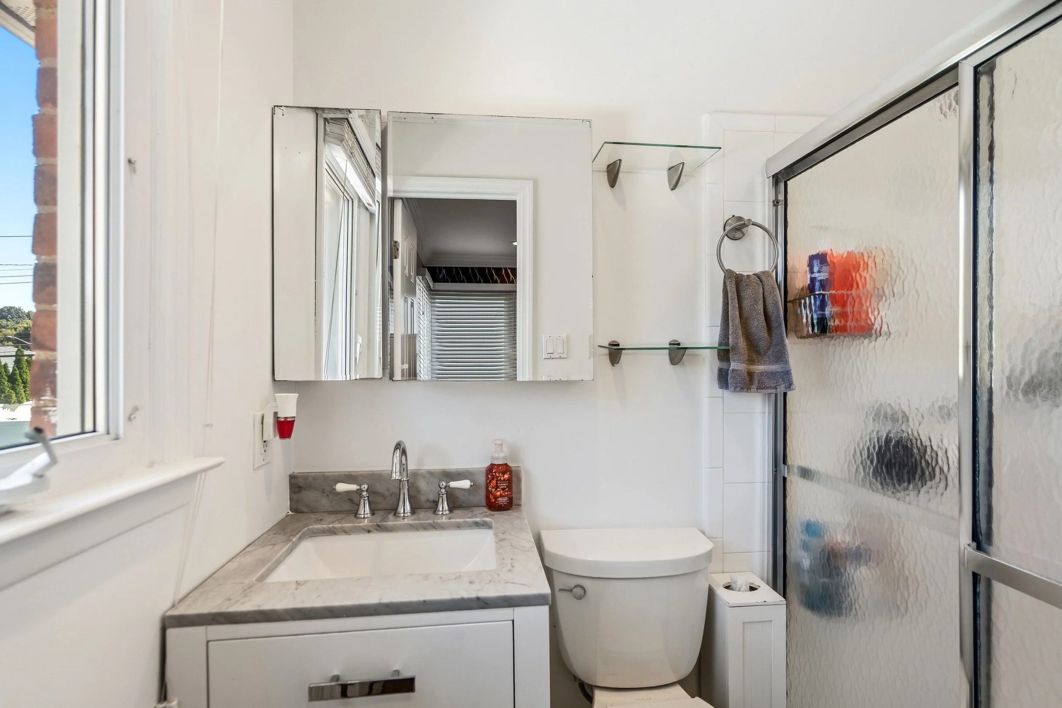
Upper level primary bedroom with private bathroom, 4’ stall shower and spacious closets
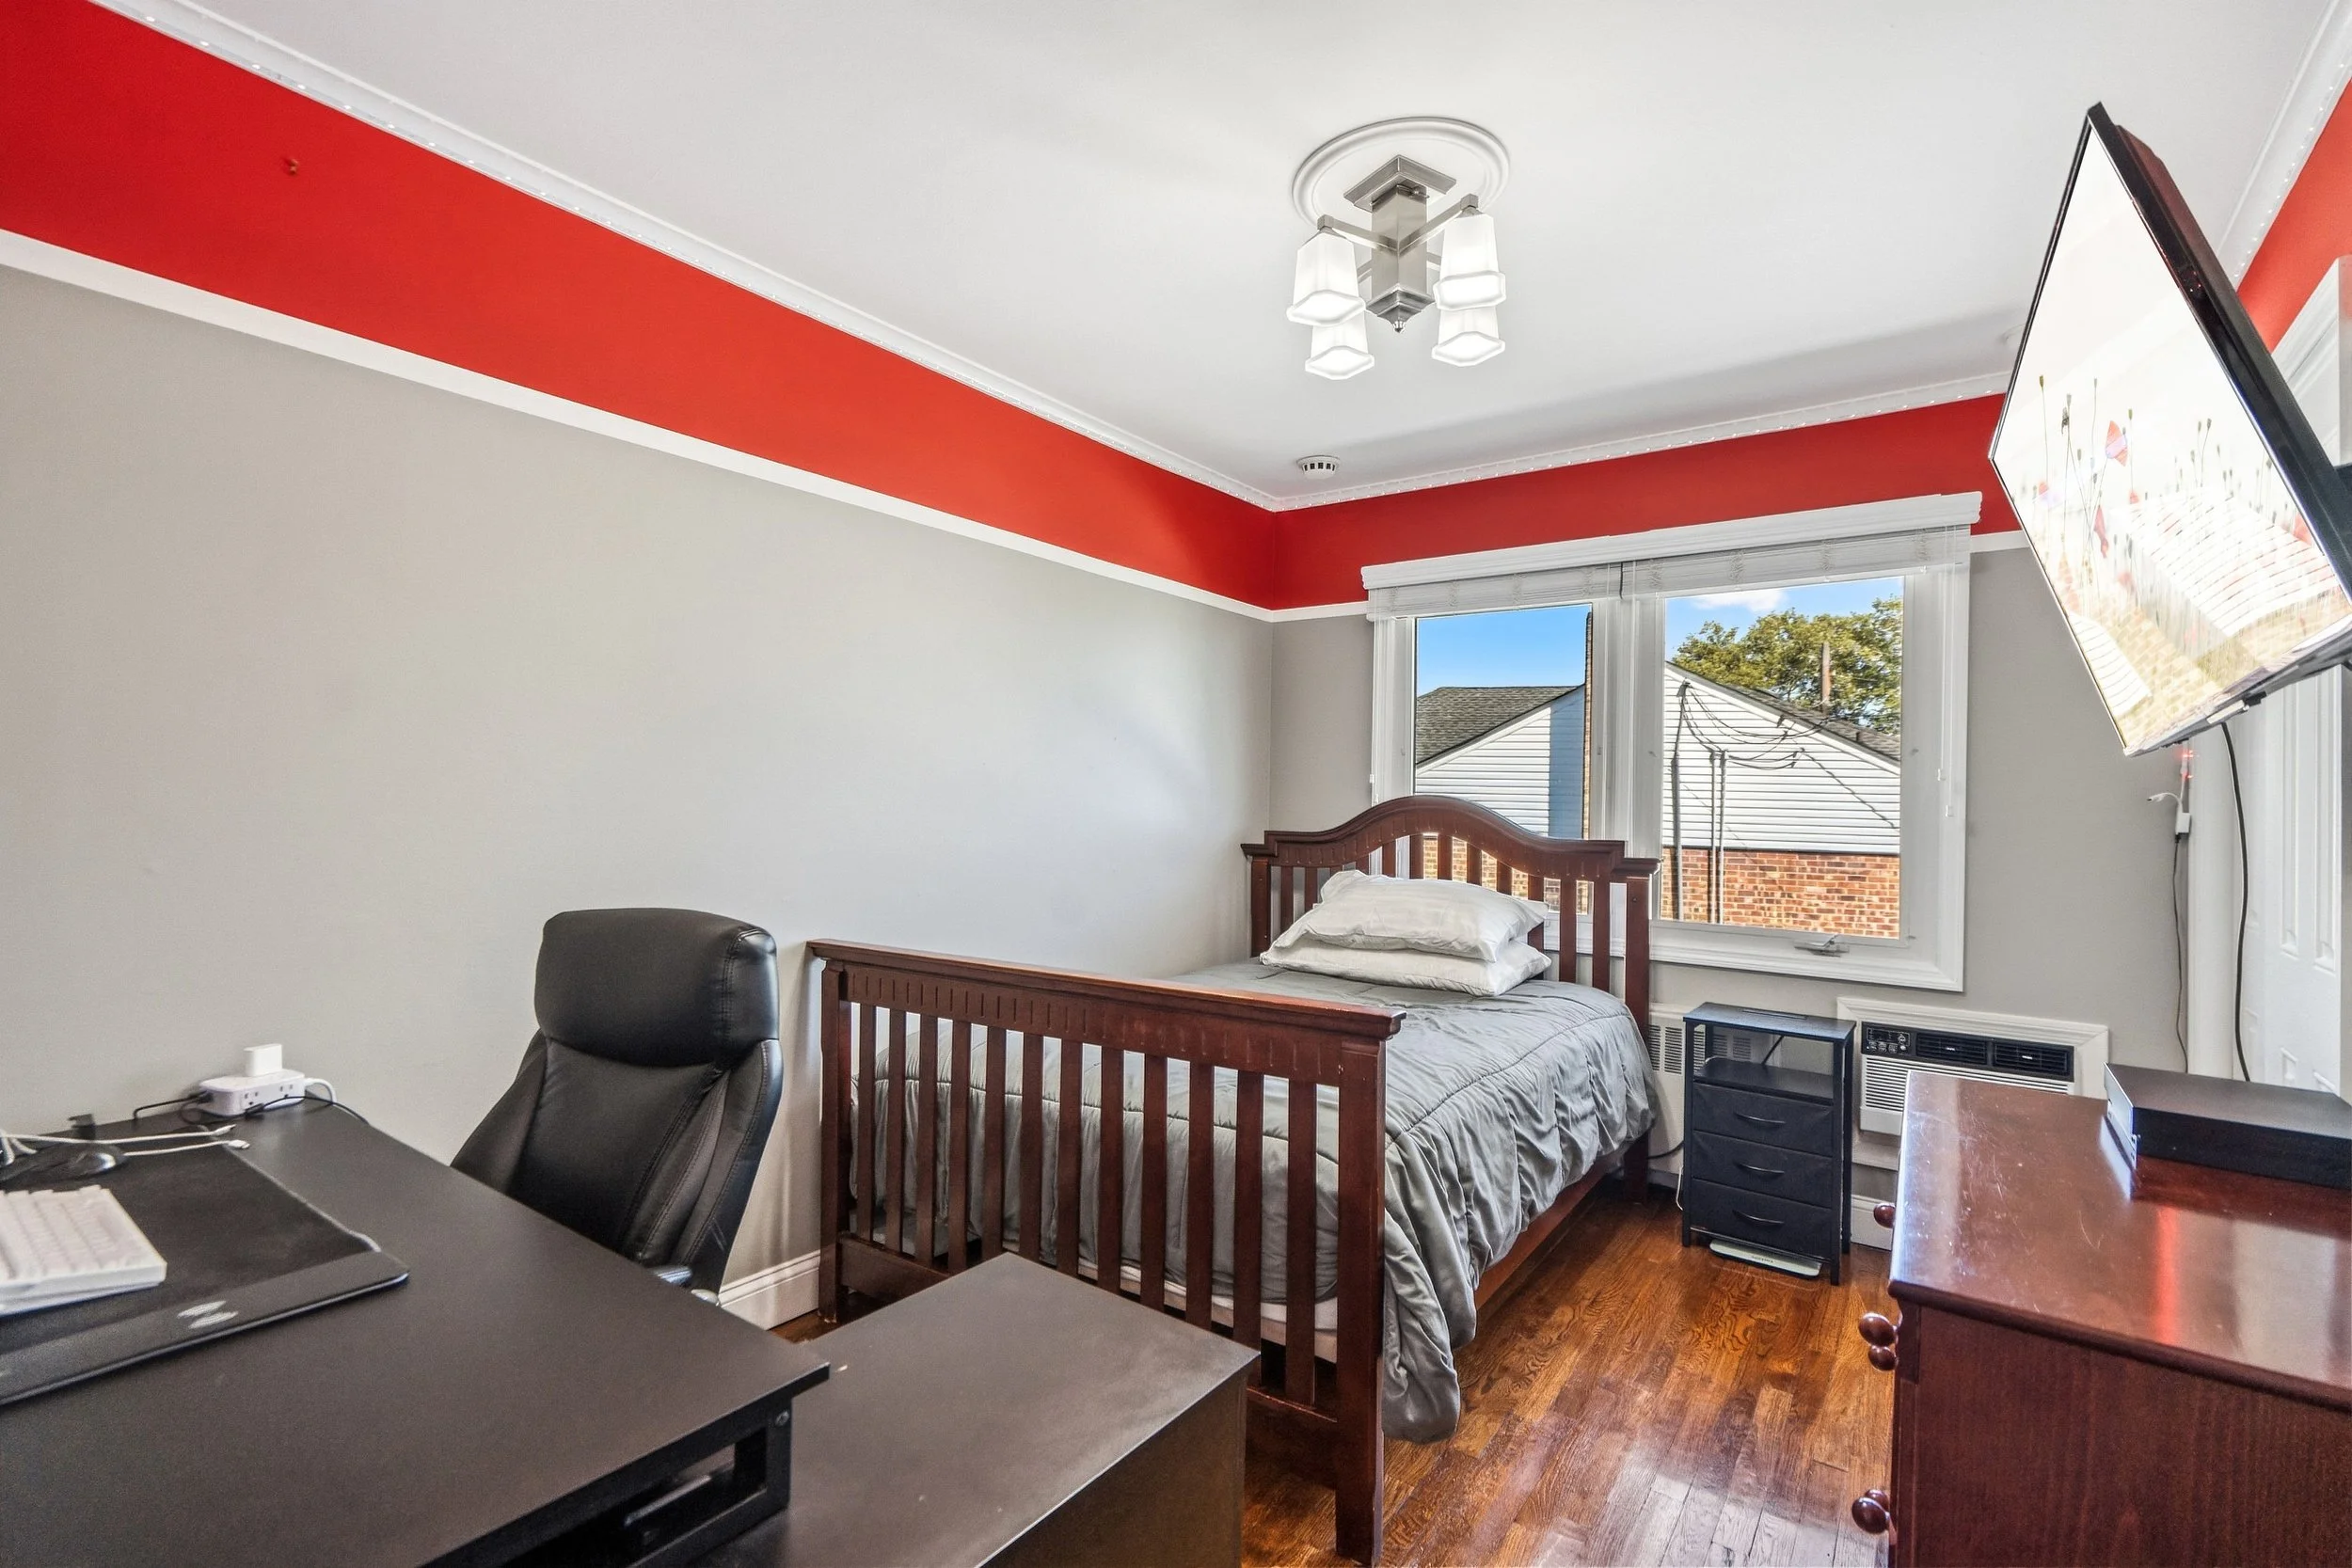
Two additional bedrooms with double closets
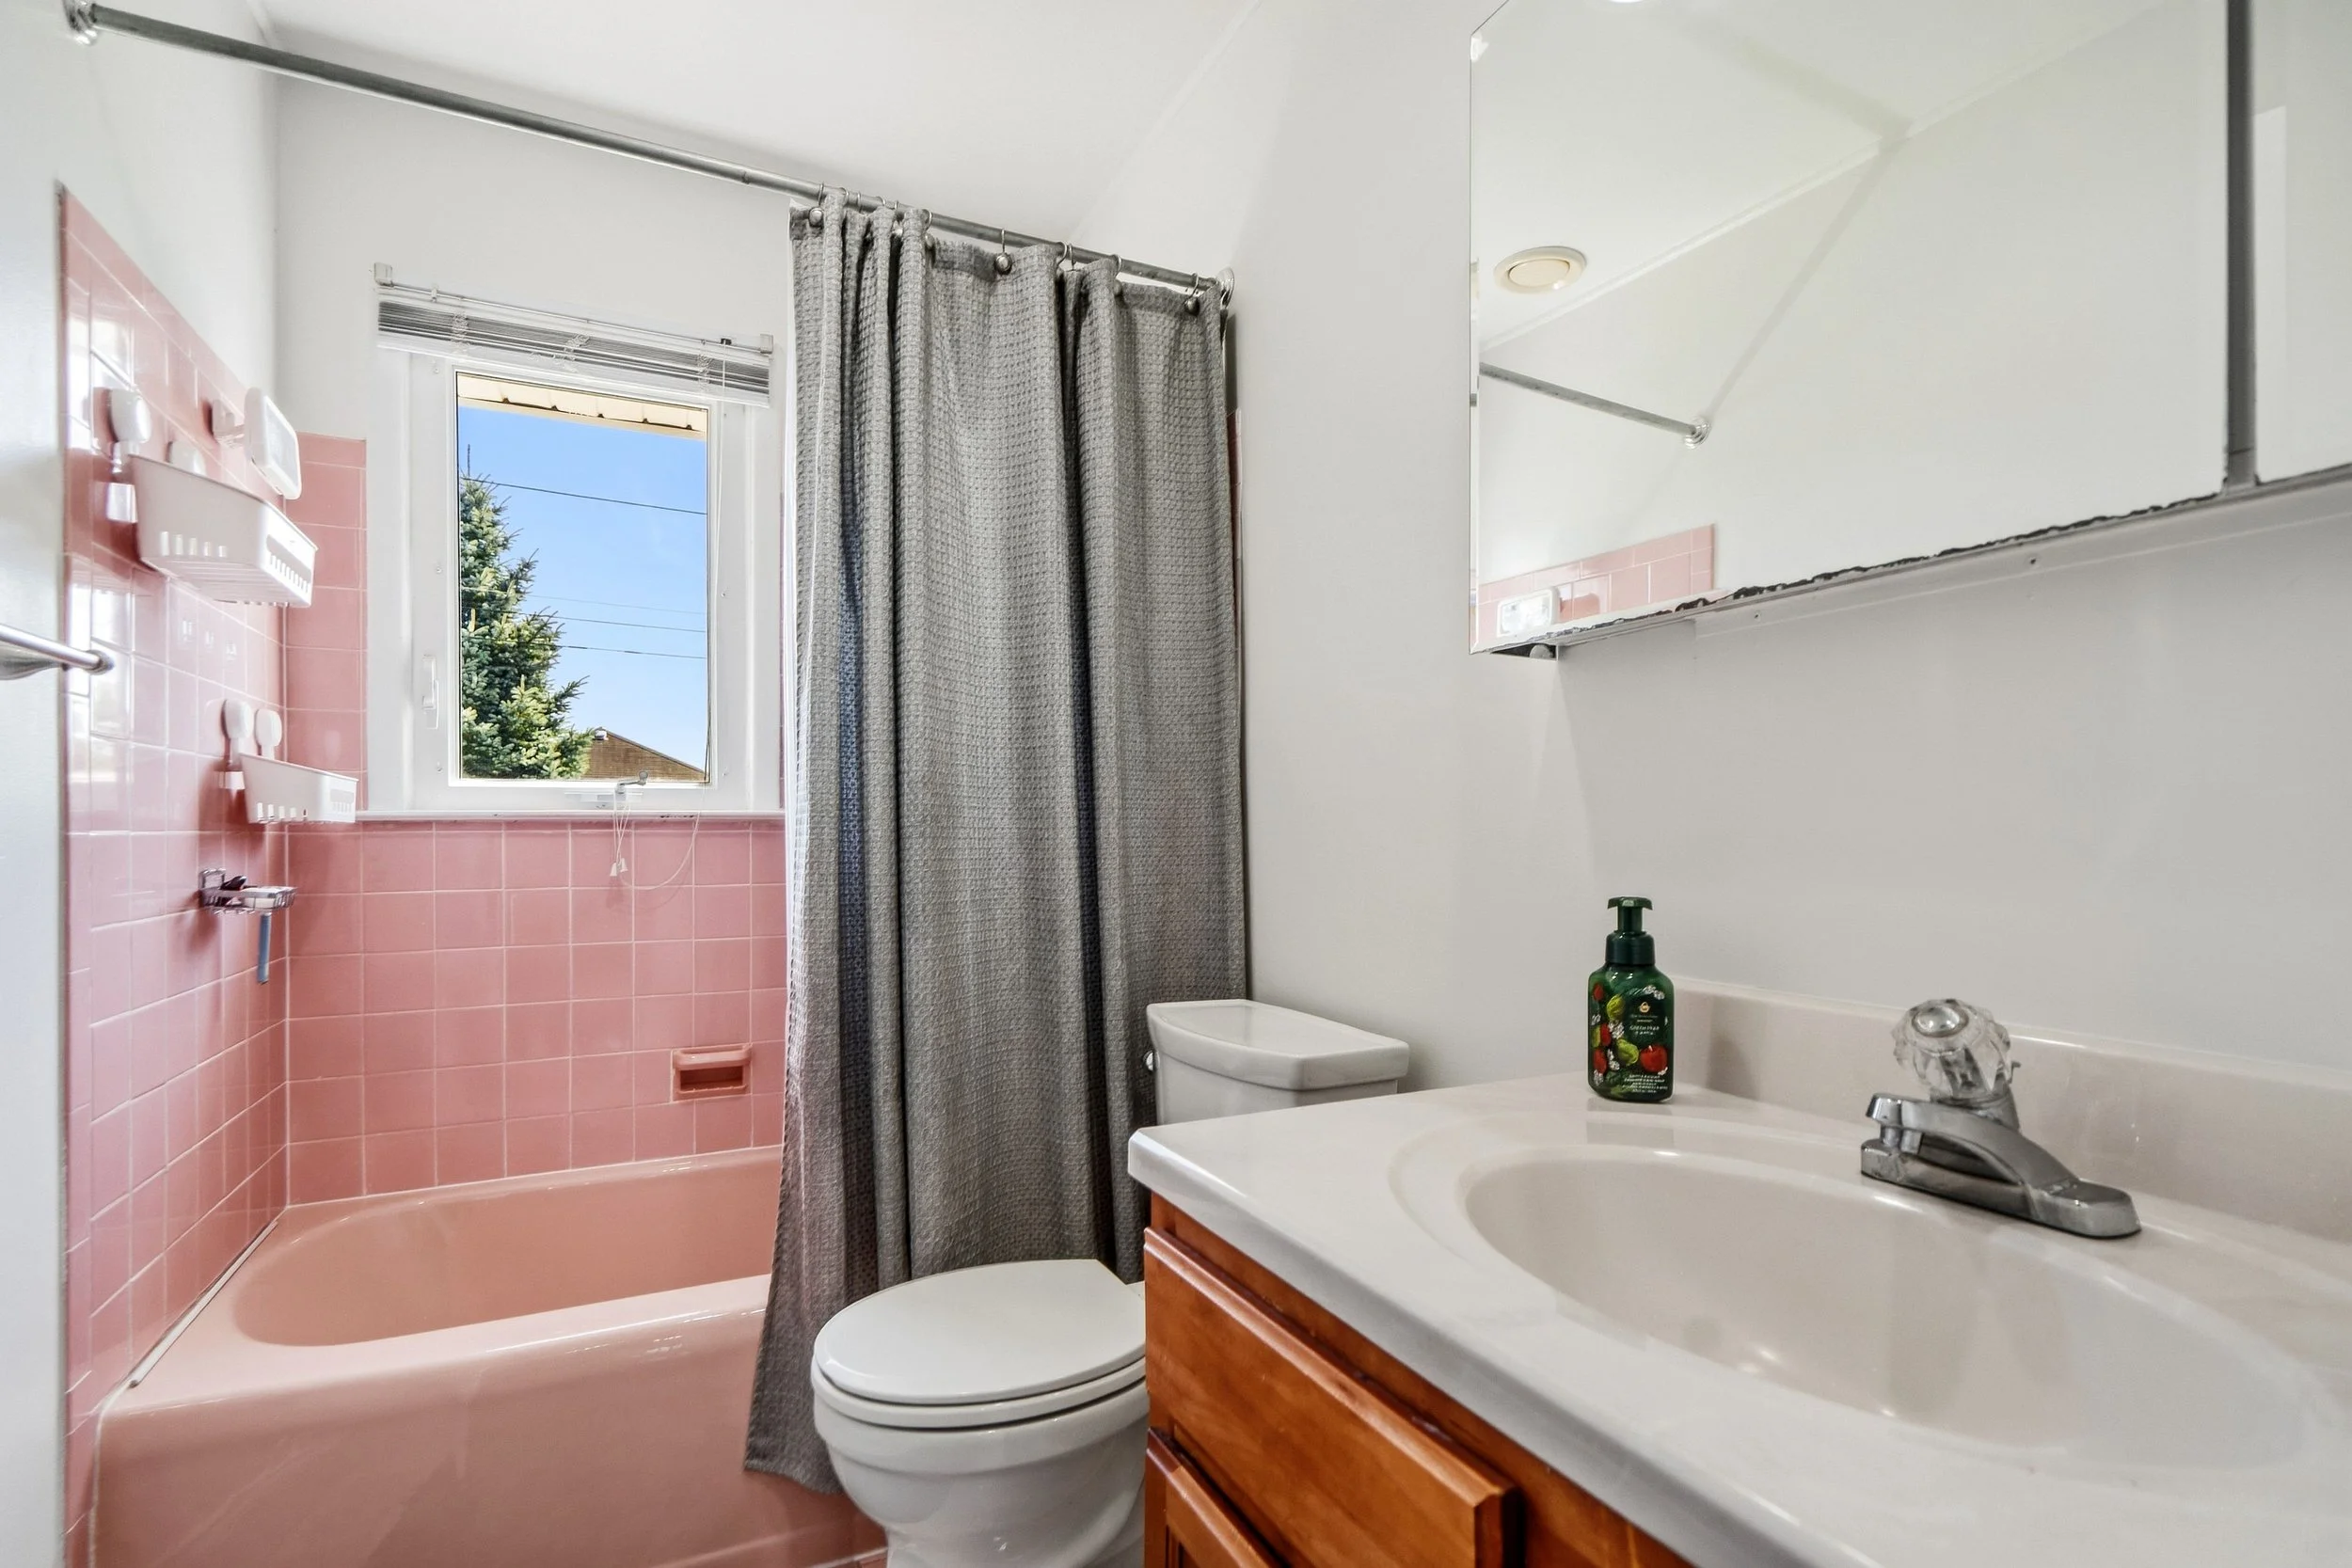
Full bathroom with tub
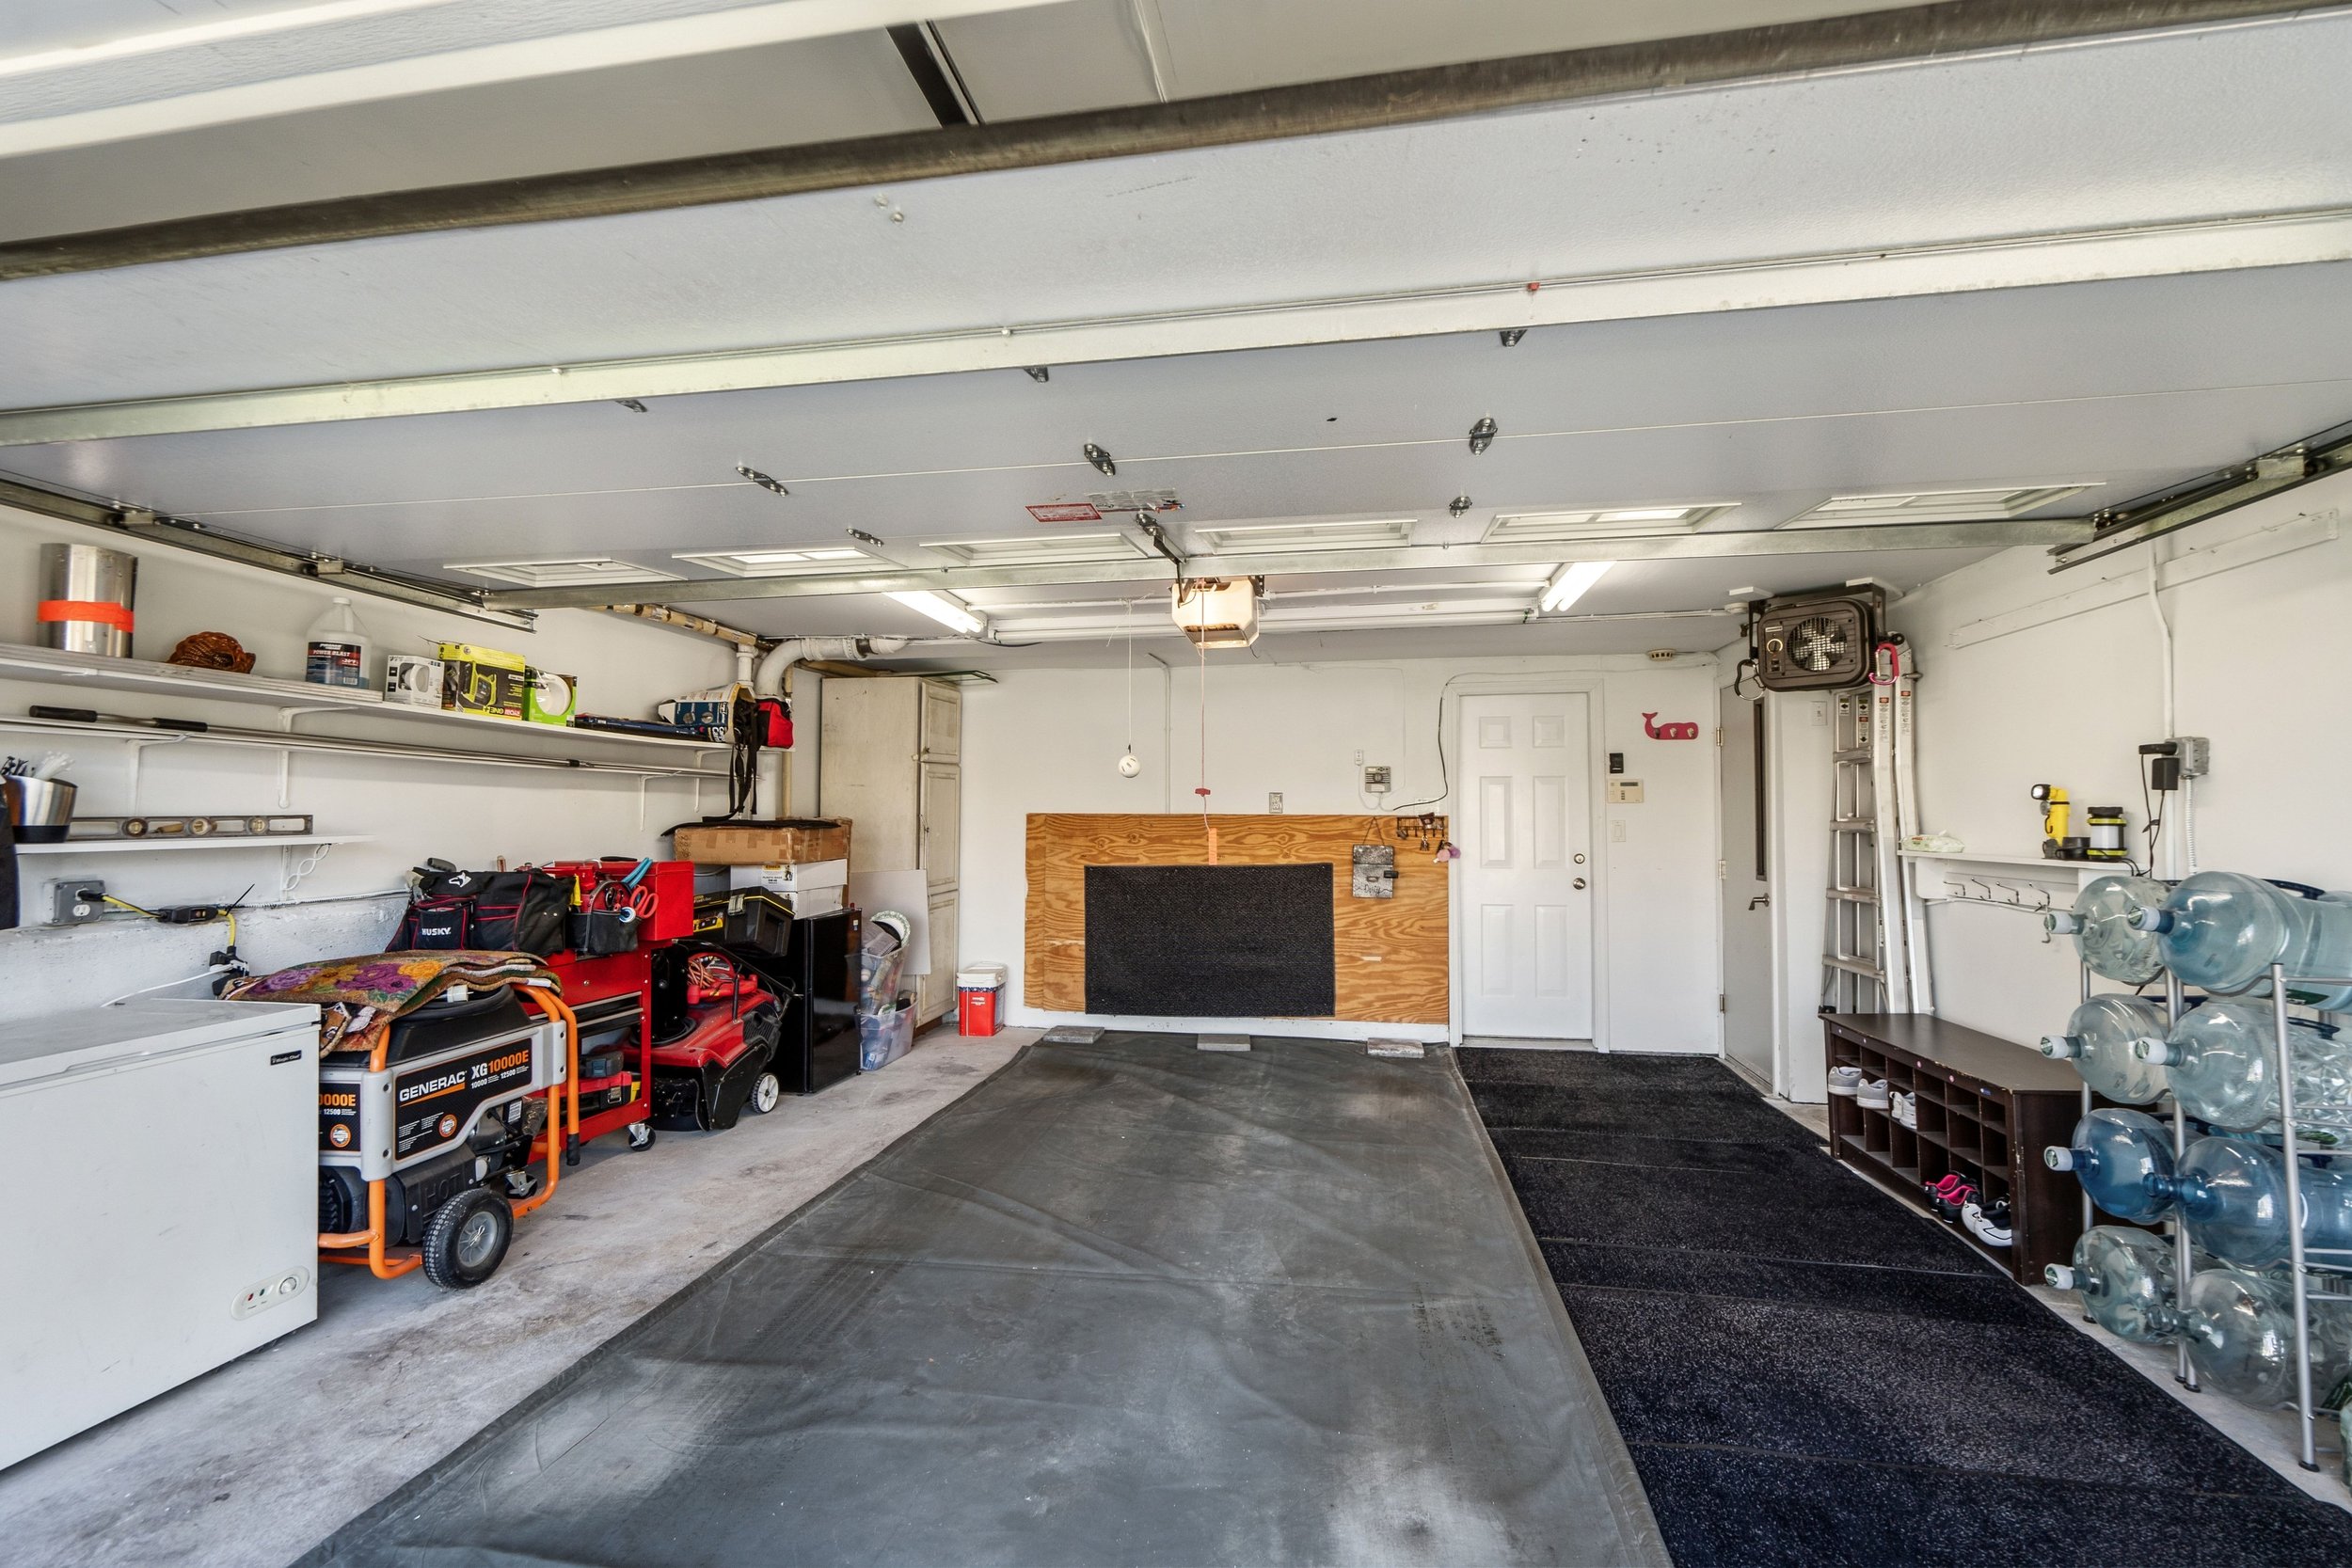
Two car attached garage with electric garage door opener
Basement with storage, utilities and laundry. Waterproofed and sump pump added
200 amp electric
Generator hook up
One zone Peerless oil/hot water heating system (2006). Natural gas available in the street
Separate hot water heater (2020)
Roof approximately 15 years
5 built in air conditioners
Tree in backyard is excluded in sale
Plainedge School District zoned for:
Charles E Schwarting Elementary School
Plainedge Middle School
Plainedge Senior High School